This property is eligible under the Freddie Mac First Look Initiative through 10/17/2026.
Pending
$494,900
29975 E Meissner Rd, Deer Island, OR 97054
2beds
1,584sqft
Residential, Single Family Residence
Built in 1969
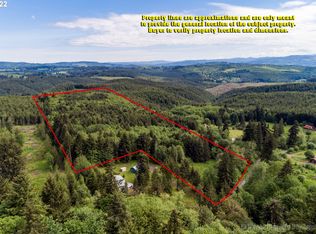
6.41 Acres Lot
$-- Zestimate®
$312/sqft
$-- HOA
What's special
- 34 days
- 632
- 79
Likely to sell faster than
Zillow last checked:
Listing updated:
Listed by:
Jamie Girvin 503-858-8394,
Coldwell Banker Bain,
Reba Saxon 877-500-1415,
HomeGenius Real Estate LLC
Source: RMLS (OR),MLS#: 604563787
Facts & features
Interior
Bedrooms & bathrooms
- Bedrooms: 2
- Bathrooms: 2
- Full bathrooms: 2
- Main level bathrooms: 2
Rooms
- Room types: Bedroom 2, Dining Room, Family Room, Kitchen, Living Room, Primary Bedroom
Primary bedroom
- Features: Bathroom, Hardwood Floors, Double Sinks, High Ceilings, Shower
- Level: Main
- Area: 238
- Dimensions: 17 x 14
Bedroom 2
- Features: Hardwood Floors, High Ceilings
- Level: Main
- Area: 154
- Dimensions: 14 x 11
Dining room
- Features: Beamed Ceilings
- Level: Main
- Area: 154
- Dimensions: 11 x 14
Kitchen
- Features: Island, Vinyl Floor
- Level: Main
- Area: 156
- Width: 13
Living room
- Features: Fireplace, Wood Stove
- Level: Main
- Area: 506
- Dimensions: 23 x 22
Heating
- Heat Pump, Fireplace(s)
Cooling
- Heat Pump
Appliances
- Included: Free-Standing Range, Free-Standing Refrigerator, Electric Water Heater
Features
- High Ceilings, Beamed Ceilings, Kitchen Island, Bathroom, Double Vanity, Shower
- Flooring: Hardwood, Vinyl
- Windows: Double Pane Windows, Vinyl Frames
- Basement: Crawl Space
- Number of fireplaces: 2
- Fireplace features: Wood Burning, Wood Burning Stove
Interior area
- Total structure area: 1,584
- Total interior livable area: 1,584 sqft
Property
Parking
- Parking features: Off Street, RV Access/Parking
Features
- Stories: 1
- Patio & porch: Deck
- Fencing: Fenced
- Has view: Yes
- View description: Seasonal
Lot
- Size: 6.41 Acres
- Features: Gentle Sloping, Pasture, Seasonal, Trees, Acres 5 to 7
Details
- Additional structures: Barn, RVParking
- Parcel number: 15889
- Zoning: RR5
Construction
Type & style
- Home type: SingleFamily
- Architectural style: Cabin,Cottage
- Property subtype: Residential, Single Family Residence
Materials
- Cedar, Tongue and Groove, Wood Siding
- Foundation: Concrete Perimeter
- Roof: Composition
Condition
- Resale
- New construction: No
- Year built: 1969
Utilities & green energy
- Sewer: Septic Tank
- Water: Well
- Utilities for property: Satellite Internet Service
Community & HOA
HOA
- Has HOA: No
Location
- Region: Deer Island
Financial & listing details
- Price per square foot: $312/sqft
- Tax assessed value: $482,210
- Annual tax amount: $3,567
- Date on market: 9/17/2026
- Cumulative days on market: 34 days
- Listing terms: Cash,Conventional,USDA Loan
- Road surface type: Gravel
Estimated market value
Not available
Estimated sales range
Not available
Not available
Price history
| Date | Event | Price |
|---|---|---|
| 10/6/2026 | Pending sale | $494,900$312/sqft |
Source:  RMLS (OR) #604563787 Report a problem RMLS (OR) #604563787 Report a problem | ||
| 9/18/2026 | Listed for sale | $494,900-17.4%$312/sqft |
Source: RMLS (OR) #604563787 Report a problem | ||
| 4/29/2022 | Sold | $599,000$378/sqft |
Source: RMLS (OR) #22189425 Report a problem | ||
| 4/4/2022 | Pending sale | $599,000$378/sqft |
Source: RMLS (OR) #22189425 Report a problem | ||
| 3/31/2022 | Price change | $599,000-3.4%$378/sqft |
Source: RMLS (OR) #22189425 Report a problem | ||
| 3/4/2022 | Listed for sale | $620,000$391/sqft |
Source: RMLS (OR) #22189425 Report a problem | ||
Public tax history
| Year | Property taxes | Tax assessment |
|---|---|---|
| 2025 | $3,567 +3.9% | $245,836 +3% |
| 2024 | $3,432 +1.3% | $238,684 +3% |
| 2023 | $3,387 -10.1% | $231,731 +3% |
| 2022 | $3,766 +27.9% | $224,991 +3% |
| 2021 | $2,945 +3.4% | $218,441 +3% |
| 2020 | $2,847 +1.4% | $212,083 +3% |
| 2019 | $2,808 +3.1% | $205,906 +3% |
| 2018 | $2,724 +2.8% | $199,911 +3% |
| 2017 | $2,649 +1.3% | $194,095 +3% |
| 2016 | $2,616 | $188,452 +3% |
| 2015 | $2,616 +8.1% | $182,968 +3% |
| 2014 | $2,421 +0.9% | $177,646 +0.6% |
| 2013 | $2,399 +8.6% | $176,615 +3.7% |
| 2012 | $2,209 -0.5% | $170,245 -0.7% |
| 2011 | $2,220 -2.5% | $171,446 +3% |
| 2010 | $2,277 +3.1% | $166,458 +3% |
| 2009 | $2,208 +3.5% | $161,610 +3% |
| 2008 | $2,134 +4.4% | $156,903 +3% |
| 2007 | $2,044 +0.7% | $152,310 +6.1% |
| 2005 | $2,029 +4.9% | $143,590 +3% |
| 2004 | $1,935 | $139,410 +3.3% |
| 2003 | -- | $134,900 +3% |
| 2002 | $1,808 | $130,970 +3% |
| 2001 | -- | $127,170 +3% |
| 2000 | -- | $123,460 |
Find assessor info on the county website
Monthly payment
Est. payment
Payment breakdown
Explore the cost of this home by adjusting the details. Changes won't be saved.Climate risks
Neighborhood: 97054
Nearby schools
Schools provided by the listing agent
- Elementary: Columbia City
- Middle: St Helens
- High: St Helens
Source: RMLS (OR). This data may not be complete. We recommend contacting the local school district to confirm school assignments for this home.

Similar homes
- $--3 bd2 ba1.2k sqft67678 Nicolai Rd, Rainier, OR 97048Auction
 ServiceLink Auction
 - $474,9003 bd2 ba1.7k sqft16 -6n -1w T-16c Exc Cnty Rds, Kalama, WA 98625Active
 MLS ID #2595803, David A. Devine. NWMLS as distributed by MLS GRID

 - $525,0003 bd2 ba1.5k sqft32580 Tide Creek Rd, Deer Island, OR 97054Active
 MLS ID #302840856, Lea Chitwood, RE/MAX Powerpros. RMLS (OR)
 - $475,0003 bd1 ba1.5k sqft71214 Neer City Rd, Rainier, OR 97048Active
 MLS ID #240149864, Craig Olson, Urban Pacific Real Estate. RMLS (OR)
 - $459,0004 bd3 ba1.8k sqft59360 Mountain View Dr, Scappoose, OR 97056ActiveMLS ID #478022077, Riley Cronin, John L. Scott. RMLS (OR)
- $424,9002 bd2 ba1.9k sqft27480 Gibbs Rd, Scappoose, OR 97056ActiveMLS ID #109561243, Nikki del Giudice, Farrell Realty & Property Management, Inc. RMLS (OR)
- $485,0004 bd3 ba2.3k sqft112 Mikayla Ln, Saint Helens, OR 97051ActiveMLS ID #693335856, Mick Taylor, John L. Scott. RMLS (OR)
- $425,0003 bd2 ba1.3k sqft34570 Pittsburg Rd, Saint Helens, OR 97051ActiveMLS ID #227606022, Tony Lewis, Works Real Estate. RMLS (OR)
- $429,9003 bd1 ba1.3k sqft29100 Zimmerman Rd, Rainier, OR 97048ActiveMLS ID #188024022, Michele Montoya, MORE Realty. RMLS (OR)
- $432,0003 bd3 ba1.8k sqft35060 Roberts Ln, Saint Helens, OR 97051ActiveMLS ID #574884917, Pamela Ruble, Redfin. RMLS (OR)
- $490,0004 bd2 ba1.9k sqft73300 Fern Hill Rd, Rainier, OR 97048ActiveMLS ID #122052093, Jennifer Parral, Oregon First. RMLS (OR)
- $449,5003 bd2 ba1.4k sqft134 N 3rd St, Saint Helens, OR 97051ActiveMLS ID #271069288, Linda Bolen, John L. Scott. RMLS (OR)
- $369,0003 bd1 ba1k sqft57705 Cedar Creek Rd, Scappoose, OR 97056ActiveMLS ID #386424086, Jesse Kuhn, RE/MAX Powerpros. RMLS (OR)
- $444,0005 bd3 ba2.1k sqft57510 S Morse Rd, Warren, OR 97053ActiveMLS ID #128185375, Karen Blades, Berkshire Hathaway HomeServices NW Real Estate. RMLS (OR)
- $535,0004 bd3 ba2.3k sqft35671 Spotted Hill Dr, Saint Helens, OR 97051ActiveMLS ID #741596133, Melissa Jaques, John L. Scott. RMLS (OR)
- $599,9004 bd2 ba1.9k sqft58871 Saulser Rd, Saint Helens, OR 97051ActiveMLS ID #625933812, Lea Chitwood, RE/MAX Powerpros. RMLS (OR)
