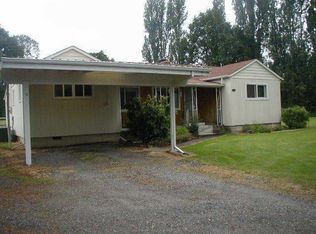
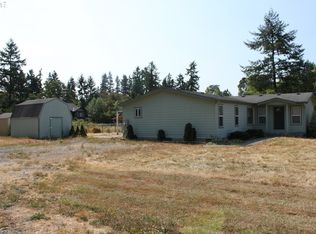
1940's Farmhouse in desirable Warren location on 1 acre. Minutes from Hwy 30 for great commute. Mcnulty water. updated add on attic with loft two bedrooms and a bath. Galley kitchen. Lots of room in this 5 bedroom 3 bath. Main bedroom with private deck. Needs a new roof and TLC. Work shed with electricity. Make this diamond in the rough shine once again.
Active
Price cut: $5K (8/7)
$444,000
57510 S Morse Rd, Warren, OR 97053
5beds
2,186sqft
Residential, Single Family Residence
Built in 1930
1 Acres Lot
$-- Zestimate®
$203/sqft
$-- HOA
What's special
Work shed with electricityGalley kitchenTwo bedrooms
- 54 days
- 1,024
- 25
Zillow last checked:
Listing updated:
Listed by:
Karen Blades 503-807-2516,
Berkshire Hathaway HomeServices NW Real Estate
Source: RMLS (OR),MLS#: 128185375
Facts & features
Interior
Bedrooms & bathrooms
- Bedrooms: 5
- Bathrooms: 3
- Full bathrooms: 3
- Main level bathrooms: 2
Rooms
- Room types: Bedroom 4, Bedroom 5, Loft, Bedroom 2, Bedroom 3, Dining Room, Family Room, Kitchen, Living Room, Primary Bedroom
Primary bedroom
- Features: Deck
- Level: Main
- Area: 160
- Dimensions: 16 x 10
Bedroom 2
- Level: Main
- Area: 143
- Dimensions: 11 x 13
Bedroom 3
- Level: Upper
- Area: 117
- Dimensions: 13 x 9
Bedroom 4
- Level: Upper
Bedroom 5
- Level: Upper
Dining room
- Level: Main
- Area: 98
- Dimensions: 14 x 7
Kitchen
- Features: Galley
- Level: Main
- Area: 54
- Width: 6
Living room
- Features: Fireplace
- Level: Main
Heating
- Forced Air, Fireplace(s)
Cooling
- Wall Unit(s)
Appliances
- Included: Electric Water Heater
Features
- Galley
- Windows: Vinyl Frames
- Basement: Partial,Unfinished
- Number of fireplaces: 1
- Fireplace features: Gas
Interior area
- Total structure area: 2,186
- Total interior livable area: 2,186 sqft
Property
Parking
- Parking features: Off Street
Features
- Levels: Two
- Stories: 2
- Patio & porch: Deck, Porch
Lot
- Size: 1 Acres
- Features: Level, Sloped, Acres 1 to 3
Details
- Additional structures: Outbuilding
- Parcel number: 17219
- Zoning: R-10
Construction
Type & style
- Home type: SingleFamily
- Architectural style: Farmhouse
- Property subtype: Residential, Single Family Residence
Materials
- Other
- Roof: Composition
Condition
- Resale
- New construction: No
- Year built: 1930
Utilities & green energy
- Gas: Gas
- Sewer: Septic Tank
- Water: Community
- Utilities for property: Cable Connected
Community & HOA
HOA
- Has HOA: No
Location
- Region: Warren
Financial & listing details
- Price per square foot: $203/sqft
- Tax assessed value: $404,130
- Annual tax amount: $2,097
- Date on market: 7/10/2026
- Listing terms: Cash,Conventional,Rehab
- Road surface type: Paved
Estimated market value
Not available
Estimated sales range
Not available
Not available
Price history
| Date | Event | Price |
|---|---|---|
| 8/7/2026 | Price change | $444,000-1.1%$203/sqft |
Source:  RMLS (OR) #128185375 Report a problem RMLS (OR) #128185375 Report a problem | ||
| 7/10/2026 | Listed for sale | $449,000$205/sqft |
Source: RMLS (OR) #128185375 Report a problem | ||
Public tax history
| Year | Property taxes | Tax assessment |
|---|---|---|
| 2025 | $2,097 +3.7% | $173,960 +3% |
| 2024 | $2,023 +1.3% | $168,900 +3% |
| 2023 | $1,996 +4.4% | $163,990 +3% |
| 2022 | $1,912 +10.4% | $159,220 +3% |
| 2021 | $1,731 +3.5% | $154,590 +3% |
| 2020 | $1,672 +1.4% | $150,090 +3% |
| 2019 | $1,649 +3.2% | $145,720 +3% |
| 2018 | $1,598 +2.9% | $141,480 +3% |
| 2017 | $1,553 +1.3% | $137,360 +3% |
| 2016 | $1,533 | $133,360 +3% |
| 2015 | $1,533 +4.8% | $129,480 +3% |
| 2014 | $1,462 +6.8% | $125,710 +3% |
| 2013 | $1,370 +4.4% | $122,050 +3% |
| 2012 | $1,312 +3.7% | $118,500 +3% |
| 2011 | $1,265 +0.4% | $115,050 +3% |
| 2010 | $1,260 +3.2% | $111,700 +3% |
| 2009 | $1,221 +4.9% | $108,450 +3% |
| 2008 | $1,164 +2.7% | $105,300 +3% |
| 2007 | $1,134 +3.2% | $102,240 +3% |
| 2006 | $1,098 -7.1% | $99,270 +3% |
| 2005 | $1,182 -6.4% | $96,380 +3% |
| 2004 | $1,262 | $93,580 |
Find assessor info on the county website
Monthly payment
Est. payment
Payment breakdown
Explore the cost of this home by adjusting the details. Changes won't be saved.Climate risks
Neighborhood: 97053
Nearby schools
Schools provided by the listing agent
- Elementary: Mcbride
- Middle: St Helens
- High: St Helens
Source: RMLS (OR). This data may not be complete. We recommend contacting the local school district to confirm school assignments for this home.
Similar homes
- $434,9003 bd2 ba1.4k sqft736 Judith Ct, Saint Helens, OR 97051Active

 MLS ID #744858754, Mick Taylor, John L. Scott. RMLS (OR)
 - $475,0004 bd2 ba1.5k sqft33376 NW Wickstrom Dr, Scappoose, OR 97056ActiveMLS ID #224459361, Chris Hoeschen, Bridger Management. RMLS (OR)
- $599,9004 bd2 ba1.9k sqft58871 Saulser Rd, Saint Helens, OR 97051Active
 MLS ID #625933812, Lea Chitwood, RE/MAX Powerpros. RMLS (OR)
 - $399,0002 bd1 ba1.9k sqft192 N Vernonia Rd, Saint Helens, OR 97051Active
 MLS ID #450609562, Shauna Stroup-Harrison, Oregon First. RMLS (OR)
 - $595,0003 bd2 ba2.1k sqft34022 Tarbell Rd, Scappoose, OR 97056ActiveMLS ID #232699563, Jesse Kuhn, RE/MAX Powerpros. RMLS (OR)
- $479,9003 bd3 ba2.3k sqft455 Grey Cliffs Dr, Saint Helens, OR 97051ActiveMLS ID #109655249, David Smith, HomeSmart Realty Group. RMLS (OR)
- $559,9904 bd2 ba3k sqft35413 Pittsburg Rd, Saint Helens, OR 97051ActiveMLS ID #798589833, Sally Mehalovich, RE/MAX Advantage Group. RMLS (OR)
- $429,9504 bd3 ba1.8k sqft5404 NE Chateau Dr, Vancouver, WA 98661ActiveMLS ID #438038339, Marissa Kelly, Real Estate Network Group, LLC. RMLS (OR)
- $485,0004 bd2 ba1.5k sqft1070 Deer Island Rd, Saint Helens, OR 97051ActiveMLS ID #518024891, Cory Carlson, Constant Commercial Real Estate Inc. RMLS (OR)
- $470,0004 bd3 ba2.3k sqft12322 NE 109th Way, Vancouver, WA 98682ActiveMLS ID #742552819, Donna Austin, eXp Realty LLC. RMLS (OR)
- $580,0004 bd3 ba3k sqft34920 Canaan Rd, Deer Island, OR 97054ActiveMLS ID #535719752, Lynn Foe, Berkshire Hathaway HomeServices NW Real Estate. RMLS (OR)
- $549,0003 bd2 ba1.5k sqft2540 Gable Rd, Saint Helens, OR 97051ActiveMLS ID #139973340, Katie Moore, John L. Scott. RMLS (OR)
- $351,0003 bd1 ba1.1k sqft324 N 5th St, Saint Helens, OR 97051ActiveMLS ID #188336072, Sharon Parmenter, Opendoor Brokerage LLC. RMLS (OR)
- $624,9004 bd2 ba1.9k sqft371 Belton Rd, Saint Helens, OR 97051ActiveMLS ID #771427803, Jennifer Parral, Oregon First. RMLS (OR)
- $349,9003 bd1 ba1.4k sqft254 S Vernonia Rd, Saint Helens, OR 97051ActiveMLS ID #488910310, Tammy Scamfer, MORE Realty. RMLS (OR)
- $475,0003 bd2 ba1.8k sqft1855 5th St, Columbia City, OR 97018ActiveMLS ID #314610353, Richard Wold, Reger Homes, LLC. RMLS (OR)
- $465,0005 bd2 ba2.8k sqft1950 Bridge St, Vernonia, OR 97064ActiveMLS ID #526419197, Andrea Jones, John L. Scott Market Center. RMLS (OR)
- $440,0004 bd2 ba2.4k sqft10101 NE Covington Rd, Vancouver, WA 98662ActiveMLS ID #213243621, Dawn Workman, Veracity Real Estate Group. RMLS (OR)
- $470,0004 bd2 ba1.5k sqft1308 SW 2nd Ave, Battle Ground, WA 98604ActiveMLS ID #344500309, Steph Tornow, Real Broker LLC. RMLS (OR)
