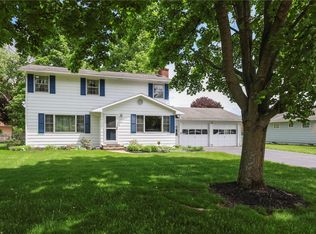
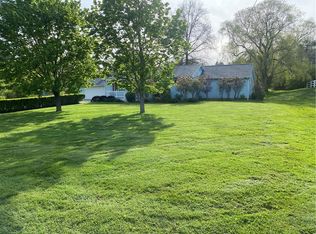
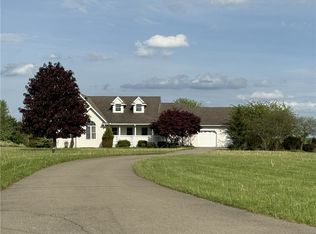
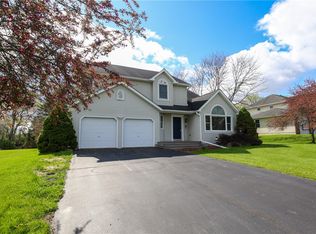
Meticulously cared for one-owner custom ranch beautifully positioned on a 5-acre parcel. This exceptional property offers a 3-car attached garage with heated workshop in one bay and oversized enclosed breezeway offering excellent additional storage space. The breezeway flows seamlessly into a separate mudroom creating a convenient transition from garage to the home. Inside you’ll find the pristine sun-filled kitchen with large island & pantry just outside the kitchen, oversized dining room with sparkling hardwood floors, living room with cathedral ceiling, wood stove, and skylights, spacious main floor primary suite plus two additional bedrooms, and large finished lower level with family room, finished storage room, direct access to outside, and additional bedroom ensuite. Other quality features include large stand-up attic, natural gas, central air, Anderson windows, Generac generator system, lovely covered slate front porch, and a low-maintenance composite upper deck showcasing spectacular sunrises & rainbow views. Additional highlights include a Bradford pear tree, covered lower-level composite deck, double shed, and fenced vegetable garden area. Conveniently located to Watkins Glen, Ithaca, Corning, Interstate 86, and Consumer Square for shopping, dining, and commuting convenience.
Active
$399,900
468 Veteran Hill Rd, Horseheads, NY 14845
4beds
3,290sqft
Single Family Residence
Built in 1994
5.01 Acres Lot
$413,000 Zestimate®
$122/sqft
$-- HOA
What's special
Central airFenced vegetable garden areaDouble shedLarge stand-up atticCovered lower-level composite deckBradford pear treeAnderson windows
- 1 day |
- 768 |
- 54 |
Zillow last checked:
Listing updated:
Listing by:
Howard Hanna Elmira 607-733-2700,
Sue Larson 607-731-2831
Source: NYSAMLSs,MLS#: R1684445 Originating MLS: Elmira Corning Regional Association Of REALTORS
Originating MLS: Elmira Corning Regional Association Of REALTORSTour with a local agent
Facts & features
Interior
Bedrooms & bathrooms
- Bedrooms: 4
- Bathrooms: 3
- Full bathrooms: 3
- Main level bathrooms: 2
- Main level bedrooms: 3
Heating
- Ductless, Gas, Forced Air
Cooling
- Ductless, Central Air
Appliances
- Included: Dryer, Dishwasher, Electric Oven, Electric Range, Electric Water Heater, Microwave, Refrigerator, See Remarks, Washer, Water Purifier Rented, Water Softener Rented
- Laundry: In Basement
Features
- Ceiling Fan(s), Cathedral Ceiling(s), Separate/Formal Dining Room, Entrance Foyer, Eat-in Kitchen, Kitchen Island, Other, Pantry, Pull Down Attic Stairs, Partially Furnished, See Remarks, Sliding Glass Door(s), Storage, Solid Surface Counters, Skylights, Bedroom on Main Level, Bath in Primary Bedroom, Main Level Primary, Programmable Thermostat
- Flooring: Carpet, Hardwood, Tile, Varies
- Doors: Sliding Doors
- Windows: Skylight(s)
- Basement: Full,Partially Finished
- Attic: Pull Down Stairs
- Number of fireplaces: 1
Interior area
- Total structure area: 3,290
- Total interior livable area: 3,290 sqft
Property
Parking
- Total spaces: 3
- Parking features: Attached, Electricity, Garage, Heated Garage, Workshop in Garage, Garage Door Opener
- Attached garage spaces: 3
Features
- Levels: One
- Stories: 1
- Patio & porch: Covered, Deck, Porch
- Exterior features: Blacktop Driveway, Deck, Play Structure, Private Yard, See Remarks
Lot
- Size: 5.01 Acres
- Features: Other, Rectangular, Rectangular Lot, See Remarks, Wooded
Details
- Additional structures: Shed(s), Storage
- Parcel number: 07408904000000010030040000
- Special conditions: Standard
- Other equipment: Generator
Construction
Type & style
- Home type: SingleFamily
- Architectural style: Ranch
- Property subtype: Single Family Residence
Materials
- Vinyl Siding
- Foundation: Poured
- Roof: Asphalt,Shingle
Condition
- Resale
- Year built: 1994
Utilities & green energy
- Electric: Circuit Breakers
- Sewer: Septic Tank
- Water: Well
- Utilities for property: Electricity Connected, High Speed Internet Available
Green energy
- Water conservation: Rain Water Collection
Community & HOA
Location
- Region: Horseheads
Financial & listing details
- Price per square foot: $122/sqft
- Tax assessed value: $405,000
- Annual tax amount: $9,637
- Date on market: 5/26/2026
- Listing terms: Cash,Conventional,FHA,VA Loan
Estimated market value
$413,000
$376,000 - $450,000
$2,622/mo
Price history
| Date | Event | Price |
|---|---|---|
| 5/26/2026 | Listed for sale | $399,900+168.4%$122/sqft |
Source:  NYSAMLSs #R1684445 Report a problem NYSAMLSs #R1684445 Report a problem | ||
| 7/12/1994 | Sold | $149,000$45/sqft |
Source: Agent Provided Report a problem | ||
Public tax history
| Year | Property taxes | Tax assessment |
|---|---|---|
| 2025 | -- | $405,000 +51.6% |
| 2024 | -- | $267,200 |
| 2023 | -- | $267,200 |
| 2022 | -- | $267,200 |
| 2021 | -- | $267,200 |
| 2020 | -- | $267,200 |
| 2019 | -- | $267,200 |
| 2018 | -- | $267,200 +6.5% |
| 2017 | $4,694 | $250,800 |
| 2016 | -- | $250,800 |
| 2015 | -- | $250,800 |
| 2014 | -- | $250,800 +24.5% |
| 2013 | -- | $201,500 +14.2% |
| 2012 | -- | $176,500 |
| 2011 | -- | $176,500 |
| 2010 | -- | $176,500 +18.5% |
| 2009 | -- | $149,000 |
| 2008 | -- | $149,000 |
| 2007 | -- | $149,000 |
| 2006 | -- | $149,000 |
| 2005 | -- | $149,000 |
| 2004 | -- | $149,000 |
| 2003 | -- | $149,000 |
| 2002 | -- | $149,000 |
| 2001 | -- | $149,000 |
Find assessor info on the county website
Monthly payment
Estimated monthly payment$1,822
All calculations are estimates and provided by Zillow, Inc. for informational purposes only. Actual amounts may vary.
HOA fees may include property taxes on listings classified as Co-Ops. Contact the listing agent and/or owner for fee details.
Mortgage interest rates are dependent on a number of factors, including credit score, down payment, and repayment length. Interest rate data provided by Zillow Group Marketplace, Inc. as of 1/1/1970 from various mortgage lenders with which we have lead or other similar arrangements; the Estimated Payment is an average of those rates.
See how much you could borrow to make a competitive offer.
Climate risks
Neighborhood: 14845
Nearby schools
GreatSchools rating
- 7/10Ridge Road SchoolGrades: PK-4Distance: 2.4 mi
- 5/10Horseheads Middle SchoolGrades: 7-8Distance: 4.9 mi
- 6/10Horseheads Senior High SchoolGrades: 9-12Distance: 4.3 mi
Schools provided by the listing agent
- District: Horseheads
Source: NYSAMLSs. This data may not be complete. We recommend contacting the local school district to confirm school assignments for this home.
A local agent can set up tours, give advice and negotiate with sellers.

- New York
- Chemung County
- Horseheads
- 14845
- 468 Veteran Hill Rd
Nearby cities
Nearby zip codes
Other Horseheads Topics
