With 5 bedrooms, 2.5 baths and oversized rooms throughout, the floor plan can easily adapt to the way you live. Need five bedrooms? You’ve got them. Prefer three or four bedrooms with a home office, library, den or hobby room? There’s room for that too.
The first floor offers a large open kitchen, dining and living area with hardwood floors, large windows and updated appliances. Two additional rooms on this level offer great flexibility for bedrooms, an office, library or other living space, along with a full bath, spacious mudroom/laundry room, family room with fireplace and sunroom.
Upstairs you’ll find three more generously sized rooms, including a spacious primary suite with a private half bath and two large walk-in closets, plus another full bath.
And the space doesn’t stop inside the house. An attached 3-car garage includes a dedicated workshop with a separate entrance, currently used for an upholstery business. A second detached 5-bay garage with an attached studio/flex space provides even more room for vehicles, equipment, hobbies, storage or workspace.
Outside, the 1.46-acre lot offers a composite deck overlooking the koi pond, plus a hot tub, firepit and above-ground pool. Two driveways provide convenient access to both garage areas.
Located approximately 20 minutes from Watkins Glen, you’re within easy reach of Seneca Lake, restaurants, wineries, Watkins Glen State Park and everything the Finger Lakes has to offer.
With 4,550 sq. ft., oversized rooms, incredible garage space and a floor plan that can be used in so many different ways, this is one you really need to see in person to appreciate!
Active
$349,900
709 Watkins Rd, Horseheads, NY 14845
5beds
4,570sqft
Single Family Residence
Built in 1890
1.46 Acres Lot
$-- Zestimate®
$77/sqft
$-- HOA
What's special
Hot tubAbove-ground poolOversized rooms throughoutPrivate half bathTwo large walk-in closetsSpacious primary suiteFamily room with fireplace
- 23 days
- 3,080
- 394
Zillow last checked:
Listing updated:
Listed by:
Howard Hanna Corning 607-936-4663,
Jody Saunders 607-742-7301,
Quintin Tiffany 607-857-4403,
Howard Hanna Corning
Source: NYSAMLSs,MLS#: R1717572 Originating MLS: Elmira Corning Regional Association Of REALTORS
Originating MLS: Elmira Corning Regional Association Of REALTORSFacts & features
Interior
Bedrooms & bathrooms
- Bedrooms: 5
- Bathrooms: 3
- Full bathrooms: 2
- 1/2 bathrooms: 1
- Main level bathrooms: 2
- Main level bedrooms: 2
Heating
- Gas, Hot Water
Appliances
- Included: Dryer, Dishwasher, Gas Oven, Gas Range, Gas Water Heater, Microwave, Refrigerator, Washer
- Laundry: Main Level
Features
- Den, Separate/Formal Dining Room, Entrance Foyer, Eat-in Kitchen, Separate/Formal Living Room, Great Room, Home Office, Hot Tub/Spa, Kitchen Island, Kitchen/Family Room Combo, Library, Storage, Bedroom on Main Level, Workshop
- Flooring: Hardwood, Tile, Varies
- Basement: Crawl Space,Exterior Entry,Partial,Walk-Up Access
- Has fireplace: No
Interior area
- Total structure area: 4,570
- Total interior livable area: 4,570 sqft
Property
Parking
- Total spaces: 8
- Parking features: Attached, Garage, Circular Driveway
- Attached garage spaces: 8
Accessibility
- Accessibility features: Low Threshold Shower
Features
- Levels: Two
- Stories: 2
- Patio & porch: Deck, Open, Porch
- Exterior features: Blacktop Driveway, Deck, Fully Fenced, Hot Tub/Spa, Pool, Private Yard, See Remarks, Propane Tank - Leased
- Pool features: Above Ground
- Has spa: Yes
- Spa features: Hot Tub
- Fencing: Full
Lot
- Size: 1.46 Acres
- Dimensions: 200 x 295
- Features: Rectangular, Rectangular Lot, Residential Lot
Details
- Additional structures: Barn(s), Outbuilding, Other, Second Garage
- Parcel number: 07340104901300010180000000
- Special conditions: Standard
Construction
Type & style
- Home type: SingleFamily
- Architectural style: Two Story
- Property subtype: Single Family Residence
Materials
- Blown-In Insulation, Vinyl Siding
- Foundation: Block
Condition
- Resale
- Year built: 1890
Utilities & green energy
- Sewer: Connected
- Water: Connected, Public
- Utilities for property: High Speed Internet Available, Sewer Connected, Water Connected
Community & HOA
Location
- Region: Horseheads
Financial & listing details
- Price per square foot: $77/sqft
- Tax assessed value: $350,000
- Annual tax amount: $10,661
- Date on market: 9/25/2026
- Cumulative days on market: 188 days
- Listing terms: Cash,Conventional,FHA,VA Loan
Estimated market value
Not available
Estimated sales range
Not available
Not available
Price history
| Date | Event | Price |
|---|---|---|
| 9/25/2026 | Listed for sale | $349,900-10.3%$77/sqft |
Source:  NYSAMLSs #R1717572 Report a problem NYSAMLSs #R1717572 Report a problem | ||
| 9/16/2026 | Listing removed | $389,900$85/sqft |
Source: NYSAMLSs #R1666842 Report a problem | ||
| 9/14/2026 | Price change | $389,900-2.5%$85/sqft |
Source: NYSAMLSs #R1666842 Report a problem | ||
| 8/24/2026 | Price change | $399,900-3.6%$88/sqft |
Source: NYSAMLSs #R1666842 Report a problem | ||
| 8/10/2026 | Price change | $415,000-2.4%$91/sqft |
Source: NYSAMLSs #R1666842 Report a problem | ||
| 7/7/2026 | Price change | $425,000-4.5%$93/sqft |
Source: NYSAMLSs #R1666842 Report a problem | ||
| 6/24/2026 | Price change | $445,000-3.1%$97/sqft |
Source: NYSAMLSs #R1666842 Report a problem | ||
| 6/8/2026 | Price change | $459,000-2.1%$100/sqft |
Source: NYSAMLSs #R1666842 Report a problem | ||
| 5/13/2026 | Price change | $469,000-5.1%$103/sqft |
Source: NYSAMLSs #R1666842 Report a problem | ||
| 4/28/2026 | Price change | $494,000-1%$108/sqft |
Source: NYSAMLSs #R1666842 Report a problem | ||
| 3/23/2026 | Listed for sale | $499,000+221.9%$109/sqft |
Source: NYSAMLSs #R1666842 Report a problem | ||
| 6/15/2005 | Sold | $155,000+72.2%$34/sqft |
Source: Public Record Report a problem | ||
| 12/2/2002 | Sold | $90,000$20/sqft |
Source: Public Record Report a problem | ||
Public tax history
| Year | Property taxes | Tax assessment |
|---|---|---|
| 2025 | -- | $350,000 |
| 2024 | -- | $350,000 |
| 2023 | -- | $350,000 |
| 2022 | -- | $350,000 +51.5% |
| 2021 | -- | $231,000 |
| 2020 | -- | $231,000 |
| 2019 | -- | $231,000 +3% |
| 2018 | -- | $224,300 |
| 2017 | $3,676 | $224,300 |
| 2016 | -- | $224,300 |
| 2015 | -- | $224,300 |
| 2014 | -- | $224,300 |
| 2013 | -- | $224,300 |
| 2012 | -- | $224,300 |
| 2011 | -- | $224,300 +2% |
| 2010 | -- | $219,900 |
| 2009 | -- | $219,900 +4.8% |
| 2008 | -- | $209,900 |
| 2007 | -- | $209,900 +5% |
| 2006 | -- | $199,900 +101.5% |
| 2005 | -- | $99,200 +1.6% |
| 2004 | -- | $97,600 +8.4% |
| 2003 | -- | $90,000 -22.3% |
| 2002 | -- | $115,900 +1.5% |
| 2001 | -- | $114,200 |
Find assessor info on the county website
Monthly payment
Climate risks
Neighborhood: 14845
Nearby schools
Schools provided by the listing agent
- District: Horseheads
Source: NYSAMLSs. This data may not be complete. We recommend contacting the local school district to confirm school assignments for this home.
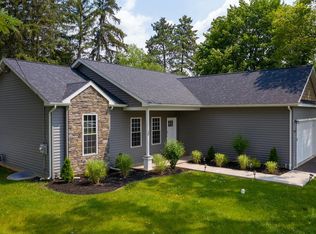

Similar homes
- $355,0004 bd3 ba2.5k sqft1058 Sing Sing Rd, Horseheads, NY 14845For Sale

 MLS ID #R1679838, Julie M. (Jules) Costello, Listing by: Signature Properties. NYSAMLSs
 - $319,0005 bd3 ba2.5k sqft261 Oriole Dr, Horseheads, NY 14845For Sale
 MLS ID #R1695273, Michael J. Belosky, Listing by: Signature Properties. NYSAMLSs
 - $275,0004 bd2 ba2.4k sqft116 Donovan Dr, Horseheads, NY 14845For Sale
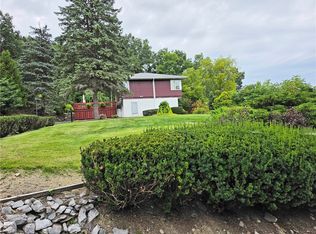 MLS ID #R1710987, Carl Romans, Listing by: Howard Hanna Horseheads. NYSAMLSs
 - $324,9006 bd3 ba3.1k sqft2 Cayuga Dr, Horseheads, NY 14845For Sale
 MLS ID #R1709264, Carl Romans, Listing by: Howard Hanna Horseheads. NYSAMLSs
 - $349,9004 bd3 ba2.4k sqft401 Lone Pine Ter, Elmira, NY 14905For SaleMLS ID #R1722858, Kelly Sindoni, Listing by: Warren Real Estate. NYSAMLSs
- $497,5004 bd3 ba2.9k sqft911 S Main St, Horseheads, NY 14845For SaleMLS ID #R1715372, Michele M. Locey, Listing by: Locey Realty Group. NYSAMLSs
- $459,0004 bd3 ba2.8k sqft14 Turnberry Rd, Horseheads, NY 14845For SaleMLS ID #R1672483, M. Hyder Hussain, Listing by: Hussain Mohammad Hyder. NYSAMLSs
- $485,0004 bd3 ba3.2k sqft145 Barrington Rd, Horseheads, NY 14845For SaleMLS ID #R1709002, Nicholas Magera, Listing by: Howard Hanna Horseheads. NYSAMLSs
- $380,0005 bd3 ba3.5k sqft2622 Powderhouse Rd, Corning, NY 14830For SaleMLS ID #R1707342, Pamela Pariso, Listing by: Keller Williams Realty Southern Tier & Finger Lakes. NYSAMLSs
- $350,0005 bd3 ba3.4k sqft127 W Hill Ter, Painted Post, NY 14870For SaleMLS ID #R1703125, Nancy C. Dubendorfer, Listing by: Warren Real Estate-Corning. NYSAMLSs
- $475,0004 bd3 ba2.5k sqft1053 Chambers Rd, Horseheads, NY 14845For SaleMLS ID #R1688336, Cynthia M. Manning, Listing by: Hometown Solutions Realty. NYSAMLSs
- $369,0003 bd3 ba2.6k sqft3271 Goff Rd, Corning, NY 14830For SaleMLS ID #R1696900, Julie M. (Jules) Costello, Listing by: Signature Properties. NYSAMLSs
- $410,0004 bd3 ba2.9k sqft887 Mount Zoar Rd, Elmira, NY 14904For SaleMLS ID #R1708862, Mary Rose McDonald, Listing by: Howard Hanna Horseheads. NYSAMLSs
- $370,0005 bd4 ba2.7k sqft5 Ridgeway Cir, Painted Post, NY 14870For SaleMLS ID #R1706162, Wendy R. Winnett, Listing by: Warren Real Estate-Corning. NYSAMLSs
- $424,9004 bd3 ba2.4k sqft1300 Croton Rd, Millport, NY 14864For SaleMLS ID #R1700978, Jody Saunders, Listing by: Howard Hanna Corning. NYSAMLSs
- $299,0003 bd2 ba2.3k sqft27 E Tioga St, Spencer, NY 14883For SaleMLS ID #R1722190, Suzanne Powers, Listing by: RE/MAX In Motion. NYSAMLSs
- $329,9005 bd3 ba2.3k sqft1074 Shaffer Rd, Newfield, NY 14867For SaleMLS ID #R1712007, Karyn Scott, Listing by: Howard Hanna S Tier Inc. NYSAMLSs
- $339,9003 bd2 ba2.4k sqft2750 Goff Rd, Corning, NY 14830For SaleMLS ID #R1714045, Kenneth Leath, Listing by: Keller Williams Realty Southern Tier & Finger Lakes. NYSAMLSs
- $299,9004 bd2 ba2.6k sqft1129 County Road 19, Beaver Dams, NY 14812For SaleMLS ID #R1693860, Ronald Roney, Listing by: Cabins to Castles. NYSAMLSs
- $449,9004 bd5 ba3.2k sqft3942 Pine Hill Rd, Corning, NY 14830For SaleMLS ID #R1718273, Michelle Kay, Listing by: Howard Hanna Corning. NYSAMLSs
