Beautifully maintained and tastefully updated four-bedroom, two full bath Cape Cod located in one of Norwich's most sought-after residential neighborhoods. Surrounded by homes of similar quality and pride of ownership, this desirable development offers a quiet setting while remaining within walking distance of many of the City's shopping, dining, parks, schools, and other everyday conveniences. Inside you will find a bright spacious living room with bow window flowing seamlessly into the formal dining room and an attractive, easy-working kitchen. Thoughtful updates throughout create a warm, light-filled interior that is ready to enjoy from day one. The first floor offers the convenience of single-level living with two generously sized bedrooms and a beautifully renovated full bath. Upstairs, you'll find two additional bedrooms along with a second updated full bath featuring a walk-in shower, providing plenty of flexibility for family, guests, or a home office. Beautiful hardwood flooring extends throughout much of the home, adding character and warmth. Mechanical and exterior improvements include vinyl double-hung replacement windows, updated electrical wiring and service panel, and a new 30-year architectural shingle roof with new plywood roof decking installed in 2023—offering peace of mind for years to come. Whether you're looking for your first home, a place to accommodate a growing family, or simply a move-in ready property in an outstanding neighborhood, 32 Eric Street is a wonderful opportunity. Great Neighborhood... Great House! Please refer to the attached 3D tour, or copy the link below to your browser: https://bit.ly/Tour32EricStHere
Active
$210,000
32 Eric St, Norwich, NY 13815
4beds
1,472sqft
Single Family Residence
Built in 1965
8,712 Square Feet Lot
$207,600 Zestimate®
$143/sqft
$-- HOA
What's special
Attractive easy-working kitchenBeautifully maintainedWarm light-filled interiorFormal dining roomTastefully updatedThoughtful updates throughoutVinyl double-hung replacement windows
- 2 days |
- 337 |
- 7 |
Zillow last checked:
Listing updated:
Listed by:
Keller Williams Upstate NY Properties 607-336-3636,
Kevin D. Walsh 607-226-8880
Source: NYSAMLSs,MLS#: R1706484 Originating MLS: Otsego-Delaware
Originating MLS: Otsego-DelawareFacts & features
Interior
Bedrooms & bathrooms
- Bedrooms: 4
- Bathrooms: 2
- Full bathrooms: 2
- Main level bathrooms: 1
- Main level bedrooms: 2
Heating
- Gas, Forced Air
Appliances
- Included: Dishwasher, Electric Oven, Electric Range, Gas Water Heater, Microwave, Refrigerator
Features
- Ceiling Fan(s), Separate/Formal Dining Room, Separate/Formal Living Room, Bedroom on Main Level, Main Level Primary
- Flooring: Hardwood, Tile, Varies, Vinyl
- Basement: Full
- Has fireplace: No
Interior area
- Total structure area: 1,472
- Total interior livable area: 1,472 sqft
Property
Parking
- Total spaces: 1
- Parking features: Attached, Garage
- Attached garage spaces: 1
Features
- Exterior features: Blacktop Driveway, Fully Fenced
- Fencing: Full
Lot
- Size: 8,712 Square Feet
- Dimensions: 77 x 113
- Features: Rectangular, Rectangular Lot, Residential Lot
Details
- Additional structures: Shed(s), Storage
- Parcel number: 08110012379000020270000000
- Special conditions: Standard
Construction
Type & style
- Home type: SingleFamily
- Architectural style: Cape Cod
- Property subtype: Single Family Residence
Materials
- Blown-In Insulation, Frame, Vinyl Siding
- Foundation: Poured
- Roof: Asphalt,Architectural,Shingle
Condition
- Resale
- Year built: 1965
Utilities & green energy
- Sewer: Connected
- Water: Connected, Public
- Utilities for property: High Speed Internet Available, Sewer Connected, Water Connected
Community & HOA
Community
- Subdivision: Chenango Ter/Property/Fac
Location
- Region: Norwich
Financial & listing details
- Price per square foot: $143/sqft
- Tax assessed value: $70,200
- Annual tax amount: $5,691
- Date on market: 8/12/2026
- Cumulative days on market: 15 days
- Listing terms: Cash,Conventional,FHA,USDA Loan,VA Loan
Estimated market value
$207,600
$197,000 - $218,000
$1,976/mo
Price history
| Date | Event | Price |
|---|---|---|
| 8/12/2026 | Listed for sale | $210,000$143/sqft |
Source:  NYSAMLSs #R1706484 Report a problem NYSAMLSs #R1706484 Report a problem | ||
| 8/12/2026 | Listing removed | $210,000$143/sqft |
Source: NYSAMLSs #R1702691 Report a problem | ||
| 7/30/2026 | Listed for sale | $210,000+106.4%$143/sqft |
Source: NYSAMLSs #R1702691 Report a problem | ||
| 8/29/2011 | Sold | $101,759-3%$69/sqft |
Source: Public Record Report a problem | ||
| 5/24/2011 | Price change | $104,900-4.5%$71/sqft |
Source: Realty USA #77127 Report a problem | ||
| 10/3/2010 | Price change | $109,900-7.6%$75/sqft |
Source: Realty USA #77127 Report a problem | ||
| 7/17/2010 | Price change | $118,900-4.8%$81/sqft |
Source: Realty USA #77127 Report a problem | ||
| 6/23/2010 | Listed for sale | $124,900+95.2%$85/sqft |
Source: Realty USA #77127 Report a problem | ||
| 4/3/1996 | Sold | $64,000$43/sqft |
Source: Public Record Report a problem | ||
Public tax history
| Year | Property taxes | Tax assessment |
|---|---|---|
| 2025 | -- | $70,200 |
| 2024 | -- | $70,200 |
| 2023 | -- | $70,200 |
| 2022 | -- | $70,200 |
| 2021 | -- | $70,200 |
| 2020 | -- | $70,200 |
| 2019 | -- | $70,200 |
| 2018 | -- | $70,200 |
| 2017 | $1,688 | $70,200 |
| 2016 | -- | $70,200 |
| 2015 | -- | $70,200 |
| 2014 | -- | $70,200 |
| 2013 | -- | $70,200 |
| 2012 | -- | $70,200 |
| 2011 | -- | $70,200 |
| 2010 | -- | $70,200 |
| 2009 | -- | $70,200 |
| 2008 | -- | $70,200 |
| 2007 | -- | $70,200 |
| 2006 | -- | $70,200 |
| 2005 | -- | $70,200 |
| 2004 | -- | $70,200 |
| 2003 | -- | $70,200 |
| 2002 | -- | $70,200 |
| 2001 | -- | $70,200 |
Find assessor info on the county website
Monthly payment
Climate risks
Neighborhood: 13815
Nearby schools
GreatSchools rating
- NAStanford J Gibson Primary SchoolGrades: PK-2Distance: 0.2 mi
- 7/10Norwich Middle SchoolGrades: 6-8Distance: 1.5 mi
- 5/10Norwich High SchoolGrades: 9-12Distance: 1.4 mi
Schools provided by the listing agent
- District: Norwich
Source: NYSAMLSs. This data may not be complete. We recommend contacting the local school district to confirm school assignments for this home.
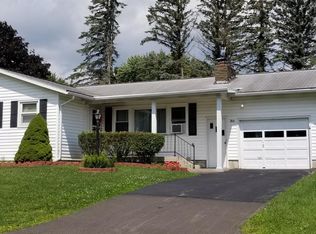
- $206,8003 bd2 ba1.2k sqft30 Eric St, Norwich, NY 13815Off Market
- $197,9003 bd2 ba1.2k sqft43 Sunset Dr, Norwich, NY 13815Off Market

- $245,3003 bd2 ba1.6k sqft34 Eric St, Norwich, NY 13815Off Market
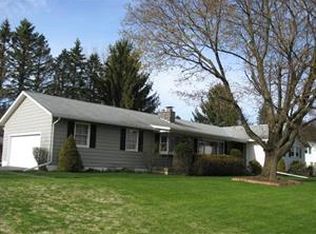
- $200,8003 bd1 ba1.3k sqft45 Sunset Dr, Norwich, NY 13815Off Market
- $227,7003 bd2 ba1.6k sqft31-33 Eric St, Norwich, NY 13815Off Market
- $169,5003 bd1 ba1.2k sqft39-41 Sunset Dr, Norwich, NY 13815Off Market
- $192,8003 bd2 ba1.3k sqft47 Sunset Dr, Norwich, NY 13815Off Market
- $210,6004 bd3 ba2.5k sqft26 Eric St, Norwich, NY 13815Sold
A local agent can set up tours, give advice and negotiate with sellers.
Similar homes
- $197,0005 bd2 ba1.7k sqft55 Pleasant St, Norwich, NY 13815For Sale
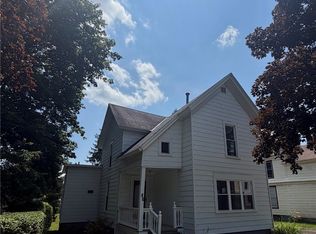
 MLS ID #R1698662, Courtney V. Burrell, Listing by: Howard Hanna. NYSAMLSs
 - $265,9003 bd3 ba1.8k sqft22 Hillview Dr, Norwich, NY 13815For Sale
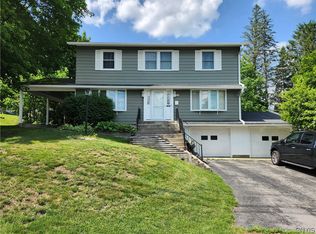 MLS ID #S1695585, William Carroll, Listing by: Real Broker NY LLC. NYSAMLSs
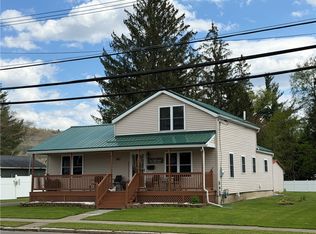
 - $182,9003 bd2 ba1.3k sqft140 E Main St, Norwich, NY 13815For Sale
 MLS ID #R1679637, Karen E. Cammarata, ABR, RSPS GRI, Listing by: Howard Hanna. NYSAMLSs
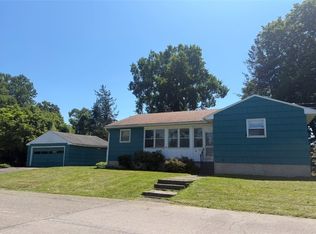
 - $149,0005 bd2 ba1.3k sqft26 Hayward Ave, Norwich, NY 13815For Sale
 MLS ID #R1704639, Courtney V. Burrell, Listing by: Howard Hanna. NYSAMLSs
 - $234,9003 bd3 ba1.5k sqft169 Pratt Rd, Norwich, NY 13815For SaleMLS ID #R1696821, Janice Smith, Listing by: Howard Hanna. NYSAMLSs
- $179,0004 bd2 ba1.8k sqft33 Birdsall St, Norwich, NY 13815For SaleMLS ID #R1685986, James Michalowski GRI, Listing by: Howard Hanna. NYSAMLSs
- $110,0003 bd1 ba868 sqft5658 County Road 32, Norwich, NY 13815For Sale By Owner
- $105,8003 bd2 ba1.4k sqft10 Diamond St, Norwich, NY 13815For SaleHubzu
- $148,0004 bd2 ba1.4k sqft33-35 Plymouth St, Norwich, NY 13815For SaleMLS ID #R1678320, Tamara Yacano, Listing by: Howard Hanna. NYSAMLSs
- $105,0004 bd2 ba1.5k sqft21 Maple St, Norwich, NY 13815For SaleMLS ID #R1689958, Kecia Funaro-Burton, Listing by: Keller Williams Upstate NY Properties. NYSAMLSs
- $213,7503 bd2 ba2.1k sqft11 State St, Oxford, NY 13830For SaleMLS ID #R1705910, Linda M Munro, Listing by: Northeast Realty Chenango County LLC. NYSAMLSs
- $145,0003 bd1 ba1.3k sqft17 Waite St, Norwich, NY 13815For SaleMLS ID #R1648602, Karen E. Cammarata, ABR, RSPS GRI, Listing by: Howard Hanna. NYSAMLSs
- $199,0003 bd1 ba1.4k sqft260 Log Cabin Ln, South New Berlin, NY 13843For SaleMLS ID #337267, Cody Rose, Listing by: COLDWELL BANKER TIMBERLAND PROPERTIES. GBMLS
- $225,0003 bd1 ba1.3k sqft278 Log Cabin Ln, South New Berlin, NY 13843For SaleMLS ID #R1691585, Kevin D. Walsh, Listing by: Keller Williams Upstate NY Properties. NYSAMLSs
- $185,0003 bd2 ba1.2k sqft213 North Rd, Mc Donough, NY 13801For SaleMLS ID #11870245, Thelma Strier, Listing by: Zuill Realty. NY State MLS
- $229,9003 bd1 ba1.2k sqft192 Upper Greatbrook Rd, New Berlin, NY 13411For SaleMLS ID #S1702974, Robert C Kerr, Listing by: Miner Realty & Prop Management. NYSAMLSs
- $299,9003 bd2 ba1.8k sqft669 County Road 44, South Plymouth, NY 13844For SaleMLS ID #R1690220, Kevin D. Walsh, Listing by: Keller Williams Upstate NY Properties. NYSAMLSs
- $229,0003 bd1 ba1.1k sqft635 Balsam Tyler Rd, Mc Donough, NY 13801For SaleMLS ID #R1702575, Janice Smith, Listing by: Howard Hanna. NYSAMLSs
- $219,0002 bd2 ba1k sqft146 Blower Rd, Guilford, NY 13780For SaleMLS ID #R1691960, Cody A. Rose, Listing by: Coldwell Banker Timberland Properties. NYSAMLSs
- $269,0002 bd2 ba1.7k sqft2619 County Road 35, Bainbridge, NY 13733For SaleMLS ID #R1705590, Suzanne Darling GRI, Listing by: EXIT Realty Homeward Bound. NYSAMLSs
