Welcome to 412 Mayfield Avenue SW, where thoughtful updates, beautiful design, and a flexible floor plan come together just 10 minutes from Downtown Knoxville! This stunning 4-bedroom, 3-bath home also features a versatile flex space, perfect for a home office, playroom, gym, or additional living area.
A standout feature is the private primary wing, complete with an en-suite bath and a gorgeous built-in closet system that adds both style and function. With TWO en-suite bedrooms, this home offers a layout that works beautifully for guests, multigenerational living, or anyone looking for a little extra privacy.
Inside, nearly every space has been refreshed with a gorgeous, cohesive aesthetic. Enjoy brand-new flooring, a completely updated kitchen, new bathroom tile and vanities, and a brand-new HVAC system and 50-gal hot water heater. The finishes feel fresh and elevated while still making the home warm and inviting.
With four bedrooms, a flex space, three full baths, two en-suites, and a location just minutes from the heart of Knoxville, this home offers the space, style, and convenience that are hard to find all in one place. Come see what makes 412 Mayfield Avenue SW so special!
Active
$359,900
412 Mayfield Ave, Knoxville, TN 37920
4beds
1,880sqft
Single Family Residence, Residential
Built in 2019
0.32 Acres Lot
$-- Zestimate®
$191/sqft
$-- HOA
What's special
Private primary wingTwo en-suite bedroomsCompletely updated kitchenBrand-new flooringEn-suite bath
- 3 days
- 963
- 119
Likely to sell faster than
Zillow last checked:
Listing updated:
Listed by:
Brooklynn Hamm 423-972-2818,
The Real Estate Depot 865-440-9709
Source: RealTracs MLS as distributed by MLS GRID,MLS#: 3610631
Facts & features
Interior
Bedrooms & bathrooms
- Bedrooms: 4
- Bathrooms: 3
- Full bathrooms: 3
- Main level bedrooms: 4
Bedroom 1
- Features: Walk-In Closet(s)
- Level: Walk-In Closet(s)
Kitchen
- Features: Pantry
- Level: Pantry
Other
- Features: Office
- Level: Office
Heating
- Central, Electric
Cooling
- Central Air
Appliances
- Included: Dishwasher, Range, Refrigerator, Oven
- Laundry: Washer Hookup, Electric Dryer Hookup
Features
- Walk-In Closet(s), Pantry
- Basement: None
- Has fireplace: No
Interior area
- Total structure area: 1,880
- Total interior livable area: 1,880 sqft
- Finished area above ground: 1,880
Property
Features
- Levels: One
- Stories: 1
- Patio & porch: Porch, Covered
- Has view: Yes
- View description: City
Lot
- Size: 0.32 Acres
- Dimensions: 50 x 305M x IRR
- Features: Level
- Topography: Level
Details
- Additional structures: Storage
- Parcel number: 123HA004
- Special conditions: Standard
Construction
Type & style
- Home type: SingleFamily
- Architectural style: Traditional
- Property subtype: Single Family Residence, Residential
Materials
- Frame, Vinyl Siding
Condition
- New construction: No
- Year built: 2019
Utilities & green energy
- Sewer: Public Sewer
- Water: Public
- Utilities for property: Electricity Available, Water Available
Community & HOA
Community
- Security: Smoke Detector(s)
- Subdivision: B H Sprankle
Location
- Region: Knoxville
Financial & listing details
- Price per square foot: $191/sqft
- Tax assessed value: $147,600
- Annual tax amount: $1,369
- Date on market: 10/2/2026
- Electric utility on property: Yes
Estimated market value
Not available
Estimated sales range
Not available
Not available
Price history
| Date | Event | Price |
|---|---|---|
| 10/2/2026 | Listed for sale | $359,900+26.3%$191/sqft |
Source:  East Tennessee Realtors #1357607 Report a problem East Tennessee Realtors #1357607 Report a problem | ||
| 7/4/2026 | Listing removed | $285,000$152/sqft |
Source: eXp Realty #1345698 Report a problem | ||
| 6/24/2026 | Listed for sale | $285,000+119.2%$152/sqft |
Source: East Tennessee Realtors #1345698 Report a problem | ||
| 6/3/2019 | Sold | $130,000+490.9%$69/sqft |
Source: Public Record Report a problem | ||
| 5/15/2003 | Sold | $22,000$12/sqft |
Source: Public Record Report a problem | ||
Public tax history
| Year | Property taxes | Tax assessment |
|---|---|---|
| 2025 | $573 | $36,900 |
| 2024 | $573 | $36,900 |
| 2023 | $573 | $36,900 |
| 2022 | $573 -7.1% | $36,900 +26.7% |
| 2021 | $617 | $29,125 -75% |
| 2020 | $617 +29.9% | $116,500 +30% |
| 2019 | $475 | $89,600 +1300% |
| 2018 | -- | $6,400 |
| 2017 | -- | -- |
| 2016 | -- | -- |
| 2015 | -- | -- |
| 2014 | -- | -- |
| 2012 | $346 | -- |
| 2011 | $346 | $7,175 |
| 2010 | $346 | $7,175 |
| 2009 | $346 +5.7% | $7,175 +20.6% |
| 2008 | $327 | $5,950 |
| 2007 | $327 | $5,950 |
| 2006 | $327 | $5,950 |
| 2005 | $327 +6.8% | $5,950 +16.7% |
| 2004 | $307 +6.2% | $5,100 |
| 2003 | $289 | $5,100 |
| 2002 | -- | $5,100 |
| 2001 | -- | $5,100 +7.4% |
| 2000 | -- | $4,750 |
Find assessor info on the county website
Monthly payment
Est. payment
Payment breakdown
Explore the cost of this home by adjusting the details. Changes won't be saved.Climate risks
Neighborhood: Vestal
Nearby schools
Schools provided by the listing agent
- Elementary: Dogwood Elementary
- Middle: South Doyle Middle School
- High: South Doyle High School
Source: RealTracs MLS as distributed by MLS GRID. This data may not be complete. We recommend contacting the local school district to confirm school assignments for this home.


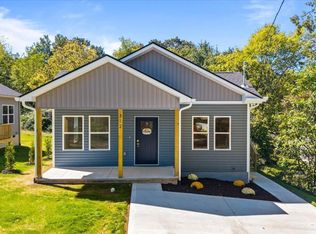
Similar homes
- $419,0003 bd2 ba1.3k sqft209 Maple Loop Rd, Knoxville, TN 37920Active

 MLS ID #1357379, Mallory Varney, Keller Williams Realty. East Tennessee Realtors
 - $400,0003 bd3 ba2.3k sqft314 W Young High Pike, Knoxville, TN 37920Active
 MLS ID #1354122, Jennifer Cook, Keller Williams Signature. East Tennessee Realtors
 - $359,9003 bd2 ba1.3k sqft1716 Minnis Ave, Knoxville, TN 37920Active
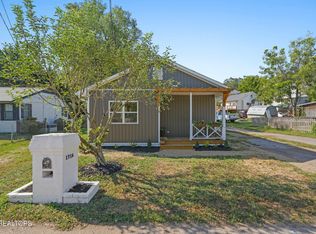 MLS ID #1355234, Luke Jacob Rivers, Fairkost LLC. East Tennessee Realtors
 - $329,9003 bd2 ba1.5k sqft209 W Moody Ave, Knoxville, TN 37920Active
 MLS ID #1351809, David Parker, Wallace Nelson Real Estate. East Tennessee Realtors
 - $395,0003 bd3 ba2k sqft6408 Flintrock Cir, Knoxville, TN 37920ActiveMLS ID #1345078, Emma Smith, eXp Realty, LLC. East Tennessee Realtors
- $299,9004 bd2 ba1.5k sqft1612 Vermont Ave, Knoxville, TN 37921ActiveMLS ID #1339843, Adam Albaba, Honors Real Estate Services LLC. East Tennessee Realtors
- $335,0003 bd2 ba1.2k sqft5915 Autumn Oaks Ln, Knoxville, TN 37921ActiveMLS ID #1357704, John Dudley, Wallace. East Tennessee Realtors
- $419,0003 bd2 ba1.8k sqft312 Stone Rd, Knoxville, TN 37920ActiveMLS ID #1350741, Julie Carter, Keller Williams Signature. East Tennessee Realtors
- $334,9002 bd2 ba1.4k sqft1954 Cherokee Bluff Dr, Knoxville, TN 37920ActiveMLS ID #1354969, Jarrod Cruze, RE/MAX Tri Star. East Tennessee Realtors
- $369,0003 bd3 ba1.4k sqft2406 E Glenwood Ave, Knoxville, TN 37917ActiveMLS ID #1348759, Deborah Hill-Hobby, The Real Estate Firm, Inc.. East Tennessee Realtors
- $350,0003 bd2 ba1.7k sqft4721 W Sunset Rd, Knoxville, TN 37914For Sale
 MLS ID #3598586, Jenny Fogarty. RealTracs MLS as distributed by MLS GRID
 - $375,0003 bd2 ba2k sqft3638 Topside Rd APT B, Knoxville, TN 37920ActiveMLS ID #1356722, Jennifer Cook, Keller Williams Signature. East Tennessee Realtors
- $349,9003 bd2 ba1.2k sqft504 Akers St, Maryville, TN 37804ActiveMLS ID #1357458, Jonathan D Harper, Keller Williams Realty. East Tennessee Realtors
- $370,0004 bd3 ba2k sqft2317 Roundtree Rd, Knoxville, TN 37923For SaleMLS ID #3251422, Jeff Grebe. RealTracs MLS as distributed by MLS GRID
- $499,9003 bd3 ba2k sqft7630 Luscombe Dr, Knoxville, TN 37919For SaleMLS ID #3610865, Oleg Cheban. RealTracs MLS as distributed by MLS GRID
- $365,0004 bd2 ba1.5k sqft2004 Flagler Rd, Knoxville, TN 37912ActiveMLS ID #1354917, Gracie Richard, Wallace. East Tennessee Realtors
- $374,9003 bd2 ba1.8k sqft3604 Sisk Rd, Knoxville, TN 37921For SaleMLS ID #3309230, Randi Smith. RealTracs MLS as distributed by MLS GRID
- $386,0003 bd2 ba1.3k sqft3105 Hazelwood Rd, Knoxville, TN 37921ActiveMLS ID #1355658, Amber Robinson, Wallace. East Tennessee Realtors
- $335,0004 bd2 ba1.6k sqft2340 Boxwood Ln, Knoxville, TN 37917ActiveMLS ID #1354477, Natalie Saunders, Weichert REALTORS Advantage Plus. East Tennessee Realtors
- $365,0003 bd2 ba1.6k sqft5728 Kentwood Rd, Knoxville, TN 37912ActiveMLS ID #1351068, Teri Jo Fox, The Knox Fox Real Estate Group. East Tennessee Realtors
