Welcome to Wolf Ridge, a brand-new community of contemporary homes in the heart of Reno, NV. Wolf Ridge offers seven distinct floor plans to choose from, each crafted to help you find the perfect fit for your lifestyle. Set just steps from the University of Nevada, this community boasts breathtaking views of
Rancho San Rafael Park and the vibrant downtown skyline. Whether you're after city energy or outdoor adventure, Wolf Ridge places it all right at your doorstep! This beautifully designed, brand-new duet home offers approximately 2,008 square feet of thoughtfully planned living space, featuring 5 bedrooms and 3 full bathrooms. With a versatile floor plan offering plenty of room for family, guests, a home office, or multi-generational living, this home provides the flexibility today's buyers are looking for. Enjoy the benefits of new construction, contemporary finishes, and a functional layout designed for everyday living and entertaining. Located just minutes from the University of Nevada, Reno, downtown Reno, and Rancho San Rafael Regional Park, you'll enjoy convenient access to shopping, dining, recreation, and everything Northern Nevada has to offer. Don't miss your opportunity to make this beautiful new home yours! Property taxes have yet to be assessed and shall be determined after closing by the local assessing entity. Seller does offers closing cost assistance. Photos are representational only.
Active
$609,990
2999 Winze Way, Reno, NV 89512
5beds
2,008sqft
Townhouse
Built in 2026
871 Square Feet Lot
$-- Zestimate®
$304/sqft
$83/mo HOA
What's special
Contemporary finishes
- 4 days
- 79
- 10
Likely to sell faster than
Zillow last checked:
Listing updated:
Listed by:
James Nava S.180112 775-527-2015,
Keller Williams Group One Inc.
Source: NNRMLS,MLS#: 260014267
Facts & features
Interior
Bedrooms & bathrooms
- Bedrooms: 5
- Bathrooms: 3
- Full bathrooms: 3
Heating
- ENERGY STAR Qualified Equipment, Forced Air, Natural Gas
Cooling
- Central Air, ENERGY STAR Qualified Equipment
Appliances
- Included: Dishwasher, Disposal, ENERGY STAR Qualified Appliances, Gas Range, Microwave
- Laundry: Laundry Room, Washer Hookup
Features
- Walk-In Closet(s)
- Flooring: Carpet, Laminate
- Windows: Double Pane Windows, ENERGY STAR Qualified Windows, Low Emissivity Windows, Vinyl Frames
- Has fireplace: No
- Common walls with other units/homes: 1 Common Wall
Interior area
- Total structure area: 2,008
- Total interior livable area: 2,008 sqft
Property
Parking
- Total spaces: 2
- Parking features: Attached, Garage, Garage Door Opener
- Attached garage spaces: 2
Features
- Levels: Two
- Stories: 2
- Patio & porch: Covered, Patio, Deck
- Exterior features: None
- Spa features: None
- Fencing: Back Yard
- Has view: Yes
- View description: City, Desert, Mountain(s)
Lot
- Size: 871 Square Feet
- Features: Landscaped, Level, Sprinklers In Front
Details
- Additional structures: None
- Parcel number: 00256240
- Zoning: SF11
Construction
Type & style
- Home type: Townhouse
- Property subtype: Townhouse
- Attached to another structure: Yes
Materials
- Insulation - Batts, Insulation - Blown-In, Stucco
- Foundation: Slab
- Roof: Composition,Pitched,Shingle
Condition
- New construction: Yes
- Year built: 2026
Details
- Builder name: D.R. Horton
Utilities & green energy
- Sewer: Public Sewer
- Water: Public
- Utilities for property: Cable Available, Electricity Available, Electricity Connected, Internet Available, Natural Gas Available, Phone Available, Sewer Connected, Water Available, Cellular Coverage, Centralized Data Panel, Water Meter Installed
Community & HOA
Community
- Security: Carbon Monoxide Detector(s), Keyless Entry, Smoke Detector(s)
HOA
- Has HOA: Yes
- Amenities included: None
- HOA fee: $250 quarterly
- HOA name: Cottages at Comstock Community Association
Location
- Region: Reno
Financial & listing details
- Price per square foot: $304/sqft
- Tax assessed value: $83,062
- Annual tax amount: $2,303
- Date on market: 11/16/2026
- Cumulative days on market: 5 days
- Listing terms: 1031 Exchange,Cash,Conventional,FHA,VA Loan
Estimated market value
Not available
Estimated sales range
Not available
Not available
Price history
| Date | Event | Price |
|---|---|---|
| 11/16/2026 | Listed for sale | $609,990$304/sqft |
Source:  NNRMLS #260014267 Report a problem | ||
Public tax history
| Year | Property taxes | Tax assessment |
|---|---|---|
| 2026 | $1,055 | $29,071 |
Find assessor info on the county website
Monthly payment
Est. payment
Payment breakdown
Explore the cost of this home by adjusting the details. Changes won't be saved.Climate risks
Neighborhood: Northeast
Nearby schools
Schools provided by the listing agent
- Elementary: Peavine
- Middle: Clayton
- High: McQueen
Source: NNRMLS. This data may not be complete. We recommend contacting the local school district to confirm school assignments for this home.


Similar homes
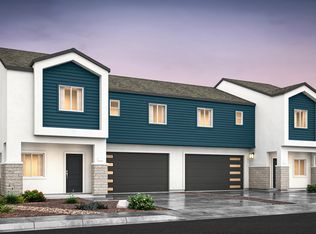
- $549,9905 bd3 ba1.9k sqft3012 Winze Way, Reno, NV 89512Active

 NNRMLS
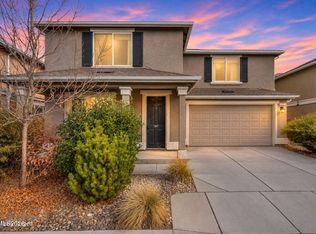
- $580,0004 bd3 ba2.1k sqft3672 Hollywood Park Dr, Reno, NV 89512Active
 MLS ID #260014247, Aaron Coombs, LPT Realty, LLC. NNRMLS
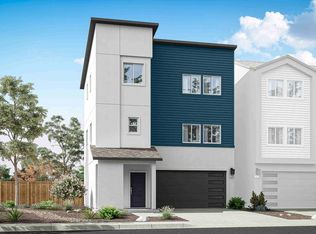
- from $571,9904 bd4 ba1.8k sqft1889 - Detached Plan, Wolf Ridge, Reno, NV 89512New Construction
 DR Horton
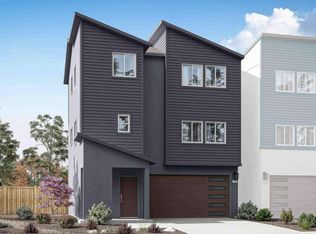
- $561,9904 bd4 ba1.8k sqft3006 Winze Way, Reno, NV 89512Active
 NNRMLS
- $599,9904 bd3 ba1.8k sqft3005 Winze Way, Reno, NV 89512ActiveNNRMLS
- $599,0004 bd4 ba2k sqft667 Morrill Ave, Reno, NV 89512ActiveMLS ID #260014282, Jeffrey Loftin, Dickson Realty - Downtown. NNRMLS
- $549,9905 bd3 ba1.9k sqft3014 Winze Way, Reno, NV 89512ActiveNNRMLS
- $719,9003 bd3 ba2.1k sqft831 University Ridge Dr, Reno, NV 89512ActiveMLS ID #260014337, Nick Philips, RE/MAX Realty Affiliates. NNRMLS
- $629,0004 bd2 ba1.4k sqft1340 E 11th St, Reno, NV 89512ActiveMLS ID #260014382, Kenneth Angst, Haute Properties NV. NNRMLS
- $629,9905 bd4 ba2.5k sqft3022 Winze Way, Reno, NV 89512ActiveNNRMLS
- $644,9904 bd4 ba2.2k sqft3015 Winze Way, Reno, NV 89512ActiveNNRMLS
- $599,9994 bd4 ba2k sqft120 Rissone Ln, Reno, NV 89503ActiveMLS ID #260014239, Kristina Thyer, Jenuane Communities. NNRMLS
- $499,9903 bd3 ba1.3k sqft3030 Winze Way, Reno, NV 89512ActiveMLS ID #260013962, Jeanette Maiss, D.R. Horton. NNRMLS
- $600,0003 bd2 ba1.9k sqft2060 Clear Acre Ln, Reno, NV 89512ActiveMLS ID #260012755, Michelle McNally, Dickson Realty - Caughlin. NNRMLS
- $630,0004 bd3 ba2k sqft4957 Koenig Rd, Reno, NV 89506ActiveMLS ID #260014214, Brian Gipson, JMG Real Estate. NNRMLS
