Modern farmhouse style, thoughtful design and recent improvements come together on 1.62 acres in the sought-after Meadow Farms equestrian community. An impressive new concrete driveway has been significantly expanded, creating a beautiful approach to the home while providing additional space and much easier maneuverability when entering and exiting the property. Inside, soaring shiplap ceilings, rich hickory floors and warm wood beams create an inviting Colorado feel, while the open-concept living space is anchored by a striking full-height stone fireplace. The beautifully appointed kitchen features quartz countertops, a large center island, generous cabinetry and recent updates including a stylish backsplash, creating a natural gathering space for entertaining and everyday living. With over 4,300 finished square feet, the home offers 4 bedrooms, 4 bathrooms, a dedicated main-floor office and a spacious finished basement with plenty of room for guests, recreation and entertaining. The thoughtful floor plan and quality finishes throughout combine comfort with elevated design. Outside, the acreage has been thoughtfully enhanced to create a more manageable outdoor living area while preserving the privacy and open feel of the 1.62-acre setting. Updated fencing creates a defined fenced area, while the property also offers a 3-car attached garage, additional parking and plenty of room to enjoy the Colorado acreage lifestyle. Located in Meadow Farms with access to community riding trails and surrounded by beautiful Front Range, foothill and rural views, this distinctive acreage property offers an exceptional combination of space, style and functionality just minutes from Milliken, Johnstown and I-25. From the expanded new concrete driveway to the updated outdoor spaces and beautiful interior finishes, this home is truly move-in ready.
For sale
$1,285,000
9260 Meadow Farms Dr, Milliken, CO 80543
4beds
4,736sqft
Single Family Residence
Built in 2021
1.62 Acres Lot
$1,260,100 Zestimate®
$271/sqft
$46/mo HOA
What's special
Striking full-height stone fireplaceStylish backsplashAdditional parkingInviting colorado feelQuartz countertopsGenerous cabinetryBeautifully appointed kitchen
- 4 days |
- 330 |
- 24 |
Likely to sell faster than
Zillow last checked:
Listing updated:
Listed by:
Ryan Spencer 970-214-0263,
Group Harmony,
Emily Spencer 970-948-1008,
Group Harmony
Source: IRES as distributed by MLS GRID,MLS#: 1066190
Facts & features
Interior
Bedrooms & bathrooms
- Bedrooms: 4
- Bathrooms: 4
- Full bathrooms: 2
- 3/4 bathrooms: 1
- 1/2 bathrooms: 1
- Main level bathrooms: 2
Rooms
- Room types: Loft
Primary bedroom
- Description: Wood
- Features: Full Primary Bath, Tub+Shower Primary, 5 Piece Primary Bath
- Level: Main
- Area: 240 Square Feet
- Dimensions: 20 x 12
Bedroom 2
- Description: Varies
- Level: Upper
- Area: 156 Square Feet
- Dimensions: 12 x 13
Bedroom 3
- Description: Carpet
- Level: Upper
- Area: 156 Square Feet
- Dimensions: 12 x 13
Bedroom 4
- Description: Carpet
- Level: Basement
- Area: 392 Square Feet
- Dimensions: 14 x 28
Dining room
- Description: Wood
- Level: Main
- Area: 195 Square Feet
- Dimensions: 15 x 13
Kitchen
- Description: Wood
- Level: Main
- Area: 224 Square Feet
- Dimensions: 16 x 14
Laundry
- Description: Tile
- Level: Main
- Area: 45 Square Feet
- Dimensions: 9 x 5
Living room
- Description: Wood
- Level: Main
- Area: 304 Square Feet
- Dimensions: 19 x 16
Recreation room
- Description: Carpet
- Level: Basement
- Area: 609 Square Feet
- Dimensions: 29 x 21
Study
- Description: Wood
- Level: Main
- Area: 156 Square Feet
- Dimensions: 12 x 13
Heating
- Forced Air
Cooling
- Central Air, Ceiling Fan(s)
Appliances
- Included: Dishwasher, Refrigerator, Microwave, Disposal
Features
- Eat-in Kitchen, Separate Dining Room, Cathedral Ceiling(s), Open Floorplan, Pantry, Walk-In Closet(s), Kitchen Island
- Flooring: Wood
- Windows: Window Coverings
- Basement: Full
- Number of fireplaces: 1
- Fireplace features: Gas, Family Room, One
Interior area
- Total structure area: 2,761
- Total interior livable area: 4,736 sqft
- Finished area above ground: 2,761
Video & virtual tour
Property
Parking
- Total spaces: 3
- Parking features: Attached
- Attached garage spaces: 3
- Details: Attached
Accessibility
- Accessibility features: Main Floor Bath, Accessible Bedroom, Main Level Laundry
Features
- Levels: Two
- Stories: 2
- Patio & porch: Patio
- Fencing: Fenced
- Has view: Yes
- View description: Mountain(s)
Lot
- Size: 1.62 Acres
Details
- Additional structures: Outbuilding
- Parcel number: R8950523
- Zoning: SFR
- Special conditions: Private Owner
Construction
Type & style
- Home type: SingleFamily
- Property subtype: Single Family Residence
Materials
- Frame, Stone
- Roof: Composition,Metal
Condition
- New construction: No
- Year built: 2021
Utilities & green energy
- Electric: Xcel
- Gas: Propane
- Sewer: Public Sewer
- Water: City
- Utilities for property: Electricity Available, Propane
Community & HOA
Community
- Subdivision: Meadow Farms
HOA
- Has HOA: Yes
- HOA fee: $550 annually
- HOA name: Meadow Farms
- HOA phone: 970-302-4724
Location
- Region: Milliken
Financial & listing details
- Price per square foot: $271/sqft
- Tax assessed value: $970,487
- Annual tax amount: $10,485
- Date on market: 8/11/2026
- Listing terms: Cash,Conventional,VA Loan
- Exclusions: Sellers Personal Property, Clothes Washer, Clothes Dryer
- Electric utility on property: Yes
- Road surface type: Asphalt
Estimated market value
$1,260,100
$1.20M - $1.32M
$4,226/mo
Price history
| Date | Event | Price |
|---|---|---|
| 8/11/2026 | Listed for sale | $1,285,000+7.1%$271/sqft |
Source:  IRES as distributed by MLS GRID #1066190 Report a problem IRES as distributed by MLS GRID #1066190 Report a problem | ||
| 2/27/2026 | Sold | $1,200,000-4%$253/sqft |
Source: IRES as distributed by MLS GRID #1036564 Report a problem | ||
| 1/15/2026 | Pending sale | $1,250,000$264/sqft |
Source:  REcolorado as distributed by MLS GRID #4767790 Report a problem REcolorado as distributed by MLS GRID #4767790 Report a problem | ||
| 9/29/2025 | Price change | $1,250,000-2%$264/sqft |
Source: REcolorado as distributed by MLS GRID #4767790 Report a problem | ||
| 9/17/2025 | Price change | $1,275,000-0.4%$269/sqft |
Source: REcolorado as distributed by MLS GRID #4767790 Report a problem | ||
| 9/2/2025 | Price change | $1,280,000-0.6%$270/sqft |
Source: REcolorado as distributed by MLS GRID #4767790 Report a problem | ||
| 8/20/2025 | Price change | $1,288,000-0.5%$272/sqft |
Source: REcolorado as distributed by MLS GRID #4767790 Report a problem | ||
| 7/24/2025 | Price change | $1,295,000-1.9%$273/sqft |
Source: IRES as distributed by MLS GRID #1036564 Report a problem | ||
| 6/12/2025 | Listed for sale | $1,320,000-5.4%$279/sqft |
Source: IRES as distributed by MLS GRID #1036564 Report a problem | ||
| 6/3/2025 | Listing removed | $1,395,000$295/sqft |
Source: IRES as distributed by MLS GRID #1031445 Report a problem | ||
| 4/17/2025 | Listed for sale | $1,395,000+19.4%$295/sqft |
Source: IRES as distributed by MLS GRID #1031445 Report a problem | ||
| 8/3/2022 | Sold | $1,168,700+19.9%$247/sqft |
Source: Public Record Report a problem | ||
| 2/20/2022 | Pending sale | $975,000$206/sqft |
Source: Owner Report a problem | ||
| 2/12/2022 | Price change | $975,000+5.4%$206/sqft |
Source: Owner Report a problem | ||
| 1/28/2022 | Listed for sale | $925,000+478.1%$195/sqft |
Source: Owner Report a problem | ||
| 7/27/2021 | Sold | $160,000+166.7%$34/sqft |
Source: Public Record Report a problem | ||
| 7/6/2020 | Sold | $60,000-13%$13/sqft |
Source: Public Record Report a problem | ||
| 6/2/2020 | Pending sale | $69,000$15/sqft |
Source: Orr Land CO #908687 Report a problem | ||
| 4/8/2020 | Listed for sale | $69,000$15/sqft |
Source: Orr Land CO #908687 Report a problem | ||
Public tax history
| Year | Property taxes | Tax assessment |
|---|---|---|
| 2026 | $10,485 +5.2% | $61,230 +0.9% |
| 2025 | $9,962 -1.3% | $60,660 -5.9% |
| 2024 | $10,090 +304.1% | $64,470 -1% |
| 2023 | $2,497 -23.5% | $65,090 +374.1% |
| 2022 | $3,266 -25.7% | $13,730 -21.1% |
| 2021 | $4,395 | $17,400 -26.7% |
| 2020 | $4,395 +38932.3% | $23,740 |
| 2019 | $11 -99.7% | $23,740 +59250% |
| 2018 | $3,782 | $40 |
Find assessor info on the county website
Monthly payment
Est. payment
Payment breakdown
Explore the cost of this home by adjusting the details. Changes won't be saved.Climate risks
Neighborhood: 80543
Nearby schools
GreatSchools rating
- 5/10Pioneer Ridge Elementary SchoolGrades: K-5Distance: 1.5 mi
- 6/10Milliken Middle SchoolGrades: 6-8Distance: 3 mi
- 5/10Roosevelt High SchoolGrades: 9-12Distance: 3.6 mi
Schools provided by the listing agent
- Elementary: Milliken
- Middle: Milliken
- High: Roosevelt
Source: IRES as distributed by MLS GRID. This data may not be complete. We recommend contacting the local school district to confirm school assignments for this home.
- $155,0001.81 acres9280 Meadow Farms Dr, Milliken, CO 80543Off Market

- $751,9001.51 acres9291 Meadow Farms Dr, Milliken, CO 80543Off Market

- $894,2261.55 acres9220 Meadow Farms Dr, Milliken, CO 80543Off Market
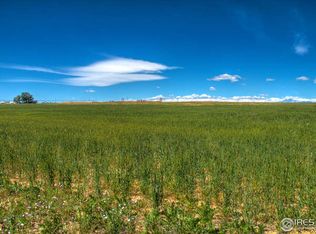
- $155,000-- bd-- ba-- sqft9300 Meadow Farms Dr, Milliken, CO 80543Off Market
- $1,033,0003 bd3 ba2.2k sqft9251 Meadow Farms Dr, Milliken, CO 80543Off Market
- $165,0001.68 acres9320 Meadow Farms Dr, Milliken, CO 80543Sold
- $1,285,0004 bd4 ba3.6k sqft9200 Meadow Farms Dr, Milliken, CO 80543For Sale
- $185,000-- bd-- ba-- sqft9340 Meadow Farms Dr, Milliken, CO 80543Sold
A local agent can set up tours, give advice and negotiate with sellers.
Similar homes
- $1,300,0003 bd4 ba4.9k sqft750 Falcon Ct, Milliken, CO 80543For Sale

 MLS ID #1062915, Chad Brent, Group Centerra. IRES as distributed by MLS GRID
 - $795,0004 bd3 ba4.1k sqft5026 Arrowhead Dr, Greeley, CO 80634For Sale
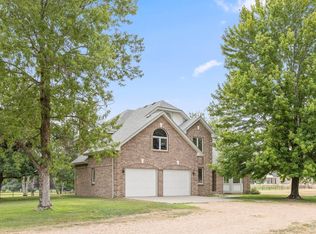 MLS ID #1066229, Brad Clarkson, RE/MAX of Boulder, Inc. IRES as distributed by MLS GRID
 - $1,225,0005 bd4 ba4k sqft924 Clydesdale Ln, Windsor, CO 80550For Sale
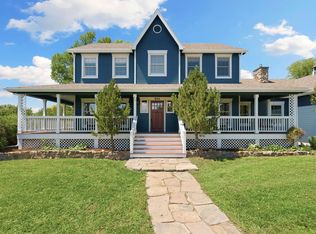 MLS ID #1065783, Anita E Pool, AP Real Estate. IRES as distributed by MLS GRID
 - $1,300,0004 bd5 ba4.8k sqft5241 Hialeah Dr, Windsor, CO 80550For Sale
 MLS ID #1065863, John Taylor, RE/MAX Alliance-Loveland. IRES as distributed by MLS GRID
 - $1,225,0005 bd4 ba5.8k sqft1744 Edgewater Place, Longmont, CO 80504For Sale
 MLS ID #6451658, Carly Mayer, Compass Colorado, LLC - Boulder. REcolorado as distributed by MLS GRID
 - $1,225,0005 bd3 ba4.8k sqft6235 Ashcroft Rd, Greeley, CO 80634For SaleMLS ID #1063067, Ryan P Smith, Group Greeley. IRES as distributed by MLS GRID
- $1,250,0004 bd3 ba3.2k sqft6795 Villa Ln, Berthoud, CO 80513For SaleMLS ID #1065477, Kelly Huelsing, C3 Real Estate Solutions, LLC. IRES as distributed by MLS GRID
- $1,200,0006 bd5 ba5k sqft969 Pitch Fork Dr, Windsor, CO 80550For SaleMLS ID #1065806, Danielle Barela, RE/MAX Alliance-FTC South. IRES as distributed by MLS GRID
- $1,125,0004 bd4 ba3.8k sqft5983 Bay Meadows Dr, Windsor, CO 80550For SaleMLS ID #1065789, Shannon Mannon, Coldwell Banker Realty- Fort Collins. IRES as distributed by MLS GRID
- $1,385,0005 bd5 ba5.3k sqft2018 Braeburn Ct, Longmont, CO 80503For SaleMLS ID #1066530, The Bernardi Group, Coldwell Banker Realty-Boulder. IRES as distributed by MLS GRID
- $1,285,0005 bd7 ba4.6k sqft3519 Cindy Pl, Greeley, CO 80631For SaleMLS ID #1060319, Matt Kurtz, Group Centerra. IRES as distributed by MLS GRID
- $1,149,0004 bd3 ba5.8k sqft1341 Sweetwater Ln, Berthoud, CO 80513For SaleMLS ID #1059114, Deborah Read Fowler, Madison & Company Properties - Niwot. IRES as distributed by MLS GRID
- $1,175,0005 bd4 ba4.4k sqft6342 Wild Plum Dr, Loveland, CO 80537For SaleMLS ID #1065735, Alexis Foster, Group Centerra. IRES as distributed by MLS GRID
- $1,575,0005 bd5 ba6.6k sqft559 Dove Ln, Berthoud, CO 80513For SaleMLS ID #1065718, John Simmons, C3 Real Estate Solutions, LLC. IRES as distributed by MLS GRID
- $1,149,9004 bd4 ba4.3k sqft7766 Park Ridge Cir, Fort Collins, CO 80528For SaleMLS ID #1055482, Jonathan Holsten, Group Mulberry. IRES as distributed by MLS GRID
- $1,140,0005 bd4 ba5.3k sqft8270 Cherry Blossom Dr, Windsor, CO 80550For SaleMLS ID #1065810, Chet Moss, RE/MAX Alliance-FTC South. IRES as distributed by MLS GRID
- $1,299,0005 bd4 ba4.9k sqft7373 Spanish Bay Dr, Windsor, CO 80550For SaleMLS ID #1064558, Tracie Milton, Group Centerra. IRES as distributed by MLS GRID
- $689,0005 bd4 ba4k sqft4933 Silverwood Dr, Johnstown, CO 80534For SaleMLS ID #1066166, April Westbrook, April E Westbrook. IRES as distributed by MLS GRID
- $1,050,0004 bd5 ba5.3k sqft4390 Thompson Pkwy, Johnstown, CO 80534For SaleMLS ID #1065198, Joshua Sturgis, Group Centerra. IRES as distributed by MLS GRID
- $1,144,9005 bd3 ba3.9k sqft5821 W County Road 8E, Berthoud, CO 80513For SaleMLS ID #1061436, John Feeney, C3 Real Estate Solutions, LLC. IRES as distributed by MLS GRID
