This one is truly ONE OF A KIND! This gorgeous recently built custom one-story home sits on 8 acres surrounded by woods complete with a beautiful pool, spacious external garage and outdoor kitchen on your screened porch!! I'm not sure how this one can get any better! It even has natural gas to the property! Your new living area is wide open and light filled! And wait until you see the primary bathroom and huge soaking tub in the middle of the room with MASSIVE double walk-in shower! Your home should be your own private paradise and this one is really a paradise! Enjoy the peace and quiet all by yourself or bring out family and friends for truly epic get togethers! Grill out on your outdoor kitchen while the family is enjoying pool! Restore that old car you've been dreaming of. OR start your home business here because it's zoned residential business! Don't just dream your dreams - live them out here on this gem! Don't sleep on this one - someone is going to make this one a home soon! Disclaimer: CMLS has not reviewed and, therefore, does not endorse vendors who may appear in listings.
For sale
$650,000
3103 E Peach Rd, Ridgeway, SC 29130
4beds
2,500sqft
Single Family Residence
Built in 2021
8 Acres Lot
$628,600 Zestimate®
$260/sqft
$-- HOA
What's special
Beautiful poolSpacious external garageMassive double walk-in shower
- 2 days |
- 3,263 |
- 189 |
Likely to sell faster than
Zillow last checked:
Listing updated:
Listed by:
Braden Greer Phone:803-603-9540,
eXp Realty LLC
Source: Consolidated MLS,MLS#: 640707
Facts & features
Interior
Bedrooms & bathrooms
- Bedrooms: 4
- Bathrooms: 4
- Full bathrooms: 3
- 1/2 bathrooms: 1
- Partial bathrooms: 1
- Main level bathrooms: 4
Primary bedroom
- Features: Tub-Garden, Bath-Private, Separate Shower, Walk-In Closet(s), Ceiling Fan(s), Closet-Private, Recessed Lighting
- Level: Main
Bedroom 2
- Features: Ceiling Fan(s), Closet-Private
- Level: Main
Bedroom 3
- Features: Ceiling Fan(s), Closet-Private
- Level: Main
Bedroom 4
- Features: Ceiling Fan(s), Closet-Private
Kitchen
- Features: Kitchen Island, Granite Counters, Backsplash-Tiled, Cabinets-Painted, Recessed Lighting
- Level: Main
Living room
- Features: Ceiling Fan(s), Recessed Lighting
- Level: Main
Heating
- Central
Cooling
- Central Air
Appliances
- Included: Free-Standing Range, Gas Range, Dishwasher, Microwave Built In, Stove Exhaust Vented Exte
- Laundry: Heated Space, Utility Room, Main Level
Features
- Basement: Crawl Space
- Has fireplace: No
Interior area
- Total structure area: 2,500
- Total interior livable area: 2,500 sqft
Video & virtual tour
Property
Parking
- Total spaces: 2
- Parking features: Garage - Attached
- Attached garage spaces: 2
Features
- Stories: 1
- Patio & porch: Patio
- Exterior features: Outdoor Grill, Gutters - Partial
- Has private pool: Yes
- Pool features: Inground-Other
- Has spa: Yes
- Spa features: Private
- Fencing: Rear Only Aluminum
Lot
- Size: 8 Acres
Details
- Additional structures: Shed(s), Workshop
- Parcel number: 1840000111000
Construction
Type & style
- Home type: SingleFamily
- Architectural style: Ranch
- Property subtype: Single Family Residence
Materials
- Vinyl
Condition
- New construction: No
- Year built: 2021
Utilities & green energy
- Sewer: Septic Tank
- Water: Public
Community & HOA
Community
- Subdivision: NONE
HOA
- Has HOA: No
Location
- Region: Ridgeway
Financial & listing details
- Price per square foot: $260/sqft
- Tax assessed value: $499,500
- Annual tax amount: $15
- Date on market: 8/13/2026
- Listing agreement: Exclusive Right To Sell
- Road surface type: Paved
Estimated market value
$628,600
$597,000 - $660,000
$3,216/mo
Price history
| Date | Event | Price |
|---|---|---|
| 8/13/2026 | Listed for sale | $650,000+103.1%$260/sqft |
Source:  Consolidated MLS #640707 Report a problem Consolidated MLS #640707 Report a problem | ||
| 3/7/2019 | Sold | $320,000$128/sqft |
Source: Public Record Report a problem | ||
Public tax history
| Year | Property taxes | Tax assessment |
|---|---|---|
| 2025 | $15 +3.1% | $38 |
| 2024 | $15 -1.1% | $38 |
| 2023 | $15 -99.5% | $38 -99.8% |
| 2022 | $2,786 +17323.4% | $16,530 +38341.9% |
| 2021 | $16 -2.9% | $43 |
| 2020 | $16 +0.9% | $43 |
| 2019 | $16 | $43 -94.3% |
| 2018 | $16 -94.4% | $756 +833.3% |
| 2017 | $293 +1717.2% | $81 +50% |
| 2016 | $16 -20.6% | $54 |
| 2015 | $20 | -- |
| 2014 | -- | -- |
Find assessor info on the county website
Monthly payment
Est. payment
Payment breakdown
Explore the cost of this home by adjusting the details. Changes won't be saved.Climate risks
Neighborhood: 29130
Nearby schools
GreatSchools rating
- 5/10Kelly Miller Elementary SchoolGrades: PK-6Distance: 6.5 mi
- 5/10Fairfield Middle SchoolGrades: 7-8Distance: 9.2 mi
- 4/10Fairfield Central High SchoolGrades: 9-12Distance: 8.2 mi
Schools provided by the listing agent
- Elementary: Fairfield
- Middle: Fairfield
- High: Fairfield Central
- District: Fairfield County
Source: Consolidated MLS. This data may not be complete. We recommend contacting the local school district to confirm school assignments for this home.
- $189,800-- bd-- ba-- sqftInt Of Hood McCorkle Rds, Fairfield, SC 29928Off Market
- $646,300-- bd-- ba2.6k sqft3024 E Peach Rd, Ridgeway, SC 29130Off Market
- $198,800-- bd-- ba-- sqftSmith Branch Rd-lot B, Fairfield, SC 29928Off Market
- $249,600-- bd-- ba2.1k sqft3266 E Peach Rd, Ridgeway, SC 29130Off Market
- $219,600-- bd-- ba-- sqft3266 E Peach Rd, Ridgeway, SC 29130Off Market
- $132,400-- bd-- ba-- sqft370 McCorkle Rd, Ridgeway, SC 29130Off Market
- $--42.12 acres0 E Peach Rd, Ridgeway, SC 29130Off Market
- $500-- bd-- ba624 sqft888 Perry Ln, Winnsboro, SC 29180Off Market
A local agent can set up tours, give advice and negotiate with sellers.
A local lender can help you make sure your offer is ready when you are.
Similar homes
- $550,0003 bd3 ba2k sqft4324 Syrup Mill Rd, Ridgeway, SC 29130For Sale
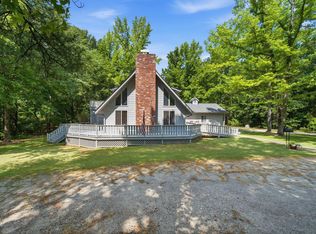 MLS ID #638010, Patti Smith. Consolidated MLS
 - $699,0004 bd3 ba3.2k sqft325 Derrick Ln, Blythewood, SC 29016For Sale
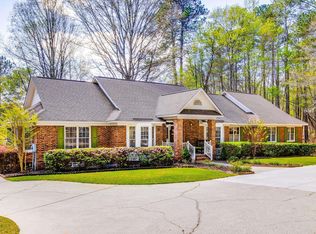 MLS ID #639039, Martha McCoy. Consolidated MLS
 - $649,7505 bd5 ba3.1k sqft11041 Wilson Blvd, Blythewood, SC 29016New Construction
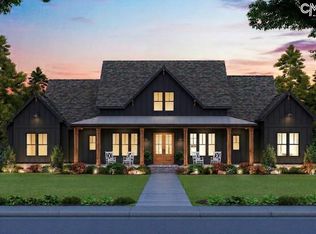 MLS ID #639572, Joseph Hawk. Consolidated MLS
 - $694,9004 bd3 ba2.8k sqft205 Soft Stone Dr, Blythewood, SC 29016For Sale
 MLS ID #635600, Renard Perry. Consolidated MLS
 - $565,0004 bd4 ba2.9k sqft352 Summers Trace Dr, Blythewood, SC 29016For SaleMLS ID #636060, Ha Na Sharman. Consolidated MLS
- $697,8004 bd4 ba3.6k sqft447 Longtown Rd W, Blythewood, SC 29016For SaleMLS ID #640313, Christopher Clay. Consolidated MLS
- $599,0004 bd3 ba3.3k sqft113 Ashley Ridge Rd, Blythewood, SC 29016For SaleMLS ID #636145, Andrew Diegel. Consolidated MLS
- $765,0005 bd3 ba2k sqft565 Portia Rd, Blythewood, SC 29016For Sale
 MLS ID #2613641, Dave Hegler, Land Professionals Group LLC. CCAR
 - $498,0004 bd4 ba2.8k sqft5 Rollingwood Hills Ct, Blythewood, SC 29016For SaleMLS ID #640385, Eric S Feuerstein. Consolidated MLS
- $675,0005 bd4 ba3.1k sqft120 Overlook Dr, Blythewood, SC 29016For SaleMLS ID #638548, Debbie Brumbaugh. Consolidated MLS
- $389,9003 bd3 ba1.8k sqft3096 Cook Rd, Ridgeway, SC 29130New ConstructionMLS ID #636218, Kimberly Sinnett. Consolidated MLS
- $539,0003 bd4 ba3.2k sqft1801 Fulmer Rd, Blythewood, SC 29016For SaleMLS ID #633150, Tori Eakes. Consolidated MLS
- $539,9005 bd3 ba3k sqft434 Robin Song Ct, Blythewood, SC 29016For SaleMLS ID #637188, Delia Campbell. Consolidated MLS
- $520,0004 bd3 ba3.2k sqft587 Wild Hickory Ln, Blythewood, SC 29016For SaleMLS ID #639642, Jessica L Nelson. Consolidated MLS
- $590,0004 bd4 ba3.6k sqft242 Wren Creek Cir, Blythewood, SC 29016For Sale
 MLS ID #4368779, Tina Carson, MATHERS REALTY.COM. Canopy MLS as distributed by MLS GRID
 - $586,3154 bd4 ba3.1k sqft581 Oakleaf Chase Cir, Blythewood, SC 29016New ConstructionConsolidated MLS
- $385,0004 bd3 ba2.3k sqft613 Scarlet Baby Dr, Blythewood, SC 29016For SaleMLS ID #636510, Roshona Wilcher. Consolidated MLS
- $515,0004 bd3 ba2.7k sqft209 Winding Oak Way, Blythewood, SC 29016For SaleMLS ID #632371, Beth Tamminga. Consolidated MLS
- $565,0003 bd3 ba2.7k sqft51 Veranda Ln, Blythewood, SC 29016For SaleMLS ID #628984, Erick Dunn. Consolidated MLS
- $450,0003 bd2 ba2.1k sqft204 Ashley Oaks Dr, Blythewood, SC 29016For SaleMLS ID #637899, LaCretia Hemphill. Consolidated MLS
