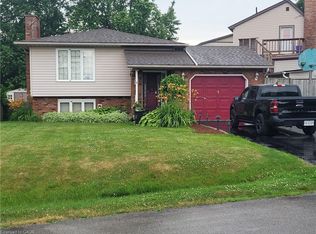

Welcome to this well-maintained bungalow in St. Catharines' Western Hill neighbourhood. Offering approximately 1,600 sq. ft. of main-floor living space, this home features 3+1 bedrooms, 2.5 bathrooms, and a finished basement, providing additional living space for a variety of needs. Situated on a corner lot measuring approximately 202.5 ft. x 60 ft., the property offers generous outdoor space. The west yard includes a 16' x 32' in-ground pool, while the east yard features a grassy area. The driveway provides parking for approximately six vehicles. The main floor offers spacious principal rooms and ample natural light. The finished basement includes an additional bedroom and flexible recreation or living areas. Conveniently located near parks, schools, shopping, Brock University, major highways, and other everyday amenities, this property offers a combination of indoor and outdoor living on a generously sized lot.
For sale
C$839,900
2A Valley Rd, Saint Catharines, ON L2S 1Y6
4beds
3baths
Single Family Residence
Built in ----
0.28 Acres Lot
$-- Zestimate®
C$--/sqft
C$-- HOA
What's special
Well-maintained bungalowGenerous outdoor spaceSpacious principal roomsAmple natural light
- 21 days
- 19
- 1
Zillow last checked:
Listing updated:
Listed by:
RE/MAX ESCARPMENT REALTY INC.
Source: TRREB,MLS®#: X13568968 Originating MLS®#: Toronto Regional Real Estate Board
Originating MLS®#: Toronto Regional Real Estate BoardFacts & features
Interior
Bedrooms & bathrooms
- Bedrooms: 4
- Bathrooms: 3
Primary bedroom
- Level: Main
- Dimensions: 3.99 x 4.24
Bedroom
- Level: Main
- Dimensions: 3.05 x 4.17
Bedroom
- Level: Basement
- Dimensions: 4.34 x 4.14
Bedroom
- Level: Main
- Dimensions: 3.1 x 3.1
Bathroom
- Level: Main
- Dimensions: 1.5 x 3.1
Bathroom
- Level: Main
- Dimensions: 1.35 x 2.64
Bathroom
- Level: Basement
- Dimensions: 2.9 x 1.73
Other
- Level: Basement
- Dimensions: 1.73 x 3.94
Kitchen
- Level: Main
- Dimensions: 3.02 x 4.09
Laundry
- Level: Basement
- Dimensions: 2.9 x 4.14
Living room
- Level: Main
- Dimensions: 8.23 x 7.39
Other
- Level: Basement
- Dimensions: 5.08 x 4.65
Other
- Level: Basement
- Dimensions: 2.51 x 7.24
Recreation
- Level: Basement
- Dimensions: 8.66 x 4.17
Heating
- Forced Air, Gas
Cooling
- Central Air
Features
- None
- Basement: Full,Finished
- Has fireplace: Yes
- Fireplace features: Natural Gas, Wood Burning
Interior area
- Living area range: 1500-2000 null
Video & virtual tour
Property
Parking
- Total spaces: 6
- Parking features: Circular Driveway
- Has carport: Yes
Features
- Has private pool: Yes
- Pool features: Indoor
- Has view: Yes
- View description: City
- Waterfront features: None
Lot
- Size: 0.28 Acres
- Features: Hospital, Place Of Worship, Public Transit, School
Details
- Parcel number: 461630298
Construction
Type & style
- Home type: SingleFamily
- Architectural style: Bungalow
- Property subtype: Single Family Residence
Materials
- Aluminum Siding, Brick
- Foundation: Poured Concrete
- Roof: Asphalt Shingle
Utilities & green energy
- Sewer: Sewer
Community & HOA
Location
- Region: Saint Catharines
Financial & listing details
- Annual tax amount: C$4,963
- Date on market: 10/2/2026
Price history
Price history is unavailable.
Public tax history
Tax history is unavailable.
Climate risks
Neighborhood: Vansickle

Similar homes
- C$899,9004 bd3 ba-- sqft97 Glenridge Ave, Saint Catharines, ON L2R 4X4For Sale
 MLS ID #X13810658, RE/MAX NIAGARA REALTY LTD, BROKERAGE. TRREB
 - C$849,0004 bd3 ba-- sqft14 Fairlawn Ct, Saint Catharines, ON L2M 7K4For Sale
 MLS ID #X13832844, RE/MAX NIAGARA REALTY LTD, BROKERAGE. TRREB
 - C$719,0003 bd2 ba-- sqft15 Foxhill Cres, Saint Catharines, ON L2S 3T9For Sale
 MLS ID #X13698380, ROYAL LEPAGE NRC REALTY. TRREB
 - C$999,9004 bd3 ba-- sqft10 Briarfield Cres, Saint Catharines, ON L2T 3T5For Sale
 MLS ID #X13082652, ROYAL LEPAGE NRC REALTY. TRREB
