Charming 3+1 bedroom home with room to grow. Hardwood floors on the main level. Two full kitchens and two full baths — ideal for an in-law suite or rental income. Quiet neighborhood with shopping and excellent schools within walking distance. Single-car garage and large driveway. Great opportunity to own or invest — come see it today.
Sold for $575,000
C$575,000
9 Valley Rd, Saint Catharines, ON L2S 1Y7
4beds
1,898sqft
Single Family Residence, Residential
Built in 1988
7,704 Square Feet Lot
$-- Zestimate®
C$303/sqft
C$2,208 Estimated rent
Home value
Not available
Estimated sales range
Not available
Not available
Owner options
List your home for rent
C$2,208/mo
Rent Zestimate®
Find your next renter with Zillow Rental Manager. Plus, with online applications, you can quickly screen prospective tenants – for free.
C$2,208/mo
Rent Zestimate®
Refinance and save
C$2,431/mo
Est. payment
Refinancing to a lower rate could help reduce your monthly payments and save thousands over the life of the loan.
C$2,431/mo
Est. payment
Explore your selling options
Work with a Zillow partner agent
Leverage their expertise and Zillow's premium Showcase listings to get your home seen by more buyers.
Get startedList with your own agent
Get your home in front of millions of buyers by listing it on Zillow.
Learn how to do itSell it yourself
Take full control of how buyers see your home on Zillow by listing For Sale by Owner (FSBO).
List your homeWhat's special
Zillow last checked:
Listing updated:
Listed by:
Karen Doherty, Salesperson,
Realty Network
Source: ITSO,MLS®#: 40811961Originating MLS®#: Cornerstone Association of REALTORS®
Facts & features
Interior
Bedrooms & bathrooms
- Bedrooms: 4
- Bathrooms: 2
- Full bathrooms: 2
- Main level bathrooms: 1
- Main level bedrooms: 3
Other
- Level: Main
Bedroom
- Level: Main
Bedroom
- Level: Main
Bedroom
- Level: Lower
Bathroom
- Features: 4-Piece
- Level: Main
Bathroom
- Features: 4-Piece
- Level: Lower
Foyer
- Level: Main
Kitchen
- Level: Main
Kitchen
- Level: Lower
Laundry
- Level: Lower
Other
- Level: Main
Recreation room
- Level: Lower
Heating
- Fireplace-Wood, Forced Air, Natural Gas
Cooling
- Central Air
Appliances
- Included: Water Heater Owned, Dishwasher, Dryer, Refrigerator, Stove, Washer
Features
- In-law Capability, In-Law Floorplan
- Windows: Window Coverings
- Basement: Full,Finished
- Has fireplace: Yes
Interior area
- Total structure area: 1,898
- Total interior livable area: 1,898 sqft
- Finished area above ground: 1,898
Property
Parking
- Total spaces: 4
- Parking features: Attached Garage, Asphalt, Front Yard Parking
- Attached garage spaces: 1
- Uncovered spaces: 3
Features
- Stories: 1
- Frontage type: South
- Frontage length: 63.90
Lot
- Size: 7,704 Square Feet
- Dimensions: 63.9 x 120.57
- Features: Urban, Park, Place of Worship, Public Transit, Quiet Area, School Bus Route, Schools, Shopping Nearby
Details
- Parcel number: 461630353
- Zoning: R1
Construction
Type & style
- Home type: SingleFamily
- Architectural style: Bungalow Raised
- Property subtype: Single Family Residence, Residential
Materials
- Brick, Vinyl Siding
- Roof: Asphalt Shing
Condition
- 31-50 Years
- New construction: No
- Year built: 1988
Utilities & green energy
- Sewer: Sewer (Municipal)
- Water: Municipal-Metered
Community & HOA
Community
- Security: Carbon Monoxide Detector, Smoke Detector
Location
- Region: Saint Catharines
Financial & listing details
- Price per square foot: C$303/sqft
- Annual tax amount: C$5,002
- Date on market: 3/13/2026
- Inclusions: Carbon Monoxide Detector, Dishwasher, Dryer, Refrigerator, Smoke Detector, Stove, Washer, Window Coverings
Price history
| Date | Event | Price |
|---|---|---|
| 9/25/2026 | Sold | C$575,000C$303/sqft |
Source: ITSO #40811961 Report a problem | ||
Public tax history
Tax history is unavailable.
Neighborhood: Vansickle
Nearby homes
- C$1,3001 bd1 ba-- sqft13 Valley Rd #4, Saint Catharines, ON L2S1Y7For Rent
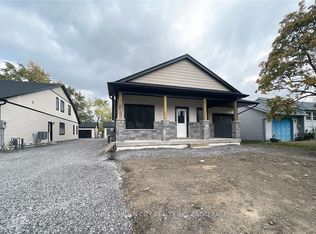
- C$737,0004 bd1 ba-- sqft18 Valley Rd, Saint Catharines, ON L2S1Y6For Sale
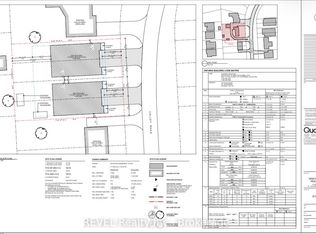
- C$839,9004 bd3 ba-- sqft2A Valley Rd, Saint Catharines, ON L2S1Y6For Sale
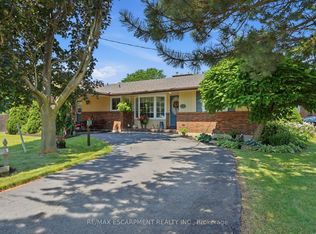
- C$699,9993 bd3 ba1.2k sqft26 Welstead Dr, Saint Catharines, ON L2S4B4For Sale
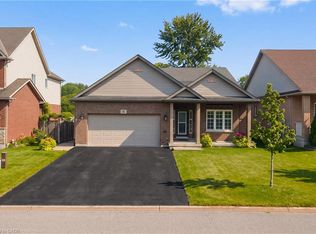
- C$1,8501 bd1 ba-- sqft26B Valley Rd, Saint Catharines, ON L2S1Y6For Rent
- C$529,9005 bd2 ba-- sqft46 Andrea Dr, Saint Catharines, ON L2S3N8For Sale
- C$--6 bd3 ba-- sqft117 Louth St, Saint Catharines, ON L2S2T8Off Market
- C$2,9003 bd3 ba-- sqft174 McBride Dr, Saint Catharines, ON L2S4E3For Rent
Nearby schools
GreatSchools rating
- 4/10Maple Avenue SchoolGrades: PK-6Distance: 10.6 mi
- 3/10Gaskill Preparatory SchoolGrades: 7-8Distance: 12.1 mi
- 3/10Niagara Falls High SchoolGrades: 9-12Distance: 12.8 mi
