Welcome to your own peaceful and serene haven! Surrounded by mature trees and the river, this unique property offers a beautiful setting that feels like a private nature preserve. A welcoming front porch sets the tone as you enter the home that features elegant marble-like porcelain floors in the foyer, living room, dining room, and kitchen. Skylights fill the space with natural light in the foyer, dining room, and sunroom. Enjoy a comfortable, spacious living room, perfect for relaxing with a good book or watching TV. The oversized dining room offers plenty of space for an extra-large dining table that can accommodate all of your memorable family gatherings. The spacious kitchen features a separate breakfast area and built-in desk, providing both functionality and room to gather. The inviting family room boasts a beautiful fireplace with gleaming hardwood floors. The adjacent office also features hardwood floors and offers the perfect space to work from home. Upstairs, you'll find four bedrooms, including a spacious primary suite with its own fireplace and walk-in closet. The upper floor features gleaming hardwood floors throughout as well. An over-sized, charming sunroom provides the perfect spot to sip your morning coffee or evening tea while enjoying the peaceful surroundings and listening to the birds sing. Step out of the sunroom into your private stone patio with firepit, plenty of space for outdoor grilling and entertaining with gorgeous views of nature. Situated on two lots, this property offers abundant outdoor space for recreation, entertaining, gardening, or simply enjoying the beauty of nature. If you're looking for a home that combines space, character, and a tranquil setting, this special retreat is waiting to welcome you home!
New
$650,000
2S630 Williams Rd, Warrenville, IL 60555
4beds
2,860sqft
Single Family Residence
Built in 1973
-- sqft lot
$-- Zestimate®
$227/sqft
$-- HOA
What's special
Gorgeous views of natureOver-sized charming sunroomWelcoming front porch
- --
- 285
- views
- 28
- saves
Zillow last checked:
Listing updated:
Listed by:
Sue Hedlund, CSC 630-710-7374,
RE/MAX Suburban
Source: MRED as distributed by MLS GRID,MLS#: 12792279
Facts & features
Interior
Bedrooms & bathrooms
- Bedrooms: 4
- Bathrooms: 3
- Full bathrooms: 2
- 1/2 bathrooms: 1
Rooms
- Room types: Office, Foyer, Sun Room
Primary bedroom
- Features: Flooring (Hardwood), Bathroom (Full)
- Area: 240 Square Feet
- Dimensions: 16X15
Bedroom 2
- Features: Flooring (Hardwood)
- Area: 165 Square Feet
- Dimensions: 15X11
Bedroom 3
- Features: Flooring (Hardwood)
- Area: 154 Square Feet
- Dimensions: 14X11
Bedroom 4
- Features: Flooring (Hardwood)
- Area: 110 Square Feet
- Dimensions: 11X10
Dining room
- Features: Flooring (Marble)
- Level: Main
- Area: 192 Square Feet
- Dimensions: 16X12
Family room
- Features: Flooring (Hardwood)
- Level: Main
- Area: 315 Square Feet
- Dimensions: 21X15
Foyer
- Features: Flooring (Marble)
- Level: Main
- Area: 192 Square Feet
- Dimensions: 16X12
Kitchen
- Features: Flooring (Marble)
- Level: Main
- Area: 297 Square Feet
- Dimensions: 27X11
Laundry
- Features: Flooring (Ceramic Tile)
- Level: Main
- Area: 24 Square Feet
- Dimensions: 3X8
Living room
- Features: Flooring (Marble)
- Level: Main
- Area: 285 Square Feet
- Dimensions: 19X15
Office
- Features: Flooring (Hardwood)
- Level: Main
- Area: 84 Square Feet
- Dimensions: 12X7
Sun room
- Features: Flooring (Ceramic Tile)
- Level: Main
- Area: 336 Square Feet
- Dimensions: 28X12
Heating
- Forced Air
Cooling
- Central Air
Appliances
- Laundry: Main Level, In Unit
Features
- Vaulted Ceiling(s), Dry Bar, Walk-In Closet(s)
- Flooring: Hardwood
- Windows: Skylight(s)
- Basement: Partially Finished,Full
- Number of fireplaces: 2
- Fireplace features: Gas Log, Family Room, Master Bedroom
Interior area
- Total structure area: 2,860
- Total interior livable area: 2,860 sqft
Property
Parking
- Total spaces: 2
- Parking features: Asphalt, Garage Door Opener, Yes, Attached, Garage
- Attached garage spaces: 2
- Has uncovered spaces: Yes
Accessibility
- Accessibility features: No Disability Access
Features
- Stories: 2
- Patio & porch: Screened
- Has view: Yes
- View description: Back of Property, Side(s) of Property
- Has water view: Yes
- Water view: Back of Property,Side(s) of Property
- Waterfront features: River Front
Lot
- Dimensions: 324x334x185x200
Details
- Additional parcels included: 0427406013
- Parcel number: 0427406010
- Special conditions: None
Construction
Type & style
- Home type: SingleFamily
- Property subtype: Single Family Residence
Materials
- Brick, Cedar
- Roof: Other
Condition
- New construction: No
- Year built: 1973
Utilities & green energy
- Sewer: Public Sewer
- Water: Shared Well
Community & HOA
HOA
- Services included: None
Location
- Region: Warrenville
Financial & listing details
- Price per square foot: $227/sqft
- Tax assessed value: $175,097
- Annual tax amount: $11,137
- Date on market: 10/23/2026
- Ownership: Fee Simple
Estimated market value
Not available
Estimated sales range
Not available
Not available
Price history
Price history is unavailable.
Public tax history
| Year | Property taxes | Tax assessment |
|---|---|---|
| 2025 | $11,031 +4.5% | $175,097 +9.3% |
| 2024 | $10,557 +6.1% | $160,184 +9.5% |
| 2023 | $9,952 +2.8% | $146,300 +7% |
| 2022 | $9,681 +5.5% | $136,720 +4.3% |
| 2021 | $9,179 +2.7% | $131,060 +3.1% |
| 2020 | $8,937 +4.9% | $127,080 +5% |
| 2019 | $8,518 +7.7% | $121,020 +7% |
| 2018 | $7,910 +3% | $113,090 +5.2% |
| 2017 | $7,680 +4.3% | $107,460 +7.2% |
| 2016 | $7,363 +11.4% | $100,200 +8% |
| 2015 | $6,610 -1.9% | $92,750 +6% |
| 2014 | $6,741 -0.8% | $87,500 -3.5% |
| 2013 | $6,795 -2.4% | $90,700 -7.9% |
| 2012 | $6,960 -0.4% | $98,460 -9.5% |
| 2011 | $6,988 -3.9% | $108,800 -7.2% |
| 2010 | $7,271 +3% | $117,280 -4.4% |
| 2009 | $7,057 -4% | $122,670 -4.9% |
| 2008 | $7,351 +6.4% | $129,040 +7.2% |
| 2007 | $6,908 -9.1% | $120,370 -6.1% |
| 2006 | $7,603 -5.5% | $128,170 -3.1% |
| 2005 | $8,043 +3.1% | $132,270 +6.1% |
| 2004 | $7,800 +2.4% | $124,670 +7% |
| 2003 | $7,616 +8.7% | $116,510 +8% |
| 2002 | $7,006 +3.8% | $107,880 +7.5% |
| 2001 | $6,747 +3.1% | $100,360 +5.3% |
| 2000 | $6,542 | $95,310 |
Find assessor info on the county website
Monthly payment
Est. payment
Payment breakdown
Explore the cost of this home by adjusting the details. Changes won't be saved.Climate risks
Neighborhood: 60555
Nearby schools
Schools provided by the listing agent
- Elementary: Johnson Elementary School
- Middle: Hubble Middle School
- High: Wheaton Warrenville South H S
- District: 200
Source: MRED as distributed by MLS GRID. This data may not be complete. We recommend contacting the local school district to confirm school assignments for this home.

Similar homes
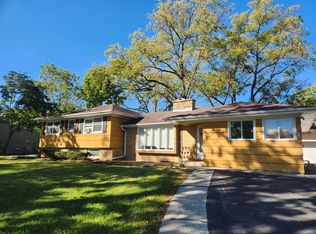
- $500,0004 bd3 ba1.8k sqft3S614 River Rd, Warrenville, IL 60555For Sale By Owner
- $499,5004 bd3 ba2.3k sqft2S520 River Oaks Dr, Warrenville, IL 60555Active
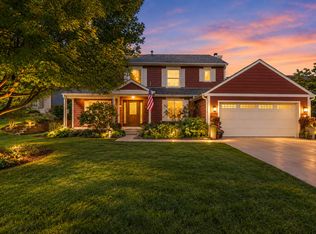 MLS ID #12768819, Carl Cho, Fathom Realty IL LLC. MRED as distributed by MLS GRID
- $364,9002 bd3 ba2.1k sqft32103 Millard Cir #0, Warrenville, IL 60555New
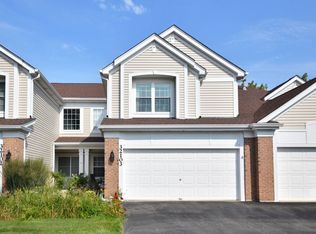 MLS ID #12792807, Kim Preusch, CSC, @properties Christies International Real Estate. MRED as distributed by MLS GRID
- $629,0003 bd3 ba1.8k sqft1528 Bonaventure Dr, Naperville, IL 60563New
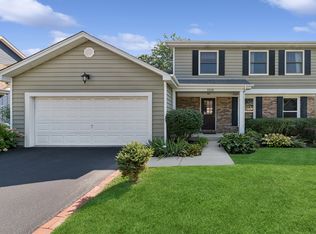 MLS ID #12792581, William White, Baird & Warner. MRED as distributed by MLS GRID
