Welcome home to 3 B George Street just five years new,(built 2021); are you looking for a multi-generational home where either your parents or adult children can have their own space? Look no further, the professionally finished basement offers their own space equipped with laundry and bathroom with their own private entrance. Located in one of Cookstown's desirable family-friendly neighborhoods, you'll love the convenience of walking to the Cookstown Community Centre while being just minutes from schools, Tanger Outlet Shops, for nature lovers the Trans Canada Trail is nearby for family hikes or bike rides, and Highway 400-giving you easy access to everything you need. Barrie is only a 15 minute drive to big box stores or movie theatres. Schedule your private showing today and discover why this is the home you've been waiting for. See attached list of features this home offers. The Basement is Not a legal rental unit. Main floor tenanted.
For sale
C$1,149,000
3 B George St, Innisfil, ON L0L 1L0
5beds
4baths
Single Family Residence
Built in ----
5,101 Square Feet Lot
$-- Zestimate®
C$--/sqft
C$-- HOA
What's special
- 32 days
- 1
- 0
Zillow last checked:
Listing updated:
Listed by:
Royal LePage Frank Real Estate
Source: TRREB,MLS®#: N13654776 Originating MLS®#: Toronto Regional Real Estate Board
Originating MLS®#: Toronto Regional Real Estate BoardFacts & features
Interior
Bedrooms & bathrooms
- Bedrooms: 5
- Bathrooms: 4
Primary bedroom
- Level: Second
- Dimensions: 6.35 x 4.25
Bedroom 2
- Level: Second
- Dimensions: 3.57 x 3.26
Bedroom 3
- Level: Second
- Dimensions: 5.33 x 3.61
Bedroom 4
- Level: Second
- Dimensions: 4.43 x 3.38
Other
- Level: Basement
- Dimensions: 4.52 x 3.06
Other
- Level: Basement
- Dimensions: 8.36 x 1.61
Family room
- Level: Main
- Dimensions: 4.31 x 4.24
Kitchen
- Level: Main
- Dimensions: 5.36 x 4.24
Kitchen
- Level: Basement
- Dimensions: 5.33 x 3.21
Living room
- Level: Main
- Dimensions: 6.04 x 3.79
Recreation
- Level: Basement
- Dimensions: 8.36 x 3.5
Other
- Level: Basement
- Dimensions: 4.1 x 4
Heating
- Forced Air, Gas
Cooling
- Central Air
Features
- In-Law Capability, Storage
- Basement: Finished,Walk-Up Access
- Has fireplace: Yes
- Fireplace features: Electric, Family Room
Interior area
- Living area range: 2000-2500 null
Video & virtual tour
Property
Parking
- Total spaces: 6
- Parking features: Private Double
- Has garage: Yes
Features
- Stories: 2
- Pool features: None
Lot
- Size: 5,101 Square Feet
- Features: Fenced Yard, Place Of Worship, Park, Library, Rec./Commun.Centre, School, Other Shaped Lot
- Topography: Level
Details
- Parcel number: 581410377
Construction
Type & style
- Home type: SingleFamily
- Property subtype: Single Family Residence
Materials
- Brick
- Foundation: Poured Concrete
- Roof: Asphalt Shingle
Utilities & green energy
- Sewer: Sewer
Community & HOA
Community
- Security: Smoke Detector(s), Carbon Monoxide Detector(s)
Location
- Region: Innisfil
Financial & listing details
- Annual tax amount: C$6,297
- Date on market: 8/8/2026
Price history
Price history is unavailable.
Public tax history
Tax history is unavailable.
Climate risks
Neighborhood: L0L
Nearby schools
GreatSchools rating
No schools nearby
We couldn't find any schools near this home.


Similar homes
- C$1,149,9005 bd5 ba-- sqft6 Henderson St, Essa, ON L3W 0A9For Sale
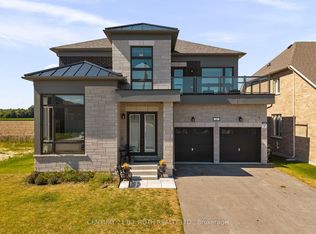 MLS ID #N13728890, CENTURY 21 B.J. ROTH REALTY LTD., BROKERAGE. TRREB
 - C$1,039,0005 bd4 ba-- sqft1077 Corrie St, Innisfil, ON L9S 1T7For Sale
 MLS ID #N13760120, CENTURY 21 B.J. ROTH REALTY LTD.. TRREB
 - C$1,147,0006 bd4 ba-- sqft62 Prince George Cres, Barrie, ON L4N 0K9For Sale
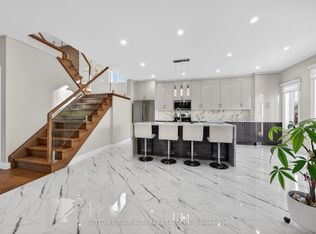 MLS ID #S13752710, SUTTON GROUP-ADMIRAL REALTY INC.. TRREB
 - C$1,148,8005 bd4 ba-- sqft1633 Corsal Ct, Innisfil, ON L9S 0P8New Construction
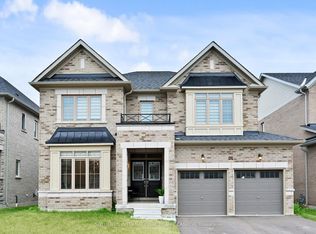 MLS ID #N13687494, SOTHEBY'S INTERNATIONAL REALTY CANADA. TRREB
