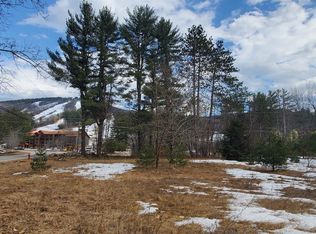
VIEWS, VIEWS, VIEWS! BRAND NEW, JUST COMPLETED & MOVE-IN READY! Welcome to Black Diamond Residences - Exceptionally built luxury mountain homes where craftsmanship, quality and thoughtful design come together just steps from Cranmore Mountain Resort and minutes from downtown North Conway. This home offers the closest mountain access in the community, making it easy to enjoy Cranmore’s slopes, trails and amenities. The heart of the home is a beautifully designed open-concept living space, where European wide-plank white oak hardwood floors throughout, wood ceilings, Andersen 400-E Series windows and a dramatic floor-to-ceiling stone fireplace create a warm yet sophisticated mountain feel. The chef’s kitchen continues the elevated design with custom white oak and painted cabinetry, paneled Fisher & Paykel and Thermador appliances, a 6-burner gas range and oversized island. A luxury pivot entry door makes a striking first impression, while a first-floor bedroom and full bath provide flexibility for guests. Upstairs, the primary suite offers a private retreat with a spa-inspired bath and radiant heated floors. With 5 bedrooms and the largest floor plan in the area, there’s plenty of space for family and guests to gather, relax and enjoy the mountain lifestyle together. Designed for mountain living with a heated garage with finished floors and EV charger hookup, exterior ski/snowboard storage closet, central air, additional parking and FULL basement with future finishing potential. Outside, enjoy two decks, including one with beautiful mountain views, plus a private bluestone patio with hot-tub hookup, fenced backyard and Kearsarge Brook. A community bluestone fire pit and lantern-lit neighborhood create beautiful après-ski ambiance, while metal roofing and copper accents complete the mountain architecture. Walk to Cranmore, the bike path and North Conway Village. Ski all morning, walk home for lunch, and head back for afternoon or night skiing. No packing up the car. No long drive back. No car. No itinerary. Enjoy mountain living at its best when you’re here, with the opportunity to capitalize on strong vacation-rental demand when you’re away. With low HOA dues and high-end finishes throughout, this is more than a mountain home - it’s the Black Diamond lifestyle. Nothing compares.
For sale
$1,875,000
3 Black Diamond Rd #3, Conway, NH 03818
5beds
2,850sqft
Condominium, Townhouse
Built in 2026
-- sqft lot
$-- Zestimate®
$658/sqft
$434/mo HOA
What's special
Additional parkingEv charger hookupLuxury pivot entry doorCommunity bluestone fire pitMetal roofingDramatic floor-to-ceiling stone fireplaceFull basement
- 1 day
- 50
- 1
Zillow last checked:
Listing updated:
Listed by:
Andrew Hillman,
Hillman Real Estate 617-275-8100
Source: MLS PIN,MLS#: 73582507
Facts & features
Interior
Bedrooms & bathrooms
- Bedrooms: 5
- Bathrooms: 4
- Full bathrooms: 3
- 1/2 bathrooms: 1
Primary bedroom
- Level: Second
- Area: 390
- Dimensions: 30 x 13
Bedroom 2
- Level: First
- Area: 130
- Dimensions: 10 x 13
Bedroom 3
- Level: Third
- Area: 154
- Dimensions: 11 x 14
Bedroom 4
- Level: Third
- Area: 140
- Dimensions: 14 x 10
Primary bathroom
- Features: Yes
Dining room
- Level: Second
- Area: 132
- Dimensions: 11 x 12
Kitchen
- Level: Second
- Area: 144
- Dimensions: 12 x 12
Heating
- Forced Air, Propane, Radiant
Cooling
- Central Air
Appliances
- Included: Range, Dishwasher, Microwave, Refrigerator, Range Hood
Features
- Great Room, Mud Room, Bonus Room
- Flooring: Tile, Hardwood
- Windows: Insulated Windows, Screens
- Has basement: Yes
- Number of fireplaces: 1
- Common walls with other units/homes: End Unit
Interior area
- Total structure area: 2,850
- Total interior livable area: 2,850 sqft
- Finished area above ground: 2,850
Property
Parking
- Total spaces: 5
- Parking features: Attached, Garage Door Opener, Heated Garage
- Attached garage spaces: 1
- Uncovered spaces: 4
Features
- Entry location: Unit Placement(Street)
- Patio & porch: Deck
- Exterior features: Deck, Storage, Screens, Professional Landscaping
Details
- Parcel number: M:219 B:106 L:001,1377502
- Zoning: VR
Construction
Type & style
- Home type: Townhouse
- Architectural style: Other (See Remarks)
- Property subtype: Condominium, Townhouse
Materials
- Frame
- Roof: Metal Roofing (Recycled)
Condition
- Year built: 2026
Utilities & green energy
- Electric: Circuit Breakers, 200+ Amp Service
- Sewer: Public Sewer
- Water: Public
- Utilities for property: for Gas Range, for Gas Oven
Green energy
- Energy efficient items: Thermostat
Community & HOA
Community
- Features: Shopping, Park, Walk/Jog Trails, Highway Access, Public School
HOA
- Services included: Insurance, Maintenance Grounds, Snow Removal
- HOA fee: $434 monthly
Location
- Region: Conway
Financial & listing details
- Price per square foot: $658/sqft
- Tax assessed value: $75,000
- Annual tax amount: $866
- Date on market: 9/24/2026
Estimated market value
Not available
Estimated sales range
Not available
Not available
Price history
| Date | Event | Price |
|---|---|---|
| 9/25/2026 | Listed for sale | $1,875,000$658/sqft |
Source: MLS PIN #73582507 Report a problem | ||
Public tax history
Tax history is unavailable.
Monthly payment
Est. payment
Payment breakdown
Explore the cost of this home by adjusting the details. Changes won't be saved.Climate risks
Neighborhood: North Conway
Nearby schools
Schools provided by the listing agent
- Middle: A Crosby Kennett Ms
- High: A Crosby Kennett Sr. Hs
Source: MLS PIN. This data may not be complete. We recommend contacting the local school district to confirm school assignments for this home.
Similar homes
- $1,825,0005 bd4 ba2.8k sqftBlack Diamond Residences, Conway, NH 03818For Sale
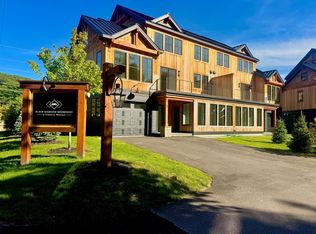 MLS ID #73582512, Andrew Hillman, Hillman Real Estate. MLS PIN
 - $1,875,0005 bd4 ba2.8k sqft3 Black Diamond Road, Conway, NH 03860Active
 MLS ID #5111471, Andrew Hillman. PrimeMLS
 - $1,825,0005 bd4 ba2.8k sqft7 Black Diamond Road, Conway, NH 03860Active
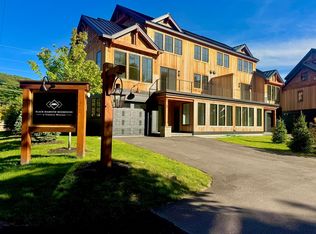 MLS ID #5111473, Andrew Hillman. PrimeMLS
 - $1,850,0005 bd4 ba2.9k sqftBlack Diamond Residences, Conway, NH 03860Active
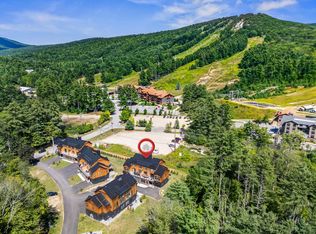 MLS ID #5107135, Sharrene Henderson. PrimeMLS
 - $1,900,0005 bd4 ba4k sqft284 Mountain View Pines Road, Lovell, ME 04051Active
 MLS ID #1680334, homecoin.com. Maine Listings
 - $1,800,0004 bd2 ba1.8k sqft253 Vinton Road, Lovell, ME 04051ActiveMLS ID #1676029, Kezar Realty. Maine Listings
