Connelly Hill Estates! Beautiful Brick Front Colonial & 3 car garage sited on a rare, truly private, backyard oasis offering an inground Gunite heated pool, hot tub, expansive patio & stonewall surrounded by mature trees & plantings! The bright & airy open floor plan defines the home’s elegant yet comfortable atmosphere with the 2-story Family Rm, gas fireplace, built-ins, beverage fridge, wine fridge, oversized windows & split stair. Kitchen offers 2 walkout bays, lots of cabinetry, granite and ss appliances! Side entry back hall Mudroom/Laundry with chic barn door. Two 1st floor Offices with Fr Doors. Moldings & Hardwood floors galore! Primary Suite trey ceiling, lighted crown molding, walkout bay window seat, organized closets & Exercise Room. New Primary Bath double sink vanity, tiled shower, commode room, linen & tiled floor. Bedroom 2 with ensuite Bathroom. Bedroom 3 & 4 with refreshed Hall Bath. Finished lower level with Full Bath. August 2026: New 1st Floor A/C (new 2nd Floor A/C already done): New Well Pressure Tank: New Microwave & Dishwasher! Minutes to schools, town center & train station
Pending
Price cut: $75K (9/8)
$2,025,000
3 Bowker Rd, Hopkinton, MA 01748
4beds
4,943sqft
Single Family Residence
Built in 2003
1.03 Acres Lot
$-- Zestimate®
$410/sqft
$-- HOA
What's special
Gas fireplaceBrick front colonialTiled showerHot tubExpansive patioExercise roomBeverage fridge
- 79 days
- 245
- 1
Zillow last checked:
Listing updated:
Listed by:
Kathleen Williamson 508-935-5962,
Berkshire Hathaway HomeServices Commonwealth Real Estate 508-435-6333
Source: MLS PIN,MLS#: 73543624
Facts & features
Interior
Bedrooms & bathrooms
- Bedrooms: 4
- Bathrooms: 5
- Full bathrooms: 4
- 1/2 bathrooms: 1
Primary bedroom
- Features: Bathroom - Full, Ceiling Fan(s), Walk-In Closet(s), Closet/Cabinets - Custom Built, Flooring - Wall to Wall Carpet, Window(s) - Bay/Bow/Box, Recessed Lighting, Crown Molding, Tray Ceiling(s), Window Seat
- Level: Second
Bedroom 2
- Features: Bathroom - Full, Closet, Flooring - Wall to Wall Carpet
- Level: Second
Bedroom 3
- Features: Closet, Flooring - Wall to Wall Carpet
- Level: Second
Bedroom 4
- Features: Closet, Flooring - Wall to Wall Carpet
- Level: Second
Primary bathroom
- Features: Yes
Bathroom 1
- Features: Bathroom - Half, Flooring - Hardwood, Countertops - Stone/Granite/Solid
- Level: First
Bathroom 2
- Features: Bathroom - Full, Bathroom - Double Vanity/Sink, Bathroom - Tiled With Shower Stall, Closet - Linen, Flooring - Stone/Ceramic Tile, Countertops - Stone/Granite/Solid, Remodeled, Wainscoting, Soaking Tub
- Level: Second
Bathroom 3
- Features: Bathroom - Full, Bathroom - Double Vanity/Sink, Bathroom - With Tub & Shower, Flooring - Stone/Ceramic Tile, Countertops - Stone/Granite/Solid
- Level: Second
Dining room
- Features: Flooring - Hardwood, Chair Rail, Open Floorplan, Wainscoting, Lighting - Overhead, Archway, Crown Molding, Tray Ceiling(s)
- Level: First
Family room
- Features: Cathedral Ceiling(s), Closet/Cabinets - Custom Built, Flooring - Hardwood, Open Floorplan, Recessed Lighting, Lighting - Sconce, Lighting - Overhead
- Level: First
Kitchen
- Features: Flooring - Stone/Ceramic Tile, Window(s) - Bay/Bow/Box, Dining Area, Countertops - Stone/Granite/Solid, Breakfast Bar / Nook, Exterior Access, Open Floorplan, Recessed Lighting, Slider, Stainless Steel Appliances, Lighting - Pendant
- Level: First
Office
- Features: Closet/Cabinets - Custom Built, Flooring - Hardwood, French Doors, Lighting - Overhead, Crown Molding
- Level: First
Heating
- Forced Air, Natural Gas
Cooling
- Central Air, Dual
Appliances
- Included: Water Heater, Oven, Dishwasher, Microwave, Range, Refrigerator, Washer, Dryer
- Laundry: Closet/Cabinets - Custom Built, Flooring - Stone/Ceramic Tile, First Floor
Features
- Closet/Cabinets - Custom Built, Lighting - Overhead, Crown Molding, Tray Ceiling(s), Bathroom - Full, Bathroom - With Shower Stall, Countertops - Stone/Granite/Solid, Open Floorplan, Recessed Lighting, Office, Bathroom, Exercise Room, Play Room, Central Vacuum
- Flooring: Wood, Tile, Carpet, Flooring - Hardwood, Flooring - Stone/Ceramic Tile, Flooring - Wall to Wall Carpet
- Doors: French Doors
- Basement: Full,Finished,Interior Entry,Bulkhead
- Number of fireplaces: 1
- Fireplace features: Family Room
Interior area
- Total structure area: 4,943
- Total interior livable area: 4,943 sqft
- Finished area above ground: 3,853
- Finished area below ground: 1,090
Property
Parking
- Total spaces: 9
- Parking features: Attached, Storage, Garage Faces Side, Paved Drive, Off Street
- Attached garage spaces: 3
- Uncovered spaces: 6
Features
- Patio & porch: Patio
- Exterior features: Patio, Pool - Inground Heated, Rain Gutters, Hot Tub/Spa, Professional Landscaping, Sprinkler System, Fenced Yard, Stone Wall
- Has private pool: Yes
- Pool features: Pool - Inground Heated
- Has spa: Yes
- Spa features: Private
- Fencing: Fenced/Enclosed,Fenced
- Frontage length: 154.00
Lot
- Size: 1.03 Acres
- Features: Wooded, Level
Details
- Foundation area: 3853
- Parcel number: 535030
- Zoning: RB
Construction
Type & style
- Home type: SingleFamily
- Architectural style: Colonial
- Property subtype: Single Family Residence
Materials
- Frame
- Foundation: Concrete Perimeter
- Roof: Shingle
Condition
- Year built: 2003
Utilities & green energy
- Electric: Circuit Breakers
- Sewer: Private Sewer
- Water: Private
- Utilities for property: for Gas Range
Community & HOA
Community
- Features: Shopping, Park, Walk/Jog Trails, Golf, Bike Path, Highway Access, Public School, T-Station, Sidewalks
- Subdivision: Connelly Hill Estates
HOA
- Has HOA: No
Location
- Region: Hopkinton
Financial & listing details
- Price per square foot: $410/sqft
- Tax assessed value: $1,714,200
- Annual tax amount: $24,171
- Date on market: 7/28/2026
- Exclusions: Furniture Is Negotiable
- Road surface type: Paved
Estimated market value
Not available
Estimated sales range
Not available
$7,320/mo
Price history
| Date | Event | Price |
|---|---|---|
| 9/15/2026 | Pending sale | $2,025,000$410/sqft |
Source: MLS PIN #73543624 Report a problem | ||
| 9/8/2026 | Price change | $2,025,000-3.6%$410/sqft |
Source: MLS PIN #73543624 Report a problem | ||
| 8/8/2026 | Listed for sale | $2,100,000$425/sqft |
Source: MLS PIN #73543624 Report a problem | ||
| 7/26/2026 | Pending sale | $2,100,000$425/sqft |
Source: MLS PIN #73543624 Report a problem | ||
| 7/1/2026 | Listed for sale | $2,100,000+97.2%$425/sqft |
Source: MLS PIN #73543624 Report a problem | ||
| 6/27/2007 | Sold | $1,065,000+11.1%$215/sqft |
Source: Public Record Report a problem | ||
| 12/18/2003 | Sold | $959,000$194/sqft |
Source: Public Record Report a problem | ||
Public tax history
| Year | Property taxes | Tax assessment |
|---|---|---|
| 2025 | $22,132 +10.2% | $1,560,800 +13.5% |
| 2024 | $20,087 +2.3% | $1,374,900 +10.7% |
| 2023 | $19,630 +1.8% | $1,241,600 +9.6% |
| 2022 | $19,286 +3% | $1,132,500 +3.3% |
| 2021 | $18,730 +4.2% | $1,096,600 +2.6% |
| 2020 | $17,976 -1% | $1,068,700 +1.1% |
| 2019 | $18,157 +4.3% | $1,057,500 +2.7% |
| 2018 | $17,407 +3.3% | $1,030,000 +2.7% |
| 2017 | $16,847 +1.3% | $1,002,800 +2.7% |
| 2016 | $16,628 +0.5% | $976,400 +5.9% |
| 2015 | $16,552 +2.9% | $921,600 +1% |
| 2014 | $16,080 -2% | $912,100 -5.2% |
| 2012 | $16,406 +1.9% | $962,200 |
| 2011 | $16,098 +6.8% | $962,200 +0.6% |
| 2010 | $15,070 +13.9% | $956,200 +8.6% |
| 2009 | $13,228 +5.7% | $880,100 -0.5% |
| 2008 | $12,514 +4.7% | $884,400 -5% |
| 2007 | $11,950 +5% | $931,400 +2.1% |
| 2006 | $11,378 +6.1% | $912,400 +4.8% |
| 2005 | $10,726 +125.4% | $870,600 +136.1% |
| 2004 | $4,758 +300.2% | $368,800 +328.8% |
| 2003 | $1,189 | $86,000 |
Find assessor info on the county website
Monthly payment
Est. payment
Payment breakdown
Explore the cost of this home by adjusting the details. Changes won't be saved.Climate risks
Neighborhood: 01748
Nearby schools
Schools provided by the listing agent
- Elementary: Mara;elm;hpkns
- Middle: Hms
- High: Hhs
Source: MLS PIN. This data may not be complete. We recommend contacting the local school district to confirm school assignments for this home.
Similar homes
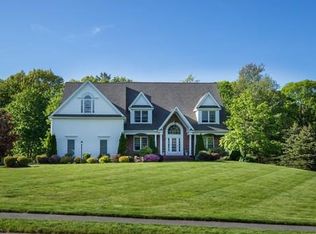
- $1,975,0005 bd5 ba4k sqft60 Chamberlain St, Hopkinton, MA 01748For Sale
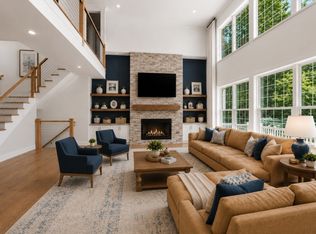 MLS ID #73517327, Kim Foemmel, Foemmel Fine Homes. MLS PIN
 - $1,950,0005 bd4 ba5.5k sqft53 Greenwood Rd, Hopkinton, MA 01748For Sale
 MLS ID #73581176, Kim Foemmel, Foemmel Fine Homes. MLS PIN
 - $2,238,8884 bd5 ba6.4k sqft4 Summit Way, Hopkinton, MA 01748For Sale
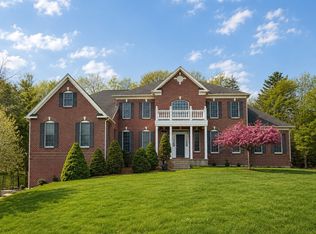 MLS ID #73513206, Fred Hoang, The Minuteman Realty Group. MLS PIN
 - $1,775,0003 bd5 ba5k sqftDavenport Village, Hopkinton, MA 01748For Sale
 MLS ID #73539697, The Real Team, Berkshire Hathaway HomeServices Commonwealth Real Estate. MLS PIN
