An automatic gate opens to a winding concrete driveway leading toward a contemporary Craftsman ranch set on 4.7 acres in Meadow Wood Farms. It is an arrival that immediately changes the pace—peaceful and distinctly country, with granddaddy oaks, open fenced and cross-fenced pasture areas, and wooded sections that give the property a sense of depth and separation. Inside, the story turns to craftsmanship and an owner's passion for woodworking. True Pennsylvania old-growth hickory wide-plank floors bring warmth and character throughout the home, complemented by substantial knotty alder interior doors and window trim, beautifully crafted cabinetry and a handcrafted coffered ceiling in the living room. Ten-foot ceilings, double-tray details and generous glass add volume and natural light to the living areas, while the kitchen pairs extensive wood cabinetry with granite countertops and plenty of room for gathering. These are details meant to be noticed—not because they are trendy, but because of the materials and workmanship behind them. Quality extends beyond the finishes, with additional steel and concrete in the foundation, upgraded double-pane windows and a commercial-grade metal roof with a baked-on finish—choices made with the years ahead in mind. Two detached front-entry garages add storage and flexibility, while underground electric keeps utility lines from interrupting the country landscape. A separate 900-square-foot block-and-stucco workshop expands the possibilities, with two oversized roll-up doors, heavy-duty loft, electric, water and an adjoining concrete equipment pad. Whether your interests run to cars, woodworking, equipment or another serious hobby, there is room to make it your own. In an area known for gentleman horse farms, the building has flexibility to adapt to future equestrian needs, with board fencing, cross fencing and designated pasture areas already part of the landscape. Here, the pleasures extend well beyond the walls of the home. Open pasture, magnificent old oaks and pockets of woods create an idyllic backdrop for country living, while Meadow Wood Farms places you within easy reach of the World Equestrian Center and HITS. A distinctive setting, enduring materials and craftsmanship come together in a property meant to be experienced from the moment you turn through the gate.
For sale
$825,000
3 CARRY BACK ROAD, OCALA, FL 34482
3beds
2,399sqft
Single Family Residence
Built in 2016
4.7 Acres Lot
$-- Zestimate®
$344/sqft
$-- HOA
What's special
Open pastureMagnificent old oaksAutomatic gateGranite countertopsPockets of woodsWooded sectionsTen-foot ceilings
- 1 day
- 107
- 14
Zillow last checked:
Listing updated:
Listed by:
Kim DeVane 352-795-2441,
REMAX REALTY ONE 352-795-2441,
Lisa Wright 321-298-6679,
REMAX REALTY ONE
Source: Stellar MLS,MLS#: OM733431 Originating MLS: Ocala - Marion
Originating MLS: Ocala - Marion
Facts & features
Interior
Bedrooms & bathrooms
- Bedrooms: 3
- Bathrooms: 2
- Full bathrooms: 2
Primary bedroom
- Description: Room7
- Features: Walk-In Closet(s)
- Level: First
- Area: 270 Square Feet
- Dimensions: 13.5x20
Bedroom 2
- Description: Room5
- Features: Built-in Closet
- Level: First
- Area: 224.75 Square Feet
- Dimensions: 14.5x15.5
Bedroom 3
- Description: Room4
- Features: Built-in Closet
- Level: First
- Area: 150 Square Feet
- Dimensions: 12x12.5
Primary bathroom
- Description: Room9
- Features: Claw Foot Tub, Built-In Shower Bench, Exhaust Fan, Granite Counters, Tub with Separate Shower Stall, Single Vanity
- Level: First
- Area: 216 Square Feet
- Dimensions: 13.5x16
Bathroom 2
- Description: Room6
- Features: No Closet
- Level: First
- Area: 86.25 Square Feet
- Dimensions: 7.5x11.5
Bonus room
- Description: Room8
- Features: Built-in Closet
- Level: First
- Area: 101.25 Square Feet
- Dimensions: 13.5x7.5
Dining room
- Description: Room1
- Features: No Closet
- Level: First
- Area: 178.25 Square Feet
- Dimensions: 11.5x15.5
Family room
- Description: Room2
- Features: No Closet
- Level: First
- Area: 310 Square Feet
- Dimensions: 15.5x20
Foyer
- Description: Room10
- Features: No Closet
- Level: First
- Area: 104 Square Feet
- Dimensions: 6.5x16
Kitchen
- Description: Room3
- Features: Pantry, Storage Closet
- Level: First
- Area: 180 Square Feet
- Dimensions: 12x15
Heating
- Central, Electric, Heat Pump
Cooling
- Central Air
Appliances
- Included: Convection Oven, Dishwasher, Disposal, Electric Water Heater, Microwave, Range, Range Hood, Refrigerator, Washer, Water Filtration System, Water Softener
- Laundry: Inside, Laundry Room
Features
- Built-in Features, Ceiling Fan(s), Coffered Ceiling(s), High Ceilings, Open Floorplan, Primary Bedroom Main Floor, Solid Wood Cabinets, Split Bedroom, Stone Counters, Tray Ceiling(s), Walk-In Closet(s)
- Flooring: Cork, Luxury Vinyl, Hardwood
- Doors: Outdoor Kitchen
- Windows: Window Treatments
- Has fireplace: No
Interior area
- Total structure area: 3,532
- Total interior livable area: 2,399 sqft
Property
Parking
- Total spaces: 2
- Parking features: Driveway, Garage Door Opener, Garage Faces Side, Parking Pad
- Garage spaces: 2
- Has uncovered spaces: Yes
- Details: Garage Dimensions: 24x14
Features
- Levels: One
- Stories: 1
- Patio & porch: Covered, Front Porch, Rear Porch
- Exterior features: Fire Pit, Outdoor Kitchen, Storage
- Fencing: Cross Fenced,Wood
Lot
- Size: 4.7 Acres
- Features: Cleared, Level, Zoned for Horses
- Residential vegetation: Oak Trees
Details
- Additional structures: Workshop
- Parcel number: 2096003003
- Zoning: A1
- Special conditions: None
- Horse amenities: None
Construction
Type & style
- Home type: SingleFamily
- Architectural style: Bungalow,Contemporary,Craftsman
- Property subtype: Single Family Residence
Materials
- Block, Stucco
- Foundation: Slab, Stem Wall
- Roof: Metal
Condition
- New construction: No
- Year built: 2016
Utilities & green energy
- Sewer: Septic Tank
- Water: Private, Well
- Utilities for property: Cable Connected, Electricity Connected
Community & HOA
Community
- Features: Deed Restrictions, Horses Allowed
- Security: Smoke Detector(s)
- Pet fee: $0 monthly
- Subdivision: MEADOW WOOD FARM
HOA
- Has HOA: No
Location
- Region: Ocala
Financial & listing details
- Price per square foot: $344/sqft
- Annual tax amount: $4,748
- Date on market: 10/6/2026
- Listing terms: Cash,Conventional
- Ownership: Fee Simple
- Total actual rent: 0
- Electric utility on property: Yes
- Road surface type: Paved, Asphalt
Estimated market value
Not available
Estimated sales range
Not available
Not available
Price history
| Date | Event | Price |
|---|---|---|
| 10/6/2026 | Listed for sale | $825,000-14.5%$344/sqft |
Source:  Stellar MLS #OM733431 Report a problem Stellar MLS #OM733431 Report a problem | ||
| 11/10/2025 | Listing removed | $965,000$402/sqft |
Source: Stellar MLS #OM713160 Report a problem | ||
| 11/8/2025 | Listed for sale | $965,000$402/sqft |
Source: Stellar MLS #OM713160 Report a problem | ||
Public tax history
Tax history is unavailable.
Monthly payment
Est. payment
Payment breakdown
Explore the cost of this home by adjusting the details. Changes won't be saved.Climate risks
Neighborhood: 34482
Nearby schools
Schools provided by the listing agent
- Elementary: Romeo Elementary School
- Middle: Dunnellon Middle School
- High: Dunnellon High School
Source: Stellar MLS. This data may not be complete. We recommend contacting the local school district to confirm school assignments for this home.
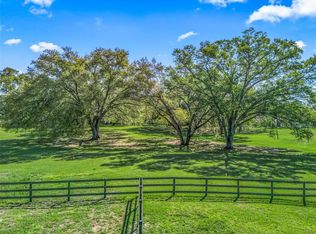
Similar homes
- $749,0003 bd2 ba2k sqft16 LAKESIDE DRIVE, OCALA, FL 34482For Sale
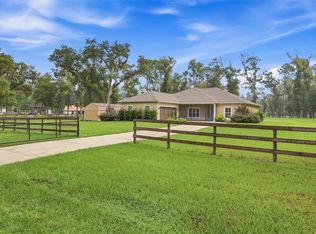
 MLS ID #GC543277, Whitney Johnson Perkins, KELLER WILLIAMS GAINESVILLE REALTY PARTNERS. Stellar MLS
 - $849,0002 bd2 ba1.3k sqft22 WINTERGREEN WAY, OCALA, FL 34482For Sale
 MLS ID #OM732644, Lena B Sandlin, PEGASUS REALTY & ASSOC INC. Stellar MLS
 - $695,0005 bd3 ba2.2k sqft10427 NW 8TH LANE, OCALA, FL 34482For Sale
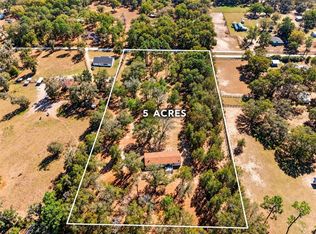 MLS ID #O6447179, Richard Gailey, GAILEY ENTERPRISES REAL ESTATE. Stellar MLS
 - $599,9953 bd2 ba2.5k sqft7 MEADOW WOOD DRIVE, OCALA, FL 34482For Sale
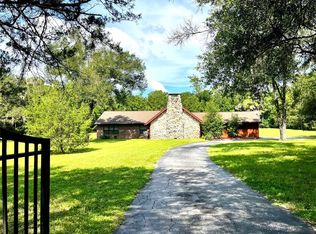 MLS ID #OM727324, Dorothy Henry, PEGASUS REALTY & ASSOC INC. Stellar MLS
 - $719,0003 bd2 ba2.3k sqft10631 W HIGHWAY 40, OCALA, FL 34482For SaleMLS ID #OM723566, Luis Lopez, RE/MAX PREMIER REALTY. Stellar MLS
- $549,9993 bd2 ba2.1k sqft366 NW 117TH COURT, OCALA, FL 34482For SaleMLS ID #OM731794, Rebecca Rodriguez, CENTRAL CITY REALTY. Stellar MLS
- $949,9003 bd2 ba2.4k sqft7368 NW 14TH STREET, OCALA, FL 34482For SaleMLS ID #OM732268, Katie Moon, GOLDEN OCALA REAL ESTATE INC. Stellar MLS
- $509,0003 bd2 ba2.1k sqft12825 SW 47TH STREET ROAD, OCALA, FL 34481For SaleMLS ID #OM733487, Marcia Kasper, RE/MAX ALLSTARS REALTY. Stellar MLS
- $649,9003 bd4 ba2.8k sqft3 HIALEAH DRIVE, OCALA, FL 34482For SaleMLS ID #OM725793, Nicki Schwartz, ROBERTS REAL ESTATE INC. Stellar MLS
- $950,0003 bd2 ba2.4k sqftArnold Acres, Ocala, FL 34482For Sale
 MLS ID #A12074188, Christopher Borchetta PA, Luxe Properties. MIAMI
 - $899,9003 bd2 ba2k sqft12501 N US HIGHWAY 27, OCALA, FL 34482For SaleMLS ID #OM716524, Cynthia Wojciechowski, OAK & SAGE REALTY LLC. Stellar MLS
- $847,5002 bd3 ba1.5k sqft15020 W HIGHWAY 328, OCALA, FL 34482For SaleMLS ID #OM728319, Jodi Molzof, ENGEL & VOLKERS OCALA. Stellar MLS
- $562,9003 bd3 ba2.4k sqft39 WOOD RIDGE DRIVE, OCALA, FL 34482For SaleMLS ID #OM724876, Lynn Taylor, HOMERUN REALTY. Stellar MLS
- $599,0003 bd2 ba1.7k sqft26 WOOD RIDGE DRIVE, OCALA, FL 34482For SaleMLS ID #OM715792, Linda Adamson, SHOWCASE PROPERTIES OF CENTRAL. Stellar MLS
- $450,0003 bd2 ba1.9k sqft4 HIALEAH DRIVE, OCALA, FL 34482For SaleMLS ID #OM728367, Mark Lyon, KELLER WILLIAMS CORNERSTONE RE. Stellar MLS
- $750,0004 bd3 ba2.7k sqft12396 SW 61ST PLACE ROAD, OCALA, FL 34481For SaleMLS ID #OM730444, Roberto Gonzalez, MARTY & HUGGINS REALTY. Stellar MLS
- $439,0003 bd2 ba2.3k sqft8100 NW 48TH LANE, OCALA, FL 34482For SaleMLS ID #OM733414, Kirk Webby, PEGASUS REALTY & ASSOC INC. Stellar MLS
- $499,0003 bd3 ba2k sqft5700 NW 135TH AVENUE, MORRISTON, FL 32668For SaleMLS ID #OM733238, Stacy Larsson, OCALA HORSE PROPERTIES, LLC. Stellar MLS
- $1,099,0004 bd3 ba2.2k sqft855 NW 75TH TERRACE, OCALA, FL 34482For SaleMLS ID #OM729416, Agustin Cantens, LUXE INTERNATIONAL REALTY. Stellar MLS
- $779,9004 bd3 ba2.3k sqft5777 SW 140TH AVENUE, OCALA, FL 34481For SaleMLS ID #GC540725, Kala Hamel, FONTANA REALTY. Stellar MLS
