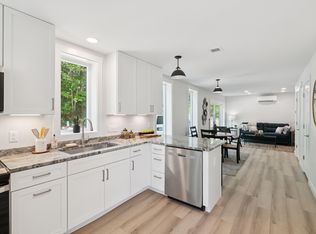
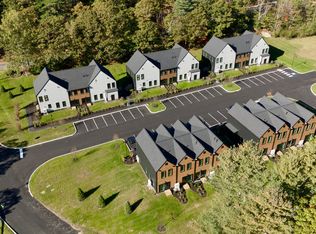
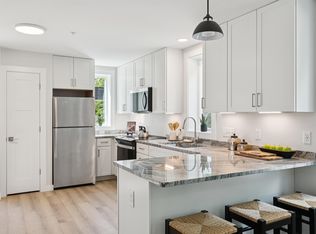
NEW PRICE FOR NEW CONSTRUCTION. Now offered at a reduced price, these brand-new townhome condominiums developed by the Boothbay Regional Development Corporation make homeownership more attainable than ever. With down pymt assistance available to qualified buyers, this is a rare chance to own new construction in the heart of the Boothbay Peninsula. Each thoughtfully designed 2-bedroom, 1.5-bath home features an open-concept living, dining, and kitchen area, private outdoor space & easy access to surrounding natural areas, and parking in a shared lot. Built for energy efficiency and low maintenance, these move-in-ready homes are ideal for buyers seeking a starter home with comfort, quality, and long-term value. Priced on a sliding scale depending on income. Available to income-eligible buyers up to 120o|o of Area Median Income (106,680 for a household of three). Reduced price. Down pymt assistance available. Contact today for qualification details and to schedule a showing.
Active
$375,000
3 Cedar Bend #3, Boothbay, ME 04537
2beds
1,016sqft
Condominium
Built in 2025
-- sqft lot
$373,700 Zestimate®
$369/sqft
$375/mo HOA
What's special
- 274 days
- 177
- 12
Zillow last checked:
Listing updated:
Listed by:
Vitalius Real Estate Group, LLC
Source: Maine Listings,MLS#: 1614708
Facts & features
Interior
Bedrooms & bathrooms
- Bedrooms: 2
- Bathrooms: 2
- Full bathrooms: 1
- 1/2 bathrooms: 1
Bedroom 1
- Level: Second
- Area: 118.25 Square Feet
- Dimensions: 11 x 10.75
Bedroom 2
- Level: Second
- Area: 120.25 Square Feet
- Dimensions: 9.25 x 13
Kitchen
- Level: First
- Area: 280 Square Feet
- Dimensions: 20 x 14
Living room
- Level: First
- Area: 252 Square Feet
- Dimensions: 18 x 14
Heating
- Heat Pump
Cooling
- Heat Pump
Appliances
- Included: Dishwasher, Disposal, Microwave, Electric Range, Refrigerator, ENERGY STAR Qualified Appliances
Features
- Bathtub, Shower
- Flooring: Laminate, Vinyl
- Windows: Double Pane Windows
- Basement: Interior Entry,Crawl Space
- Has fireplace: No
Interior area
- Total structure area: 1,016
- Total interior livable area: 1,016 sqft
- Finished area above ground: 1,016
- Finished area below ground: 0
Property
Parking
- Parking features: Common, 1 - 4 Spaces
Accessibility
- Accessibility features: 32 - 36 Inch Doors
Features
- Levels: Multi/Split
- Has view: Yes
- View description: Trees/Woods
Lot
- Features: Near Country Club, Near Town, Landscaped, Wooded
Details
- Zoning: RMU
Construction
Type & style
- Home type: Condo
- Architectural style: Other
- Property subtype: Condominium
Materials
- Other, Fiber Cement
- Foundation: Slab
- Roof: Shingle
Condition
- Year built: 2025
Details
- Warranty included: Yes
Utilities & green energy
- Electric: Circuit Breakers, Underground
- Sewer: Public Sewer
- Water: Public
Green energy
- Energy efficient items: Water Heater, LED Light Fixtures, Thermostat, HVAC
Community & HOA
Community
- Security: Fire System, Fire Sprinkler System
HOA
- Has HOA: Yes
- HOA fee: $375 monthly
Location
- Region: Boothbay
Financial & listing details
- Price per square foot: $369/sqft
- Annual tax amount: $1
- Date on market: 1/12/2026
Estimated market value
$373,700
$355,000 - $392,000
$2,507/mo
Price history
| Date | Event | Price |
|---|---|---|
| 1/12/2026 | Listed for sale | $375,000-24.2%$369/sqft |
Source:  Maine Listings #1614708 Report a problem Maine Listings #1614708 Report a problem | ||
| 1/1/2026 | Listing removed | $495,000$487/sqft |
Source: Maine Listings #1614708 Report a problem | ||
| 2/20/2025 | Listed for sale | $495,000$487/sqft |
Source: Maine Listings #1614708 Report a problem | ||
Public tax history
Tax history is unavailable.
Monthly payment
Est. payment
Payment breakdown
Explore the cost of this home by adjusting the details. Changes won't be saved.Climate risks
Neighborhood: 04537
Similar homes
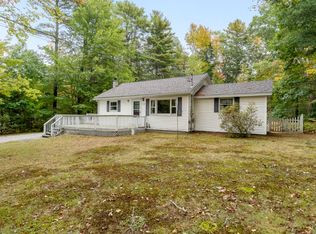
- $315,0003 bd1 ba909 sqft193 Country Club Road, Boothbay, ME 04537Active
 MLS ID #1683257, Tindal & Callahan Real Estate. Maine Listings
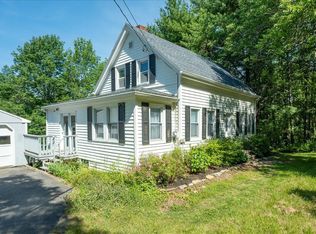
 - $389,9002 bd2 ba1.3k sqft332 Back River Road, Boothbay, ME 04537Active
 MLS ID #1671436, EXP Realty. Maine Listings
 - $299,5002 bd2 ba1k sqft17 Cedar Bend #17, Boothbay, ME 04537Active
 MLS ID #1631415, Vitalius Real Estate Group, LLC. Maine Listings
 - $399,0001 bd1 ba1.3k sqft48 Matthews Road, Boothbay, ME 04537Active
 MLS ID #1674128, Tindal & Callahan Real Estate. Maine Listings
 - $525,0003 bd2 ba1.4k sqft22 Triple Leaf Lane, Boothbay, ME 04537ActiveMLS ID #1680889, Newcastle Realty. Maine Listings
- $425,0002 bd1 ba1k sqft21 Kenney Field Drive, Boothbay Harbor, ME 04538ActiveMLS ID #1683917, Newcastle Realty. Maine Listings
- $365,0002 bd1 ba1.1k sqft11 Warren Lane, Boothbay Harbor, ME 04538ActiveMLS ID #1657839, Harbor Realty. Maine Listings
- $375,0002 bd1 ba1.1k sqft1385 Bristol Road, Bristol, ME 04539ActiveMLS ID #1677357, Newcastle Realty. Maine Listings
- $369,0002 bd1 ba1k sqft13 Cameron Point, Southport, ME 04576ActiveMLS ID #1679710, Tindal & Callahan Real Estate. Maine Listings
- $445,0002 bd1 ba1.1k sqft23 Nichols Road, Boothbay, ME 04544ActiveMLS ID #1677242, Vitalius Real Estate Group, LLC. Maine Listings
- $299,0003 bd2 ba1.1k sqft8 Highland Park Road, Boothbay Harbor, ME 04538ActiveMLS ID #1679503, Pooley Realty Group. Maine Listings
- $395,0002 bd2 ba865 sqft61A Bay View Trail, Edgecomb, ME 04556ActiveMLS ID #1678739, Keller Williams Realty. Maine Listings
- $325,0002 bd2 ba1k sqft13 Oakwood Terrace #13, Brunswick, ME 04011ActiveMLS ID #1682346, Gallant Real Estate. Maine Listings
- $340,0002 bd1 ba1.1k sqft3 Jolly Roger Road, Harpswell, ME 04066ActiveMLS ID #1684122, Rob Williams Real Estate Brokers. Maine Listings
- $299,0002 bd2 ba1.1k sqft148 Middle Road, Dresden, ME 04342ActiveMLS ID #1684252, Tim Dunham Realty. Maine Listings
- $399,9002 bd1 ba1.3k sqft34 Bull Rock Road, West Bath, ME 04530ActiveMLS ID #1675971, Portside Real Estate Group. Maine Listings
- $269,9003 bd1 ba1k sqft13 Ridge, South Bristol, ME 04573ActiveMLS ID #1680457, Fontaine Family-The Real Estate Leader. Maine Listings
- $335,0002 bd1 ba864 sqft35 Bayview Drive, Westport Island, ME 04578ActiveMLS ID #1657772, Keller Williams Realty. Maine Listings
- $450,0003 bd2 ba1.5k sqft17 Cromwell Road, Westport Island, ME 04578ActiveMLS ID #1680222, Coldwell Banker Realty. Maine Listings
