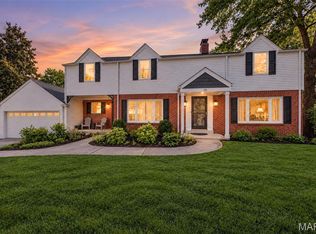
Discover refined living in this spacious villa tucked away in a quiet, secluded setting. Combining a sense of grandeur with warm, intimate spaces, 3 Chatfield Place welcomes you through a gated garden and private brick-walled courtyard to an impressive front entrance. A grand entry foyer with striking staircase leads to the large living room featuring soaring ceilings and a formal dining room with glass chandelier and views of the courtyard. The spacious main-floor primary suite offers a fabulous new spa-inspired bath and generous walk-in closet. Adjoining the suite is a cozy den showcasing rich woodwork, built-in bookcases and convenient access to a charming interior brick patio atrium. An eat-in kitchen and adjoining hearth room create the perfect setting for gathering and everyday living. The 2nd floor provides two additional bedrooms with ensuite baths. Enjoy the privacy of the beautifully enclosed outdoor spaces, the convenience of an oversized attached two-car garage and the wonderful blend of elegance and comfort found throughout this amazing home.
Active
Listed by: John Jackson Neighborhood Real Estate Company, LLC • John M Jackson • 314-249-7228
$1,150,000
3 Chatfield Place Rd, Saint Louis, MO 63141
3beds
3,206sqft
Single Family Residence
Built in 1983
9,583 Square Feet Lot
$-- Zestimate®
$359/sqft
$667/mo HOA
What's special
Fabulous new spa-inspired bathOversized attached two-car garageBeautifully enclosed outdoor spacesEat-in kitchenSpacious main-floor primary suiteAdjoining hearth roomBuilt-in bookcases
- 11 days
- 941
- 33
Likely to sell faster than
Zillow last checked:
Listing updated:
Listed by:
John M Jackson 314-249-7228,
John Jackson Neighborhood Real Estate Company, LLC,
Amy L Kell 314-458-8838,
John Jackson Neighborhood Real Estate Company, LLC
Source: MARIS,MLS#: 26071934 Originating MLS: St. Louis Association of REALTORS
Facts & features
Interior
Bedrooms & bathrooms
- Bedrooms: 3
- Bathrooms: 5
- Full bathrooms: 3
- 1/2 bathrooms: 2
- Main level bathrooms: 3
- Main level bedrooms: 1
Primary bedroom
- Features: Floor Covering: Carpeting
- Level: Main
- Area: 240
- Dimensions: 12x20
Bedroom 2
- Features: Floor Covering: Carpeting
- Level: Upper
- Area: 240
- Dimensions: 15x16
Bedroom 3
- Features: Floor Covering: Carpeting
- Level: Upper
- Area: 234
- Dimensions: 18x13
Breakfast room
- Features: Floor Covering: Ceramic Tile
- Level: Main
- Area: 140
- Dimensions: 14x10
Den
- Features: Floor Covering: Parquet
- Level: Main
- Area: 156
- Dimensions: 13x12
Dining room
- Features: Floor Covering: Parquet
- Level: Main
- Area: 192
- Dimensions: 16x12
Kitchen
- Features: Floor Covering: Ceramic Tile
- Level: Main
- Area: 208
- Dimensions: 16x13
Laundry
- Features: Floor Covering: Ceramic Tile
- Level: Main
- Area: 56
- Dimensions: 8x7
Living room
- Features: Floor Covering: Parquet
- Level: Main
- Area: 390
- Dimensions: 15x26
Sitting room
- Features: Floor Covering: Other
- Level: Main
- Area: 140
- Dimensions: 14x10
Heating
- Forced Air
Cooling
- Ceiling Fan(s), Central Air
Appliances
- Included: Gas Cooktop, Dishwasher, Disposal, Microwave, Double Oven
- Laundry: Main Level
Features
- Flooring: Carpet, Ceramic Tile, Hardwood
- Has basement: No
- Number of fireplaces: 2
- Fireplace features: Gas, Living Room, Wood Burning
Interior area
- Total structure area: 3,206
- Total interior livable area: 3,206 sqft
- Finished area above ground: 3,206
Property
Parking
- Total spaces: 2
- Parking features: Garage - Attached
- Attached garage spaces: 2
Features
- Levels: Two
- Fencing: Fenced
Lot
- Size: 9,583 Square Feet
- Features: Level, Private
Details
- Parcel number: 18M410282
- Special conditions: Standard
Construction
Type & style
- Home type: SingleFamily
- Architectural style: Traditional
- Property subtype: Single Family Residence
- Attached to another structure: Yes
Materials
- Brick, Frame
Condition
- Year built: 1983
Utilities & green energy
- Electric: Ameren
- Sewer: Public Sewer
- Water: Public
- Utilities for property: Cable Available, Electricity Connected, Natural Gas Connected, Phone Available, Sewer Connected, Water Connected
Community & HOA
Community
- Subdivision: Chatfield Place
HOA
- Has HOA: No
- Services included: Maintenance Grounds, Maintenance Parking/Roads, Security, Snow Removal
- HOA fee: $2,000 quarterly
Location
- Region: Saint Louis
Financial & listing details
- Price per square foot: $359/sqft
- Tax assessed value: $790,600
- Annual tax amount: $10,185
- Date on market: 11/11/2026
- Cumulative days on market: 11 days
- Listing terms: Cash,Conventional
- Ownership: Private
- Electric utility on property: Yes
Estimated market value
Not available
Estimated sales range
Not available
Not available
Price history
| Date | Event | Price |
|---|---|---|
| 11/11/2026 | Listed for sale | $1,150,000+33.7%$359/sqft |
Source:  MARIS #26071934 Report a problem | ||
| 3/8/2022 | Sold | -- |
Source: MARIS #21084691 Report a problem | ||
| 2/25/2022 | Pending sale | $859,900$268/sqft |
Source: MARIS #21084691 Report a problem | ||
| 1/31/2022 | Contingent | $859,900$268/sqft |
Source: MARIS #21084691 Report a problem | ||
| 1/10/2022 | Listed for sale | $859,900$268/sqft |
Source: MARIS #21084691 Report a problem | ||
| 6/13/2002 | Sold | -- |
Source: Public Record Report a problem | ||
| 2/1/2001 | Sold | -- |
Source: Public Record Report a problem | ||
Public tax history
| Year | Property taxes | Tax assessment |
|---|---|---|
| 2025 | $10,185 -4.2% | $150,220 -1.5% |
| 2024 | $10,636 +0.1% | $152,520 |
| 2023 | $10,622 +1.4% | $152,520 +5.3% |
| 2022 | $10,479 +0.8% | $144,820 |
| 2021 | $10,399 -4.2% | $144,820 -3% |
| 2020 | $10,858 -4% | $149,300 |
| 2019 | $11,306 | $149,300 +2.2% |
| 2018 | $11,306 | $146,130 |
| 2017 | $11,306 +0.2% | $146,130 +20% |
| 2016 | $11,289 +16.9% | $121,810 |
| 2015 | $9,658 | $121,810 +11.2% |
| 2014 | $9,658 +13% | $109,530 |
| 2013 | $8,547 | $109,530 -4.4% |
| 2012 | -- | $114,630 |
| 2011 | -- | $114,630 -30.6% |
| 2010 | $10,825 +7.3% | $165,090 |
| 2009 | $10,086 -12.8% | $165,090 -11.7% |
| 2008 | $11,561 +6.3% | $186,940 |
| 2007 | $10,871 | $186,940 +8.7% |
| 2006 | $10,871 -0.7% | $172,020 |
| 2005 | $10,953 +24.1% | $172,020 +11.7% |
| 2003 | $8,822 +2.5% | $154,050 +15.3% |
| 2002 | $8,603 +19.7% | $133,590 |
| 2001 | $7,187 | $133,590 |
Find assessor info on the county website
Monthly payment
Est. payment
Payment breakdown
Explore the cost of this home by adjusting the details. Changes won't be saved.Climate risks
Neighborhood: 63141
Nearby schools
Schools provided by the listing agent
- Elementary: Spoede Elem.
- Middle: Ladue Middle
- High: Ladue Horton Watkins High
Source: MARIS. This data may not be complete. We recommend contacting the local school district to confirm school assignments for this home.
- $--3 bd5 ba3.1k sqft1 Chatfield Place Rd, Saint Louis, MO 63141Sold
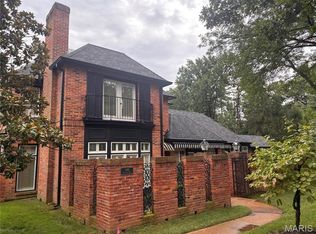
- $1,092,0003 bd5 ba3.4k sqft2 Chatfield Place Rd, Saint Louis, MO 63141Off Market
- $1,326,4003 bd5 ba3.4k sqft4 Chatfield Place Rd, Saint Louis, MO 63141Off Market

- $1,122,9003 bd6 ba3.3k sqft6 Chatfield Place Rd, Saint Louis, MO 63141Off Market
Similar homes
- $1,099,9004 bd5 ba3k sqft817 Larkin Ave, Saint Louis, MO 63141New Construction
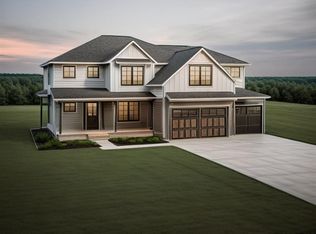
 MARIS
- $979,9995 bd4 ba2.1k sqftTo Be Built, Saint Louis, MO 63141New Construction
 MLS ID #26053172, Phillip A Vincent, The Hermann London Group LLC. MARIS
- $850,0003 bd3 ba3.1k sqft44 Williamsburg Rd, Saint Louis, MO 63141For Sale
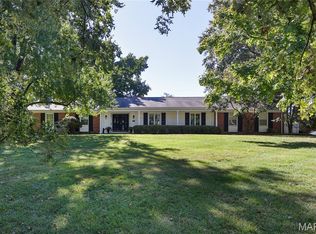 MLS ID #26070487, John F Ryan, Coldwell Banker Realty - Gundaker. MARIS
- $875,0005 bd4 ba3.4k sqft18 Chaminade Dr, Saint Louis, MO 63141For Sale
 MLS ID #26056286, Heidy C Weicht, DRG - Delhougne Realty Group. MARIS
- $599,0004 bd3 ba3.4k sqft701 Montmartre Dr, Saint Louis, MO 63141For SaleMLS ID #26069930, Mary Beth Benes, Coldwell Banker Realty - Gundaker. MARIS
- $1,299,0005 bd5 ba4.2k sqft832 Larkin Ave, Saint Louis, MO 63141New ConstructionMARIS
- $1,125,0004 bd3 ba4.3k sqft2253 Croydon Walk, Saint Louis, MO 63131For SaleMLS ID #26058410, Linda L Robben, Coldwell Banker Realty - Gundaker. MARIS
- $1,224,0003 bd4 ba3.7k sqft10 Vouga Ln, Saint Louis, MO 63131For SaleMLS ID #26017771, Amy K Goffstein, ReeceNichols Real Estate. MARIS
- $795,0004 bd4 ba3.1k sqft8 Haven View Dr, Saint Louis, MO 63141For SaleMLS ID #26054705, Andrew W Dielmann, Dielmann Sotheby's International Realty. MARIS
- $1,139,0004 bd4 ba3.5k sqft2 Woodoaks Trl, Saint Louis, MO 63124For SaleMLS ID #26061369, Mona Parsley, EXP Realty, LLC. MARIS
- $950,0005 bd4 ba3.8k sqft12372 S 40th Dr, Saint Louis, MO 63141For SaleMLS ID #26065553, Aimee Simpson, Dielmann Sotheby's International Realty. MARIS
- $1,149,0005 bd4 ba3.4k sqft711 Chopin Dr, Saint Louis, MO 63122New ConstructionMLS ID #26069521, Clay Savage, Coldwell Banker Realty - Gundaker West Regional. MARIS
- $1,050,0004 bd5 ba3.6k sqft1706 Mason Knoll Rd, Saint Louis, MO 63131For SaleMLS ID #26064311, Katie A Campbell, Campbell House & Home. MARIS
- $1,249,0003 bd5 ba3.8k sqft1821 Topping Rd, Saint Louis, MO 63131For SaleMLS ID #26061051, Lisa Sofia, RE/MAX Results. MARIS
- $600,0004 bd3 ba3.3k sqft12340 S 40th Dr, Saint Louis, MO 63141For SaleMLS ID #26056088, Kelly N Schlake, Blondin Group, Inc. MARIS
- $995,0003 bd4 ba2.6k sqft15 Glen Creek Ln, Saint Louis, MO 63124For SaleMLS ID #26036826, Ted Wight, Dielmann Sotheby's International Realty. MARIS
- $895,0004 bd3 ba3.1k sqft22 Marsally Dr, Saint Louis, MO 63131For SaleMLS ID #26067882, Warren W Lantz, Coldwell Banker Realty - Gundaker. MARIS
- $775,0004 bd3 ba2.8k sqft620 Pinebrook Dr, Chesterfield, MO 63017For SaleMLS ID #26065929, Hilary Persky, Dielmann Sotheby's International Realty. MARIS
