Welcome to 1821 Topping Road, a private retreat beautifully situated on 3.75 acres in sought-after Town & Country. This exceptional property offers a wonderful blend of comfort, space, privacy, and recent updates including a new roof and gutters and fresh paint throughout. The well-equipped kitchen features stainless steel appliances, a gas range, and a spacious walk-in pantry, creating a stylish and functional gathering space. The main level offers plenty of bright & sunny windows, two private suites, main-floor laundry with sink, roomy dining room, and additional two powder rooms. The finished lower level expands the living space with a bedroom, full bath, family room, and flex space, which would be ideal for extended family, work-from-home needs, or additional recreation. The expansive grounds provide plenty of room to enjoy the outdoors while maintaining a peaceful, private setting. The grounds are complete with a barn offering additional space for storage, hobbies, or a variety of uses. Thoughtfully updated and offering an abundance of flexible living space, this home is a MUST SEE!
Active
Listed by: RE/MAX Results • Lisa Sofia • 314-221-1484
$1,399,000
1821 Topping Rd, Saint Louis, MO 63131
3beds
3,887sqft
Single Family Residence
Built in 1970
3.75 Acres Lot
$-- Zestimate®
$360/sqft
$-- HOA
What's special
Fresh paint throughoutTwo private suitesAdditional two powder roomsWell-equipped kitchenStainless steel appliancesRoomy dining roomSpacious walk-in pantry
- 22 hours
- 383
- 31
Zillow last checked:
Listing updated:
Listed by:
Lisa Sofia 314-221-1484,
RE/MAX Results,
Drew M Sofia 314-329-9016,
RE/MAX Results
Source: MARIS,MLS#: 26061051 Originating MLS: St. Louis Association of REALTORS
Originating MLS: St. Louis Association of REALTORSFacts & features
Interior
Bedrooms & bathrooms
- Bedrooms: 3
- Bathrooms: 5
- Full bathrooms: 3
- 1/2 bathrooms: 2
- Main level bathrooms: 4
- Main level bedrooms: 2
Heating
- Forced Air
Cooling
- Central Air
Appliances
- Included: Gas Cooktop, Dishwasher, Disposal, Microwave, Double Oven, Refrigerator
- Laundry: Laundry Room, Main Level, Sink
Features
- Breakfast Bar, Custom Cabinetry, Granite Counters, Recessed Lighting, Separate Dining, Walk-In Closet(s), Walk-In Pantry
- Flooring: Carpet, Luxury Vinyl, Wood
- Basement: Full
- Number of fireplaces: 2
- Fireplace features: Family Room, Living Room, Wood Burning
Interior area
- Total structure area: 3,887
- Total interior livable area: 3,887 sqft
- Finished area above ground: 2,052
- Finished area below ground: 1,835
Property
Parking
- Total spaces: 2
- Parking features: Garage, Garage Door Opener
- Garage spaces: 2
Features
- Levels: One
- Patio & porch: Deck, Front Porch
- Exterior features: Fire Pit
Lot
- Size: 3.75 Acres
- Dimensions: 201 x 817 x 201 x 815
- Features: Gentle Sloping, Level, Private, Rectangular Lot, Some Trees
Details
- Additional structures: Barn(s)
- Parcel number: 22P640243
- Special conditions: Standard
Construction
Type & style
- Home type: SingleFamily
- Architectural style: Traditional
- Property subtype: Single Family Residence
Materials
- Brick
- Roof: Architectural Shingle
Condition
- Updated/Remodeled
- New construction: No
- Year built: 1970
Utilities & green energy
- Electric: Ameren
- Sewer: Public Sewer
- Water: Public
- Utilities for property: Electricity Connected
Community & HOA
Community
- Subdivision: Section 28 Township 45 R 5
HOA
- Has HOA: No
Location
- Region: Saint Louis
Financial & listing details
- Price per square foot: $360/sqft
- Tax assessed value: $1,237,600
- Annual tax amount: $12,962
- Date on market: 9/22/2026
- Listing terms: Cash,Conventional
- Ownership: Private
- Electric utility on property: Yes
- Road surface type: Asphalt
Estimated market value
Not available
Estimated sales range
Not available
Not available
Price history
| Date | Event | Price |
|---|---|---|
| 9/22/2026 | Listed for sale | $1,399,000$360/sqft |
Source:  MARIS #26061051 Report a problem MARIS #26061051 Report a problem | ||
| 8/3/2026 | Listing removed | $1,399,000$360/sqft |
Source: MARIS #26012713 Report a problem | ||
| 4/25/2026 | Price change | $1,399,000-6.7%$360/sqft |
Source: MARIS #26018863 Report a problem | ||
| 3/17/2026 | Listed for sale | $1,500,000+100%$386/sqft |
Source: MARIS #26012713 Report a problem | ||
| 3/6/2020 | Sold | -- |
Source: MARIS #20006629 Report a problem | ||
| 2/8/2020 | Pending sale | $749,900$193/sqft |
Source: The Hermann London Group LLC #20006629 Report a problem | ||
| 2/6/2020 | Listed for sale | $749,900-1.3%$193/sqft |
Source: The Hermann London Group LLC #20006629 Report a problem | ||
| 11/8/2019 | Listing removed | $760,000$196/sqft |
Source: The Hermann London Group LLC #19066064 Report a problem | ||
| 10/9/2019 | Price change | $760,000-1.9%$196/sqft |
Source: The Hermann London Group LLC #19066064 Report a problem | ||
| 9/27/2019 | Price change | $775,000-2.5%$199/sqft |
Source: The Hermann London Group LLC #19066064 Report a problem | ||
| 9/6/2019 | Listed for sale | $795,000+22.3%$205/sqft |
Source: The Hermann London Group LLC #19070805 Report a problem | ||
| 4/18/2018 | Listing removed | $2,900$1/sqft |
Source: The Hermann London Group LLC #18026451 Report a problem | ||
| 4/9/2018 | Listed for rent | $2,900$1/sqft |
Source: The Hermann London Group LLC #18026451 Report a problem | ||
| 9/22/2017 | Listing removed | $650,000$167/sqft |
Source: Coldwell Banker Gundaker - Town & Country #17060811 Report a problem | ||
| 9/22/2017 | Pending sale | $650,000$167/sqft |
Source: Coldwell Banker Gundaker - Town & Country #17060811 Report a problem | ||
| 9/21/2017 | Sold | -- |
Source: MARIS #17060811 Report a problem | ||
| 7/29/2017 | Listed for sale | $650,000+30.3%$167/sqft |
Source: Coldwell Banker Gundaker #17060811 Report a problem | ||
| 1/6/2012 | Sold | -- |
Source: Public Record Report a problem | ||
| 11/18/2011 | Price change | $499,000-14%$128/sqft |
Source: RE/MAX RESULTS #11015305 Report a problem | ||
| 7/24/2011 | Price change | $579,900-10.6%$149/sqft |
Source: RE/MAX RESULTS #11015305 Report a problem | ||
| 6/10/2011 | Price change | $649,000-7.2%$167/sqft |
Source: RE/MAX RESULTS #11015305 Report a problem | ||
| 5/8/2011 | Price change | $699,000-6.7%$180/sqft |
Source: RE/MAX RESULTS #11015305 Report a problem | ||
| 4/3/2011 | Listed for sale | $749,000$193/sqft |
Source: RE/MAX RESULTS #11015305 Report a problem | ||
Public tax history
| Year | Property taxes | Tax assessment |
|---|---|---|
| 2025 | $12,962 +27.8% | $235,150 +34.9% |
| 2024 | $10,141 +5.7% | $174,320 |
| 2023 | $9,597 +12% | $174,320 +23.2% |
| 2022 | $8,573 +0.8% | $141,500 |
| 2021 | $8,501 +1.4% | $141,500 +6% |
| 2020 | $8,385 +10.8% | $133,450 |
| 2019 | $7,567 | $133,450 +18.2% |
| 2018 | $7,567 | $112,920 +2.9% |
| 2017 | $7,567 +4.4% | $109,690 +15.7% |
| 2016 | $7,251 +10% | $94,830 |
| 2015 | $6,594 | $94,830 -10.1% |
| 2014 | $6,594 -7.4% | $105,530 |
| 2013 | $7,121 | $105,530 -4.2% |
| 2012 | -- | $110,100 |
| 2011 | -- | $110,100 |
| 2010 | $6,431 +4.7% | $110,100 |
| 2009 | $6,142 -16.7% | $110,100 -18.5% |
| 2008 | $7,374 +19.6% | $135,150 |
| 2007 | $6,168 | $135,150 +23.7% |
| 2006 | $6,168 -0.8% | $109,290 |
| 2005 | $6,219 +25.5% | $109,290 +18.1% |
| 2003 | $4,957 +1.3% | $92,530 +7.1% |
| 2002 | $4,895 +23.5% | $86,390 |
| 2001 | $3,965 | $86,390 |
Find assessor info on the county website
Monthly payment
Est. payment
Payment breakdown
Explore the cost of this home by adjusting the details. Changes won't be saved.Climate risks
Neighborhood: 63131
Nearby schools
Schools provided by the listing agent
- Elementary: Mason Ridge Elem.
- Middle: West Middle
- High: Parkway West High
Source: MARIS. This data may not be complete. We recommend contacting the local school district to confirm school assignments for this home.
- $1,323,7004 bd3 ba3.6k sqft12939 Thornhill Dr, Saint Louis, MO 63131Off Market
- $3,178,7005 bd8 ba10k sqft12951 Thornhill Dr, Saint Louis, MO 63131Off Market
- $1,551,8005 bd6 ba3.7k sqft12919 Topping Way Dr, Saint Louis, MO 63131Off Market
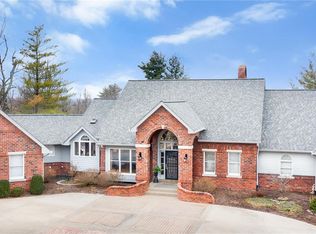
- $752,9003 bd2 ba1.9k sqft12927 Thornhill Dr, Saint Louis, MO 63131Off Market
Similar homes
- $1,175,0004 bd4 ba4.2k sqft14 Long Meadows Ln, Saint Louis, MO 63131For Sale
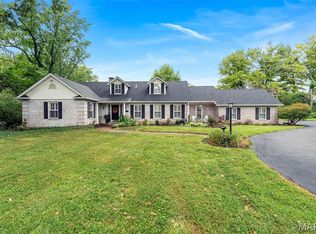
 MLS ID #26058700, Judd Fuhr, Keller Williams Realty St. Louis. MARIS
 - $925,0004 bd4 ba3.8k sqft1583 Mason Knoll Rd, Saint Louis, MO 63131For Sale
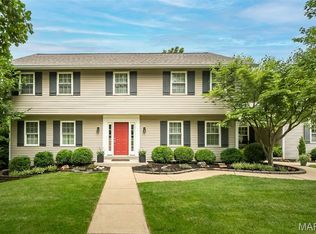 MLS ID #26057104, Julia Bakewell, Compass Realty Group. MARIS
 - $1,325,0004 bd5 ba5.1k sqft12001 Robyn Park Dr, Saint Louis, MO 63131For Sale
 MLS ID #26027352, Ethan C Lewis, Sold in the Lou. MARIS
 - $799,9004 bd3 ba2.8k sqft11631 Fallbrook Dr, Saint Louis, MO 63131For Sale
 MLS ID #26047983, Brandyn A Chambers, Platinum Realty of St. Louis. MARIS
 - $930,0004 bd3 ba3.1k sqft22 Marsally Dr, Saint Louis, MO 63131For SaleMLS ID #26055683, Warren W Lantz, Coldwell Banker Realty - Gundaker. MARIS
- $1,700,0005 bd6 ba5.6k sqft3 Longrove Ln, Saint Louis, MO 63131For SaleMLS ID #26026494, Ann Wroth, Gladys Manion, Inc.. MARIS
- $1,299,0006 bd5 ba4.4k sqft604 Glyn Cagny Rd, Ballwin, MO 63021For SaleMLS ID #26056325, Laura MacDonald, Coldwell Banker Realty - Gundaker. MARIS
- $1,195,0004 bd5 ba3.1k sqft9321 Old Bonhomme Rd, Saint Louis, MO 63132For SaleMLS ID #26056590, Megan Rowe, Compass Realty Group. MARIS
- $1,800,0005 bd5 ba4.3k sqft35 Arrowhead Estates Ct, Chesterfield, MO 63017For SaleMLS ID #26051040, Jennifer W Cox, Worth Clark Realty. MARIS
- $1,399,0004 bd5 ba2.8k sqft4030 Austin Dr, Saint Charles, MO 63304For SaleMLS ID #26056204, Christina Maldonado, Coldwell Banker Realty - Gundaker. MARIS
- $939,5005 bd5 ba4.7k sqft17655 Vintage Oak Dr, Glencoe, MO 63038For SaleMLS ID #26061231, Roe C McCabe, ReeceNichols Real Estate. MARIS
- $1,000,0004 bd3 ba3.1k sqft1520 Fenton Hills Rd, Fenton, MO 63026For SaleMLS ID #26032150, Rodney Wallner, Berkshire Hathaway HomeServices Select Properties. MARIS
- $1,379,9005 bd5 ba5.5k sqft823 Silver Buck Ln, Chesterfield, MO 63005For SaleMLS ID #26059085, JT Monschein, Compass Realty Group. MARIS
- $1,138,5004 bd4 ba3.6k sqft1219 Missouri Ave, Kirkwood, MO 63122For SaleMLS ID #26052887, Kim J Cameron, RE/MAX Results. MARIS
- $799,9005 bd4 ba4.1k sqft100 Worthington Oaks Dr, Saint Louis, MO 63141For SaleMLS ID #26046925, Mary A Brewer, Coldwell Banker Realty - Gundaker. MARIS
- $1,098,5005 bd4 ba3.3k sqft452 Meyer Ave, Saint Louis, MO 63122For SaleMLS ID #26035219, Amy B Wellman, RedKey Realty Leaders. MARIS
- $1,375,0005 bd5 ba5.1k sqft9818 Grandview Lake Ct, Saint Louis, MO 63127For SaleMLS ID #26048716, David Stebe, Coldwell Banker Realty - Gundaker. MARIS
- $1,200,0004 bd3 ba3.6k sqft16643 Caulks Creek Ridge Rd, Chesterfield, MO 63005For SaleMLS ID #26031672, Catherine N Shaw-Connely, Tom Shaw, REALTORS. MARIS
- $1,190,0004 bd6 ba5k sqft2154 White Lane Dr, Chesterfield, MO 63017For SaleMLS ID #26033915, Kelly Messmer, RE/MAX Results. MARIS
