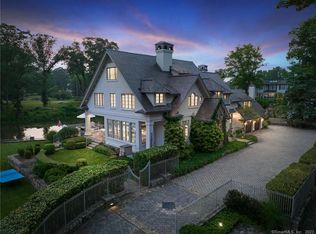
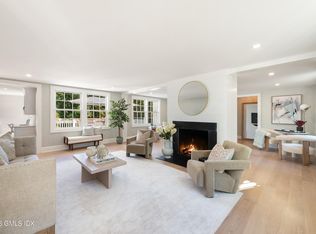
Set on a protected cove that never goes to mud flats even at low tide, 3 Coves End Road started as a Colonial built in 1912, now completely reimagined as a stunning light-filled contemporary home on a quiet no-outlet street. Long water views and abundant sunlight from every side define the house, with custom French doors opening to multiple decks. The custom kitchen is built for serious cooking and entertaining: wood beams, three sinks including one in the island, Wolf 6-burner cooktop, two Wolf convection wall ovens, two Miele dishwashers and two Sub-Zero refrigerators, plus an oversized mudroom and a Butler's Pantry w/ a 100+ bottle Sub-Zero wine cooler. Formal dining room, study/office w/ French doors, four fireplaces, 9.5 ft first-floor ceilings and new wide-board oak floors. Five bedrooms, each w/ its own bath, and all bedrooms enjoy spectacular water views. The primary suite offers a sitting room w/ fireplace, a wall of windows, a private balcony, two full baths and a large walk-in closet. Professionally landscaped grounds, new stone driveway, kayak/canoe launch dock, 3-car detached garage w/ EV charger, lifetime zinc roof on house and garage, unseen solar panels and a full-house generator. A rare waterfront offering in the historic Tokeneke Park that pairs historic character w/ modern living, within an hour from Manhattan. EXTERIOR & GROUNDS: New stone driveway w/ landscaped island. Professional landscaping balances privacy and open water views. Small platform dock for launching a kayak or canoe. Private stone patio off the mudroom for grilling. Second-floor balcony off the primary suite. Lifetime zinc roof on house and 3-car detached garage. EV charger in the center garage bay. Additional refrigerator and full freezer in garage. Full-house generator. KITCHEN: Custom design w/ wood beams. Three sinks, including one in the island w/ reverse osmosis drinking water. Wolf 6-burner cooktop, two Wolf convection wall ovens, two Miele dishwashers, XL microwave, white stain-resistant countertops. Two Sub-Zero refrigerators: one w/ produce drawers, one w/ freezer drawers (located in the attached mudroom). Butler's Pantry between mudroom and dining room w/ heavy swinging solid wood doors, china, sterling and crystal storage and a Sub-Zero wine cooler for 100+ bottles. Extensive cabinetry and storage in kitchen, mudroom and pantry. FIRST FLOOR: 9.5 ft ceilings. Extra large foyer w/ ante room and huge windowed walk-in coat closet. Modern powder room. Newly designed stairwell w/ floor-to-ceiling windows. Dining room w/ extra large windows. Large living room w/ multiple French doors, now used as a rec/family room. Study/office w/ French doors, ideal also as a playroom. Family room and kitchen w/ wood beams. XL mudroom w/ cushioned bench and plentiful pantry storage. SECOND FLOOR: Large central hall w/ extra large walk-in linen closet. Primary suite w/ sitting room and fireplace, wall of windows overlooking the water, arched doorways, west-facing water views, private balcony, two bathrooms each w/ towel warmer and tub (one with stall shower), and multiple closets including a large windowed walk-in w/ custom shelving. Three secondary bedrooms have water views and private baths; two w/ stall showers, two w/ tub/shower. One bedroom currently used as an exercise room, w/ a bath also open to the hall. Large second-floor laundry room w/ sink and ample cabinetry. Original rear stairs lead to the Butler's Pantry. THROUGHOUT: New wide-board engineered oak flooring (except where noted), w/ original refinished oak floors in four secondary bedrooms. Four fireplaces. Custom French doors in living room, family room, study and kitchen. Thermopane windows, many w/ roll-up hideaway screens. Town water.
For sale
$7,995,000
3 Coves End Road, Darien, CT 06820
5beds
5,172sqft
Single Family Residence
Built in 1912
0.8 Acres Lot
$-- Zestimate®
$1,546/sqft
$-- HOA
What's special
Stunning light-filled contemporary homeFour fireplacesLong water viewsQuiet no-outlet streetUnseen solar panelsTwo miele dishwashersOversized mudroom
- 7 days
- 3,259
- 121
Zillow last checked:
Listing updated:
Listed by:
Rachel Walsh (203)912-5908,
Houlihan Lawrence 203-966-3507
Source: Smart MLS,MLS#: 24212593
Facts & features
Interior
Bedrooms & bathrooms
- Bedrooms: 5
- Bathrooms: 7
- Full bathrooms: 6
- 1/2 bathrooms: 1
Rooms
- Room types: Laundry, Sitting Room
Primary bedroom
- Features: Balcony/Deck, Full Bath, Walk-In Closet(s), Wide Board Floor
- Level: Upper
- Area: 206.5 Square Feet
- Dimensions: 17.5 x 11.8
Bedroom
- Features: Full Bath, Hardwood Floor, Stall Shower
- Level: Upper
- Area: 114.3 Square Feet
- Dimensions: 9 x 12.7
Bedroom
- Features: Remodeled, Full Bath, Hardwood Floor, Stall Shower
- Level: Upper
- Area: 175.14 Square Feet
- Dimensions: 13.9 x 12.6
Bedroom
- Features: Remodeled, Full Bath, Hardwood Floor, Tub w/Shower
- Level: Upper
- Area: 258.21 Square Feet
- Dimensions: 17.1 x 15.1
Bedroom
- Features: Remodeled, Bedroom Suite, Fireplace, Full Bath, Hardwood Floor, Stall Shower
- Level: Upper
- Area: 158.6 Square Feet
- Dimensions: 13 x 12.2
Dining room
- Features: Remodeled, High Ceilings, Engineered Wood Floor, Wide Board Floor
- Level: Main
- Area: 220 Square Feet
- Dimensions: 12.5 x 17.6
Family room
- Features: Remodeled, High Ceilings, Beamed Ceilings, Fireplace, French Doors, Wide Board Floor
- Level: Main
- Area: 190.26 Square Feet
- Dimensions: 12.6 x 15.1
Kitchen
- Features: Remodeled, High Ceilings, Beamed Ceilings, Dining Area, Fireplace, French Doors
- Level: Main
- Area: 371.26 Square Feet
- Dimensions: 20.5 x 18.11
Living room
- Features: High Ceilings, Fireplace, French Doors, Engineered Wood Floor, Wide Board Floor
- Level: Main
- Area: 526.75 Square Feet
- Dimensions: 17.5 x 30.1
Office
- Features: Remodeled, High Ceilings, Balcony/Deck, French Doors, Engineered Wood Floor, Wide Board Floor
- Level: Main
- Area: 217.5 Square Feet
- Dimensions: 15 x 14.5
Office
- Features: Remodeled, Bookcases, Built-in Features
- Level: Main
- Area: 95.79 Square Feet
- Dimensions: 9.3 x 10.3
Other
- Level: Main
- Area: 166.25 Square Feet
- Dimensions: 12.5 x 13.3
Other
- Features: Remodeled, High Ceilings, Built-in Features, Wet Bar, Patio/Terrace, Wide Board Floor
- Level: Main
- Area: 244 Square Feet
- Dimensions: 20 x 12.2
Other
- Features: Bedroom Suite, Fireplace, Full Bath, Tub w/Shower, Walk-In Closet(s)
- Level: Upper
- Area: 190.75 Square Feet
- Dimensions: 10.9 x 17.5
Other
- Features: Bedroom Suite, Fireplace, Full Bath, Hardwood Floor
- Level: Upper
- Area: 165.91 Square Feet
- Dimensions: 13.7 x 12.11
Other
- Features: Built-in Features
- Level: Upper
- Area: 123.75 Square Feet
- Dimensions: 12.5 x 9.9
Heating
- Hot Water, Propane
Cooling
- Central Air, Zoned
Appliances
- Included: Gas Cooktop, Convection Oven, Microwave, Refrigerator, Freezer, Subzero, Dishwasher, Washer, Dryer, Water Heater
- Laundry: Upper Level, Mud Room
Features
- Sound System, Wired for Data, Entrance Foyer, Smart Thermostat
- Doors: French Doors
- Windows: Thermopane Windows
- Basement: Full,Unfinished,Sump Pump,Storage Space,Interior Entry,Concrete
- Attic: Walk-up
- Number of fireplaces: 4
Interior area
- Total structure area: 5,172
- Total interior livable area: 5,172 sqft
- Finished area above ground: 5,172
Property
Parking
- Total spaces: 12
- Parking features: Detached, Driveway, Garage Door Opener, Private, Circular Driveway, Gravel
- Garage spaces: 3
- Has uncovered spaces: Yes
Features
- Patio & porch: Patio, Deck, Covered
- Exterior features: Rain Gutters, Balcony, Garden, Stone Wall, Underground Sprinkler
- Has view: Yes
- View description: Water
- Has water view: Yes
- Water view: Water
- Waterfront features: Waterfront, Dock or Mooring, Beach Access, Water Community
Lot
- Size: 0.8 Acres
- Features: Wetlands, Level, Cul-De-Sac, Landscaped, In Flood Zone
Details
- Parcel number: 109205
- Zoning: R-1
- Other equipment: Generator
Construction
Type & style
- Home type: SingleFamily
- Architectural style: Contemporary
- Property subtype: Single Family Residence
Materials
- Wood Siding
- Foundation: Concrete Perimeter, Stone
- Roof: Metal
Condition
- New construction: No
- Year built: 1912
Utilities & green energy
- Sewer: Septic Tank
- Water: Public
Green energy
- Energy efficient items: Insulation, Ridge Vents, Windows
- Energy generation: Solar
Community & HOA
Community
- Features: Golf, Library, Medical Facilities, Park, Public Rec Facilities, Shopping/Mall, Stables/Riding, Tennis Court(s)
- Security: Security System
HOA
- Has HOA: No
Location
- Region: Darien
Financial & listing details
- Price per square foot: $1,546/sqft
- Tax assessed value: $3,626,350
- Annual tax amount: $56,136
- Date on market: 10/7/2026
- Exclusions: Ask Listing Agent
Estimated market value
Not available
Estimated sales range
Not available
Not available
Price history
| Date | Event | Price |
|---|---|---|
| 10/7/2026 | Listed for sale | $7,995,000+83.8%$1,546/sqft |
Source:  Smart MLS #24212593 Report a problem Smart MLS #24212593 Report a problem | ||
| 11/7/2013 | Sold | $4,350,000-3.2%$841/sqft |
Source: Smart MLS #99029541 Report a problem | ||
| 10/10/2013 | Listed for sale | $4,495,000$869/sqft |
Source: The Real Estate Book #99029541 Report a problem | ||
| 8/30/2013 | Listing removed | $4,495,000$869/sqft |
Source: Halstead Property #99029541 Report a problem | ||
| 6/20/2013 | Price change | $4,495,000-9.6%$869/sqft |
Source: Halstead Property #99029541 Report a problem | ||
| 5/30/2013 | Listed for sale | $4,975,000$962/sqft |
Source: Halstead Property #99029541 Report a problem | ||
Public tax history
| Year | Property taxes | Tax assessment |
|---|---|---|
| 2025 | $56,136 +5.4% | $3,626,350 |
| 2024 | $53,271 -0.6% | $3,626,350 +19.1% |
| 2023 | $53,603 +2.2% | $3,043,880 |
| 2022 | $52,446 +2.3% | $3,043,880 |
| 2021 | $51,259 +3.1% | $3,043,880 |
| 2020 | $49,707 -0.8% | $3,043,880 |
| 2019 | $50,133 -10.8% | $3,043,880 -12.9% |
| 2018 | $56,214 -0.5% | $3,495,870 |
| 2017 | $56,493 +16.5% | $3,495,870 +13.6% |
| 2016 | $48,509 +2.7% | $3,076,010 |
| 2015 | $47,217 -0.9% | $3,076,010 -3.1% |
| 2014 | $47,668 +0.4% | $3,175,760 -11.9% |
| 2013 | $47,497 +3.9% | $3,606,470 |
| 2012 | $45,730 +3.9% | $3,606,470 |
| 2011 | $43,999 +3.9% | $3,606,470 |
| 2010 | $42,340 +3.3% | $3,606,470 |
| 2009 | $41,006 -6.7% | $3,606,470 +19.4% |
| 2008 | $43,957 +4.9% | $3,021,130 |
| 2007 | $41,903 +3.5% | $3,021,130 |
| 2006 | $40,483 -28% | $3,021,130 -30% |
| 2005 | $56,193 +55.6% | $4,315,900 +42.9% |
| 2004 | $36,103 +13.9% | $3,021,130 +24.5% |
| 2003 | $31,704 -6.8% | $2,427,530 |
| 2001 | $34,034 +7.3% | $2,427,530 -30% |
| 2000 | $31,704 +140.9% | $3,467,900 +366.9% |
| 1999 | $13,161 | $742,700 |
Find assessor info on the county website
Monthly payment
Est. payment
Payment breakdown
Explore the cost of this home by adjusting the details. Changes won't be saved.Climate risks
Neighborhood: Tokeneke
Nearby schools
Schools provided by the listing agent
- Elementary: Tokeneke
- Middle: Middlesex
- High: Darien
Source: Smart MLS. This data may not be complete. We recommend contacting the local school district to confirm school assignments for this home.
Similar homes
- $4,495,0004 bd3 ba3.2k sqft61 Five Mile River Road, Darien, CT 06820For Sale

 MLS ID #24196499, Mitch Ross, William Raveis Real Estate. Smart MLS
 - $4,199,0005 bd8 ba6.5k sqft20 Marianne Road, Darien, CT 06820For Sale
 MLS ID #24082353, Serena A Richards, Brown Harris Stevens. Smart MLS
 - $4,795,0005 bd5 ba4.8k sqft151 Stanwich Rd, Greenwich, CT 06830For Sale
 MLS ID #126033, Kevin Sneddon Private Client Team at Compass, Compass Connecticut, LLC. Greenwich MLS, Inc.
 - $7,000,0004 bd5 ba3.7k sqft41 Rowayton Avenue, Norwalk, CT 06853For Sale
 MLS ID #24154329, Meg Douglas, Compass Connecticut, LLC. Smart MLS
 - $8,600,0004 bd4 ba2.7k sqft45 Glen Avon Dr, Riverside, CT 06878For SaleMLS ID #125978, Gideon Fountain, Houlihan Lawrence. Greenwich MLS, Inc.
- $4,995,0005 bd5 ba6k sqft1716 Shippan Avenue, Stamford, CT 06902For SaleMLS ID #24195094, Amanda Spatola, Houlihan Lawrence. Smart MLS
- $5,895,0006 bd5 ba7.7k sqft474 Brookside Road, New Canaan, CT 06840For SaleMLS ID #24196978, Christine D. Saxe, Compass Connecticut, LLC. Smart MLS
- $4,050,0005 bd6 ba6.6k sqft11 Woodside Lane, Westport, CT 06880For SaleMLS ID #24211806, Cyd Hamer, William Pitt Sotheby's Int'l. Smart MLS
- $6,950,0005 bd7 ba6.8k sqft12 Hedgerow Ln, Greenwich, CT 06831For SaleMLS ID #125845, Joy Metalios, Houlihan Lawrence. Greenwich MLS, Inc.
- $10,995,0003 bd4 ba4.2k sqft57 Rowayton Avenue, Norwalk, CT 06853For SaleMLS ID #24198387, Elizabeth F. Beinfield, Compass Connecticut, LLC. Smart MLS
- $7,695,0006 bd6 ba5.2k sqft87 Hix Avenue, Rye, NY 10580For Sale
 MLS ID #1015115, Lisa Murphy, Listing by: Houlihan Lawrence Inc.. OneKey® MLS as distributed by MLS GRID
 - $6,800,0005 bd4 ba3.9k sqft52 Compo Mill Cove, Westport, CT 06880For SaleMLS ID #24193394, Carly Woodard, William Pitt Sotheby's Int'l. Smart MLS
- $5,495,0006 bd9 ba6.5k sqft3 Stony Point West, Westport, CT 06880For SaleMLS ID #24203359, Debra Shaughnessy, Coldwell Banker Realty. Smart MLS
- $7,800,0007 bd8 ba6.3k sqft2 Lands End Road, Locust Valley, NY 11560For SaleMLS ID #1031122, Margaret Trautmann GRI, Listing by: Compass Greater NY LLC. OneKey® MLS as distributed by MLS GRID
- $8,250,0006 bd10 ba7.3k sqft25 Old Wheatley Road, Brookville, NY 11545For SaleMLS ID #1058948, Jason P. Friedman, Listing by: Daniel Gale Sothebys Intl Rlty. OneKey® MLS as distributed by MLS GRID
- $5,199,0005 bd8 ba6.5k sqft31 Stonybrook Road, Westport, CT 06880For SaleMLS ID #24201547, Kristi D. Law, William Pitt Sotheby's Int'l. Smart MLS
- $10,995,0005 bd6 ba5.5k sqft123 Saddle Rock Rd, Stamford, CT 06902For SaleMLS ID #125292, Leslie McElwreath, Sotheby's International Realty. Greenwich MLS, Inc.
- $6,150,0005 bd8 ba6.1k sqft21 Calhoun Dr, Greenwich, CT 06831For SaleMLS ID #125808, Danielle Malloy, Serhant Connecticut LLC. Greenwich MLS, Inc.
- $7,495,0005 bd5 ba5.5k sqft1782 Route 106, Muttontown, NY 11791For SaleMLS ID #1013521, Maria Babaev CBR CIPS E-PRO SFR GR, Listing by: Douglas Elliman Real Estate. OneKey® MLS as distributed by MLS GRID
- $5,745,0006 bd8 ba6.8k sqft580 Lake Ave, Greenwich, CT 06830For SaleMLS ID #125905, Maria Kelce Crowley, Houlihan Lawrence. Greenwich MLS, Inc.
