Set within Darien's coveted private Tokeneke Association, 5 Cross Road is a quintessential stone Colonial gracefully positioned on a private .70 acre property. Timeless architectural character, exceptional privacy, and inviting living spaces define this distinctive residence in one of the town's most sought-after coastal neighborhoods.The thoughtfully updated kitchen serves as the heart of the home, while an extraordinary family room with soaring ceilings and abundant natural light offers a dramatic yet welcoming setting for everyday living and entertaining. A desirable first-floor primary suite provides comfort and convenience, creating an ideal layout for modern living. Classic details and generous rooms throughout complement the home's enduring stone facade and beautifully secluded grounds. Enjoy the rare combination of a tranquil residential setting, private association lifestyle, and convenient access to Darien's village, schools, train, beaches, and waterfront. A special Tokeneke offering where classic New England charm meets effortless, refined living.
For sale
$3,795,000
5 Cross Road, Darien, CT 06820
4beds
4,361sqft
Single Family Residence
Built in 1932
0.7 Acres Lot
$-- Zestimate®
$870/sqft
$112/mo HOA
What's special
- 16 days
- 7,067
- 471
Likely to sell faster than
Zillow last checked:
Listing updated:
Listed by:
Deirdre Robbins McGovern (203)554-0897,
Compass Connecticut, LLC 203-423-3100
Source: Smart MLS,MLS#: 24210059
Facts & features
Interior
Bedrooms & bathrooms
- Bedrooms: 4
- Bathrooms: 5
- Full bathrooms: 3
- 1/2 bathrooms: 2
Rooms
- Room types: Laundry
Primary bedroom
- Features: Bedroom Suite, Full Bath, Walk-In Closet(s)
- Level: Main
- Area: 225 Square Feet
- Dimensions: 15 x 15
Bedroom
- Features: Hardwood Floor
- Level: Upper
- Area: 210 Square Feet
- Dimensions: 14 x 15
Bedroom
- Features: Hardwood Floor
- Level: Upper
- Area: 266 Square Feet
- Dimensions: 14 x 19
Bedroom
- Features: Hardwood Floor
- Level: Upper
- Area: 216 Square Feet
- Dimensions: 12 x 18
Dining room
- Features: Hardwood Floor
- Level: Main
- Area: 288 Square Feet
- Dimensions: 16 x 18
Family room
- Features: Vaulted Ceiling(s), Beamed Ceilings, Built-in Features, Fireplace, Hardwood Floor
- Level: Upper
- Area: 456 Square Feet
- Dimensions: 19 x 24
Kitchen
- Features: Dining Area, Kitchen Island, Pantry, Hardwood Floor
- Level: Main
- Area: 540 Square Feet
- Dimensions: 20 x 27
Living room
- Features: Fireplace, French Doors, Hardwood Floor
- Level: Main
- Area: 540 Square Feet
- Dimensions: 20 x 27
Office
- Features: Hardwood Floor
- Level: Upper
- Area: 273 Square Feet
- Dimensions: 13 x 21
Heating
- Hot Water, Oil
Cooling
- Central Air
Appliances
- Included: Gas Range, Range Hood, Refrigerator, Dishwasher, Washer, Dryer
- Laundry: Main Level
Features
- Entrance Foyer
- Basement: Crawl Space,Unfinished
- Attic: Storage
- Number of fireplaces: 2
Interior area
- Total structure area: 4,361
- Total interior livable area: 4,361 sqft
- Finished area above ground: 4,361
Property
Parking
- Total spaces: 2
- Parking features: Attached
- Attached garage spaces: 2
Features
- Patio & porch: Patio
- Exterior features: Awning(s), Garden
- Waterfront features: Walk to Water, Water Community
Lot
- Size: 0.7 Acres
- Features: Secluded, Corner Lot, Level, Landscaped, In Flood Zone
Details
- Parcel number: 109261
- Zoning: R-1
Construction
Type & style
- Home type: SingleFamily
- Architectural style: Colonial
- Property subtype: Single Family Residence
Materials
- Stone
- Foundation: Concrete Perimeter, Stone
- Roof: Slate
Condition
- New construction: No
- Year built: 1932
Utilities & green energy
- Sewer: Septic Tank
- Water: Public
Community & HOA
Community
- Subdivision: Tokeneke
HOA
- Has HOA: Yes
- Services included: Security, Snow Removal, Road Maintenance
- HOA fee: $1,349 annually
Location
- Region: Darien
Financial & listing details
- Price per square foot: $870/sqft
- Tax assessed value: $2,031,050
- Annual tax amount: $31,441
- Date on market: 9/28/2026
Estimated market value
Not available
Estimated sales range
Not available
Not available
Price history
| Date | Event | Price |
|---|---|---|
| 10/1/2026 | Listed for sale | $3,795,000+41.1%$870/sqft |
Source:  Smart MLS #24210059 Report a problem Smart MLS #24210059 Report a problem | ||
| 10/14/2016 | Sold | $2,689,000+1.5%$617/sqft |
Source: Smart MLS #99150094 Report a problem | ||
| 6/17/2016 | Listed for sale | $2,649,000+63.1%$607/sqft |
Source: Halstead Property #99150094 Report a problem | ||
| 5/13/1998 | Sold | $1,624,545+77.5%$373/sqft |
Source: Public Record Report a problem | ||
| 7/31/1992 | Sold | $915,000$210/sqft |
Source: Public Record Report a problem | ||
Public tax history
| Year | Property taxes | Tax assessment |
|---|---|---|
| 2025 | $31,441 +5.4% | $2,031,050 |
| 2024 | $29,836 +7.7% | $2,031,050 +29.1% |
| 2023 | $27,705 +2.2% | $1,573,250 |
| 2022 | $27,107 +2.3% | $1,573,250 |
| 2021 | $26,494 +3.1% | $1,573,250 |
| 2020 | $25,691 -0.8% | $1,573,250 |
| 2019 | $25,911 +23.1% | $1,573,250 +20.2% |
| 2018 | $21,048 -0.5% | $1,308,930 |
| 2017 | $21,152 +3.4% | $1,308,930 +0.9% |
| 2016 | $20,449 +2.7% | $1,296,680 |
| 2015 | $19,904 +2.3% | $1,296,680 |
| 2014 | $19,463 -0.3% | $1,296,680 -12.5% |
| 2013 | $19,518 +3.9% | $1,481,970 |
| 2012 | $18,791 +3.9% | $1,481,970 |
| 2011 | $18,080 +3.9% | $1,481,970 |
| 2010 | $17,398 +3.3% | $1,481,970 |
| 2009 | $16,850 +0.9% | $1,481,970 +29.1% |
| 2008 | $16,706 +4.9% | $1,148,210 |
| 2007 | $15,926 +3.5% | $1,148,210 |
| 2006 | $15,386 -28% | $1,148,210 -30% |
| 2005 | $21,357 +55.7% | $1,640,300 +42.9% |
| 2004 | $13,721 -21.1% | $1,148,210 -13.8% |
| 2003 | $17,387 +29.8% | $1,331,330 +39.3% |
| 2001 | $13,400 +7.4% | $955,780 -30% |
| 2000 | $12,482 +35.2% | $1,365,400 +162% |
| 1999 | $9,235 | $521,150 |
Find assessor info on the county website
Monthly payment
Est. payment
Payment breakdown
Explore the cost of this home by adjusting the details. Changes won't be saved.Climate risks
Neighborhood: Tokeneke
Nearby schools
Schools provided by the listing agent
- Elementary: Tokeneke
- Middle: Middlesex
- High: Darien
Source: Smart MLS. This data may not be complete. We recommend contacting the local school district to confirm school assignments for this home.
Similar homes
- $3,850,0004 bd4 ba6k sqft15 Wildcat Road, Darien, CT 06820For Sale

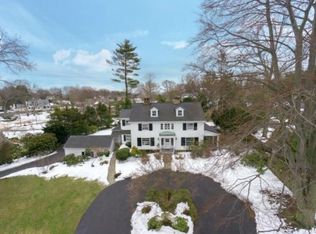
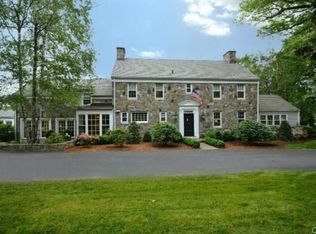
 MLS ID #24186583, Janine Tienken, Houlihan Lawrence. Smart MLS
 - $5,025,0006 bd3 ba4.4k sqft6 Berry Lane, Darien, CT 06820For Sale
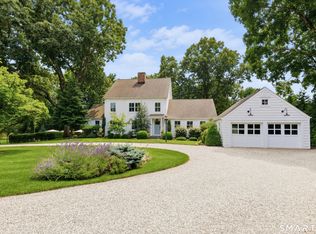 MLS ID #24213301, Kathryn Bates, Compass Connecticut, LLC. Smart MLS
 - $3,600,0005 bd5 ba4.4k sqft18 Bates Farm Lane, Darien, CT 06820For Sale
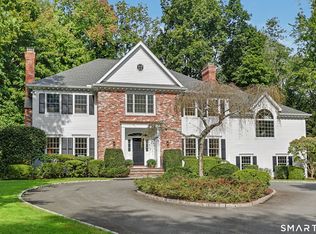 MLS ID #24182550, Lainie Floyd, William Pitt Sotheby's Int'l. Smart MLS
 - $4,495,0004 bd3 ba3.2k sqft61 Five Mile River Road, Darien, CT 06820For Sale
 MLS ID #24196499, Mitch Ross, William Raveis Real Estate. Smart MLS
 - $3,699,5005 bd6 ba5.5k sqft700 Hollow Tree Ridge Road, Darien, CT 06820For SaleMLS ID #24198712, Serena A Richards, Brown Harris Stevens. Smart MLS
- $4,199,0005 bd8 ba6.5k sqft20 Marianne Road, Darien, CT 06820For SaleMLS ID #24082353, Serena A Richards, Brown Harris Stevens. Smart MLS
- $2,699,0005 bd5 ba4k sqft53 Country Club Road, Darien, CT 06820For SaleMLS ID #24210093, Ingrid Hess, Compass Connecticut, LLC. Smart MLS
- $4,725,0006 bd7 ba6.4k sqft12 Seagate Road, Darien, CT 06820For SaleMLS ID #24210974, Amy Barsanti, William Pitt Sotheby's Int'l. Smart MLS
- $4,500,0004 bd4 ba3.2k sqft1 Woodland Road, Norwalk, CT 06854For SaleMLS ID #24199141, Meghan Gatt, William Raveis Real Estate. Smart MLS
- $3,249,0005 bd5 ba6.4k sqft20 Locust Hill Road, Darien, CT 06820New ConstructionMLS ID #24170829, Robert Marchesi, Compass Connecticut, LLC. Smart MLS
- $4,250,0004 bd4 ba2.7k sqft19 Roosevelt Road, Westport, CT 06880For SaleMLS ID #24213343, Miriam Luck, Compass Connecticut, LLC. Smart MLS
- $1,975,0004 bd5 ba3.7k sqft60 Old Saugatuck Road, Norwalk, CT 06855For SaleMLS ID #24214305, Jennifer Lockwood, Coldwell Banker Realty. Smart MLS
- $4,795,0005 bd5 ba4.8k sqft151 Stanwich Rd, Greenwich, CT 06830For Sale
 MLS ID #126033, Kevin Sneddon Private Client Team at Compass, Compass Connecticut, LLC. Greenwich MLS, Inc.
 - $3,595,0005 bd6 ba5.4k sqft3 Shorehaven Rd, Norwalk, CT 06855For SaleMLS ID #124602, Darlene Letersky, Coldwell Banker Realty. Greenwich MLS, Inc.
- $3,750,0005 bd5 ba3.9k sqft5 Butler St, Cos Cob, CT 06807For SaleMLS ID #126001, Cate Keeney, Sotheby's International Realty. Greenwich MLS, Inc.
- $3,795,0004 bd4 ba3.2k sqft15 Shorelands Pl, Old Greenwich, CT 06870For SaleMLS ID #125816, Susan Isaak, Coldwell Banker Realty. Greenwich MLS, Inc.
- $4,995,0006 bd6 ba6k sqft8 Bouton Lane, Darien, CT 06820For SaleMLS ID #24212918, Maggie Marchesi, Compass Connecticut, LLC. Smart MLS
- $3,495,0004 bd4 ba3.2k sqft50 Londonderry Dr, Greenwich, CT 06830For SaleMLS ID #125957, Gregory McCarthy, Houlihan Lawrence. Greenwich MLS, Inc.
- $3,698,0004 bd4 ba3.4k sqft61 Clapboard Hill Road, Westport, CT 06880For SaleMLS ID #24205877, Julie Vanderblue, Higgins Group Real Estate. Smart MLS
