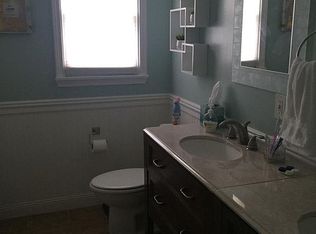
New UPDATE!!! NO Delayed negotiation. This Beautiful home Located in the heart of Gates Chili has 4 Bedrooms, 2 Full Bathrooms both fully remodeled, and 2 Full Kitchens. All appliances for both kitchens, including washer and dryer in the basement are included. The main bedroom is spacious and has 2 closets. The bottom floor of this split level home can be easily converted into an in-Law suite by simply adding a door. There's brand new Vinyl siding, new flooring, and cabinets. Each level of the home has its own thermostat that controls the temp to that level specifically. Brand new Garage door opener was added as well. Washer and Dryer hookup in the basement. The roof is 7 years old (Complete tear off). There's an extremely large backyard and shed in back. Come see your new Home!!!
Active
$224,900
3 Currier Ln, Rochester, NY 14624
4beds
1,924sqft
Single Family Residence
Built in 1969
0.28 Acres Lot
$-- Zestimate®
$117/sqft
$-- HOA
What's special
Extremely large backyardBrand new vinyl sidingNew flooringShed in back
- 29 days
- 2,307
- 182
Zillow last checked:
Listing updated:
Listed by:
Ellison Realty Services 585-337-0785,
Christian Curry 585-200-8577
Source: NYSAMLSs,MLS#: R1717846 Originating MLS: Rochester
Originating MLS: RochesterFacts & features
Interior
Bedrooms & bathrooms
- Bedrooms: 4
- Bathrooms: 2
- Full bathrooms: 2
- Main level bathrooms: 1
- Main level bedrooms: 1
Heating
- Gas, Baseboard, Radiant
Appliances
- Included: Appliances Negotiable, Gas Water Heater
- Laundry: In Basement
Features
- Eat-in Kitchen, Separate/Formal Living Room, Guest Accommodations, Kitchen/Family Room Combo, See Remarks, Second Kitchen, Bedroom on Main Level, Convertible Bedroom, In-Law Floorplan, Main Level Primary, Primary Suite
- Flooring: Varies, Vinyl
- Basement: Crawl Space,Full
- Has fireplace: No
Interior area
- Total structure area: 1,924
- Total interior livable area: 1,924 sqft
- Finished area below ground: 676
Property
Parking
- Total spaces: 1
- Parking features: Attached, Garage
- Attached garage spaces: 1
Features
- Stories: 3
- Exterior features: Blacktop Driveway, Concrete Driveway
Lot
- Size: 0.28 Acres
- Dimensions: 75 x 160
- Features: Rectangular, Rectangular Lot, Residential Lot
Details
- Parcel number: 2626001182000001061000
- Special conditions: Standard
Construction
Type & style
- Home type: SingleFamily
- Architectural style: Split Level
- Property subtype: Single Family Residence
Materials
- Vinyl Siding
- Foundation: Block
Condition
- Resale
- Year built: 1969
Utilities & green energy
- Sewer: Connected
- Water: Connected, Public
- Utilities for property: Sewer Connected, Water Connected
Community & HOA
Community
- Subdivision: Northampton Mdw Sec 02
Location
- Region: Rochester
Financial & listing details
- Price per square foot: $117/sqft
- Tax assessed value: $237,800
- Annual tax amount: $7,836
- Date on market: 9/26/2026
- Cumulative days on market: 30 days
- Listing terms: Cash,Conventional,FHA,VA Loan
Estimated market value
Not available
Estimated sales range
Not available
$2,693/mo
Price history
| Date | Event | Price |
|---|---|---|
| 9/26/2026 | Listed for sale | $224,900+12.5%$117/sqft |
Source:  NYSAMLSs #R1717846 Report a problem NYSAMLSs #R1717846 Report a problem | ||
| 9/12/2026 | Listing removed | $199,900$104/sqft |
Source: NYSAMLSs #R1711000 Report a problem | ||
| 9/2/2026 | Listed for sale | $199,900+24.9%$104/sqft |
Source: NYSAMLSs #R1711000 Report a problem | ||
| 9/9/2022 | Sold | $160,000+6.7%$83/sqft |
Source: NYSAMLSs #R1405306 Report a problem | ||
| 5/25/2022 | Pending sale | $149,900$78/sqft |
Source: NYSAMLSs #R1405306 Report a problem | ||
| 5/11/2022 | Listed for sale | $149,900$78/sqft |
Source: NYSAMLSs #R1405306 Report a problem | ||
Public tax history
| Year | Property taxes | Tax assessment |
|---|---|---|
| 2025 | -- | $237,800 +54.5% |
| 2024 | -- | $153,900 |
| 2023 | -- | $153,900 |
| 2022 | -- | $153,900 |
| 2021 | -- | $153,900 |
| 2020 | -- | $153,900 +17.5% |
| 2018 | -- | $131,000 |
| 2017 | $3,452 | $131,000 |
| 2016 | -- | $131,000 |
| 2015 | -- | $131,000 |
| 2014 | -- | $131,000 |
| 2013 | -- | $131,000 |
| 2012 | -- | $131,000 |
| 2011 | -- | $131,000 |
| 2010 | -- | $131,000 |
| 2009 | -- | $131,000 |
| 2007 | -- | $131,000 |
| 2006 | -- | $131,000 +20.3% |
| 2005 | -- | $108,900 |
| 2004 | -- | $108,900 |
| 2003 | -- | $108,900 +21% |
| 2002 | -- | $90,000 |
| 2001 | -- | $90,000 |
| 2000 | -- | $90,000 |
Find assessor info on the county website
Monthly payment
Climate risks
Neighborhood: 14624
Nearby schools
Schools provided by the listing agent
- District: Gates Chili
Source: NYSAMLSs. This data may not be complete. We recommend contacting the local school district to confirm school assignments for this home.
Similar homes
- $199,9004 bd1 ba1.3k sqft2885 Chili Ave, Rochester, NY 14624For Sale
 MLS ID #R1723809, Joseph A. Tally Jr., Listing by: RE/MAX Plus. NYSAMLSs
 - $219,9003 bd2 ba1.4k sqft3 Ingram Dr, Rochester, NY 14624For Sale
 MLS ID #R1717296, Myoungjin Joo, Listing by: Myoungjin Joo. NYSAMLSs
 - $269,9004 bd2 ba1.7k sqft12 Spicewood Ln, Rochester, NY 14624For Sale
 MLS ID #R1722471, Jeffrey A. Scofield, Listing by: RE/MAX Plus. NYSAMLSs
 - $229,9002 bd2 ba1.1k sqft460 Upper Valley Rd, Rochester, NY 14624For Sale
 MLS ID #R1720240, Kimberlie Jo Donley, Listing by: Howard Hanna. NYSAMLSs
 - $214,9002 bd1 ba1.3k sqft617 Howard Rd, Rochester, NY 14624For SaleMLS ID #R1717978, Marilyn Bernier, Listing by: R Realty Rochester LLC. NYSAMLSs
- $249,9003 bd2 ba1.4k sqft1476 Vroom Rd, Spencerport, NY 14559For SaleMLS ID #R1723220, Michael T. Junge, Listing by: RE/MAX Plus. NYSAMLSs
- $211,9004 bd2 ba1.6k sqft879 Maiden Aka 11 Black Walnut Drive Ln, Rochester, NY 14615For SaleMLS ID #R1706006, Deborah Ruffell, Listing by: Coldwell Banker Custom Realty. NYSAMLSs
- $249,9004 bd2 ba2k sqft1088 Long Pond Rd, Rochester, NY 14626For SaleMLS ID #R1719579, Lorraine K. Kane, Listing by: Keller Williams Realty Greater Rochester. NYSAMLSs
- $259,9004 bd3 ba1.7k sqft257 Olde Harbour Trl, Rochester, NY 14612For SaleMLS ID #R1723195, Julia L. Hickey, Listing by: WCI Realty. NYSAMLSs
- $275,5004 bd2 ba1.7k sqft50 Ballad Ave, Rochester, NY 14626For SaleMLS ID #R1721163, Tina M. Zwetsch, Listing by: Blue Arrow Real Estate. NYSAMLSs
- $275,5004 bd3 ba2.2k sqft72 Cherry Creek Ln, Rochester, NY 14626For SaleMLS ID #R1710981, Orlando J. Rivera, Listing by: Empire Realty Group. NYSAMLSs
- $199,9003 bd1 ba1k sqft137 Rossmore St, Rochester, NY 14606For SaleMLS ID #R1718202, Michelle A. Dunn, Listing by: Ellison Realty Services. NYSAMLSs
- $199,9002 bd2 ba1.3k sqft76 Hidden Valley Rd, Rochester, NY 14624For SaleMLS ID #R1721728, Connor A Magee, Listing by: Coldwell Banker Custom Realty. NYSAMLSs
- $195,0003 bd2 ba1.4k sqft2137 W Ridge Rd, Rochester, NY 14626For SaleMLS ID #R1718961, Joyce Jarvis, Listing by: Keller Williams Realty Greater Rochester. NYSAMLSs
- $250,0004 bd2 ba1.4k sqft26 Raleigh St, Rochester, NY 14620For SaleMLS ID #R1710600, Alison L Kykendall, Listing by: RE/MAX Plus. NYSAMLSs
- $274,9003 bd2 ba1.6k sqft2744 Ridgeway Ave, Rochester, NY 14626For SaleMLS ID #R1709738, Andrea L Provenzano, Listing by: Hunt Real Estate ERA/Columbus. NYSAMLSs
- $235,0004 bd2 ba1.6k sqft6 Forest Ave, Rochester, NY 14622For SaleMLS ID #R1697424, Mirna Monnat, Listing by: Hunt Real Estate ERA/Columbus. NYSAMLSs
- $230,0003 bd2 ba1.2k sqft869 Whitlock Rd, Rochester, NY 14609For SaleMLS ID #R1723507, Leilani Wilson-Luciano, Listing by: Howard Hanna. NYSAMLSs
- $295,0004 bd2 ba1.5k sqft1044 N Greece Rd, Rochester, NY 14626For SaleMLS ID #R1720448, Steven W. Ward, Listing by: RE/MAX Realty Group. NYSAMLSs
- $184,9003 bd2 ba1.2k sqft203 Pomona Dr, Rochester, NY 14616For SaleMLS ID #R1723854, Erin Lewis, Listing by: Keller Williams Realty Greater Rochester. NYSAMLSs
