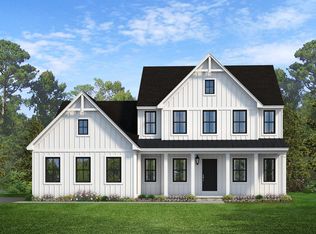
TO BE BUILT / Proposed Construction — Don’t miss this rare opportunity to build your custom home on a private end lot in a quiet, beautiful setting overlooking woods and backing pasture. Set on 1.08 acres with no HOA, this property offers the space, privacy, and flexibility today’s buyers are searching for. Sky King Properties LLC is the custom home builder for this homesite. The home shown is a suggested plan, giving buyers the opportunity to build this thoughtfully designed home, customize it, select from other available plans, or bring their own custom house plan subject to site feasibility, permitting, and approvals. The proposed design features 4-5 bedrooms, 2.5 bathrooms, and approximately 2,648 square feet of finished living space. An additional approximate 1,416 square feet of unfinished basement area offers excellent potential for future expansion. The photos shown are an example build of this home plan – customize it and make it your own! Interior home photos are from a previously completed Sky King Properties home and are included to showcase their craftsmanship and quality of work. They do not depict the advertised model; layouts, finishes, and features may vary. The lot is fully prepared with a private well and approved perc for septic. Underground electric and propane gas are included in the pricing making it ready for your custom build. The list price includes the lot AND proposed home. Optional features and upgrades such as deck, patio, finished basement, and other buyer-selected enhancements not included. Final pricing, specifications, and construction timeline will depend on selections, site conditions, permitting, and approvals. Please contact the listing agent to arrange a builder consultation with Sky King Properties to walk the lot, review included features, allowances, and explore customization options to create a home uniquely suited to your needs. There is no street address number at this time for this lot #3.
Pending
Price increase: $176K (7/6)
$675,000
3 Davis Valley Rd, Stewartstown, PA 17363
4beds
2,648sqft
Single Family Residence
Built in ----
0.92 Acres Lot
$656,700 Zestimate®
$255/sqft
$-- HOA
What's special
Private end lotPrivate well
- 133 days
- 81
- 1
Zillow last checked:
Listing updated:
Listed by:
Drew Burgess 443-465-8992,
Berkshire Hathaway HomeServices PenFed Realty 4103292100,
Co-Listing Agent: Karen M Langford 443-244-0877,
Berkshire Hathaway HomeServices PenFed Realty
Source: Bright MLS,MLS#: PAYK2103304
Facts & features
Interior
Bedrooms & bathrooms
- Bedrooms: 4
- Bathrooms: 3
- Full bathrooms: 2
- 1/2 bathrooms: 1
- Main level bathrooms: 1
Rooms
- Room types: Dining Room, Primary Bedroom, Bedroom 2, Bedroom 3, Bedroom 4, Kitchen, Basement, Foyer, Breakfast Room, Great Room, Laundry, Other, Office, Bathroom 2, Primary Bathroom
Primary bedroom
- Features: Flooring - Carpet, Recessed Lighting, Walk-In Closet(s)
- Level: Upper
- Area: 168 Square Feet
- Dimensions: 12 X 14
Bedroom 2
- Features: Flooring - Carpet, Recessed Lighting
- Level: Upper
- Area: 130 Square Feet
- Dimensions: 10 X 13
Bedroom 3
- Features: Flooring - Carpet, Recessed Lighting
- Level: Upper
- Area: 144 Square Feet
- Dimensions: 12 X 12
Bedroom 4
- Features: Flooring - Carpet, Recessed Lighting
- Level: Upper
- Area: 121 Square Feet
- Dimensions: 11 X 11
Primary bathroom
- Features: Flooring - Ceramic Tile, Bathroom - Walk-In Shower, Soaking Tub, Recessed Lighting
- Level: Upper
- Area: 80 Square Feet
- Dimensions: 8 X 10
Bathroom 2
- Features: Flooring - Ceramic Tile, Recessed Lighting
- Level: Upper
- Area: 64 Square Feet
- Dimensions: 8 X 8
Basement
- Features: Basement - Unfinished
- Level: Lower
- Area: 1350 Square Feet
- Dimensions: 30 X 45
Breakfast room
- Features: Recessed Lighting, Flooring - Laminate Plank
- Level: Main
- Area: 120 Square Feet
- Dimensions: 10 X 12
Dining room
- Features: Formal Dining Room, Recessed Lighting, Flooring - Laminate Plank
- Level: Main
- Area: 156 Square Feet
- Dimensions: 12 X 13
Foyer
- Features: Recessed Lighting, Flooring - Laminate Plank
- Level: Main
- Area: 98 Square Feet
- Dimensions: 7 X 14
Great room
- Features: Cathedral/Vaulted Ceiling, Recessed Lighting, Flooring - Luxury Vinyl Plank
- Level: Main
- Area: 320 Square Feet
- Dimensions: 16 X 20
Kitchen
- Features: Countertop(s) - Quartz, Kitchen Island, Eat-in Kitchen, Kitchen - Propane Cooking, Lighting - Ceiling, Recessed Lighting, Flooring - Laminate Plank
- Level: Main
- Area: 168 Square Feet
- Dimensions: 12 X 14
Laundry
- Features: Flooring - Laminate Plank
- Level: Upper
- Area: 42 Square Feet
- Dimensions: 6 X 7
Mud room
- Features: Flooring - Laminate Plank, Recessed Lighting
- Level: Main
- Area: 78 Square Feet
- Dimensions: 6 X 13
Office
- Features: Flooring - Laminate Plank
- Level: Main
- Area: 140 Square Feet
- Dimensions: 10 X 14
Other
- Features: Flooring - Laminate Plank, Recessed Lighting
- Level: Main
- Area: 60 Square Feet
- Dimensions: 6 X 10
Heating
- Forced Air, Propane
Cooling
- Central Air, Electric
Appliances
- Included: Dishwasher, Exhaust Fan, Microwave, Oven/Range - Gas, Range Hood, Refrigerator, Water Heater
- Laundry: Upper Level, Has Laundry, Laundry Room, Mud Room
Features
- Family Room Off Kitchen, Open Floorplan, Eat-in Kitchen, Primary Bath(s), Recessed Lighting, Walk-In Closet(s), Breakfast Area, Built-in Features, Butlers Pantry, Formal/Separate Dining Room, Kitchen Island, Kitchen - Table Space, Pantry, Dry Wall
- Flooring: Ceramic Tile, Carpet, Luxury Vinyl
- Windows: Double Pane Windows, Double Hung, Screens
- Basement: Concrete,Unfinished
- Has fireplace: No
Interior area
- Total structure area: 4,064
- Total interior livable area: 2,648 sqft
- Finished area above ground: 2,648
Property
Parking
- Total spaces: 5
- Parking features: Garage Faces Front, Garage Faces Side, Driveway, Attached
- Attached garage spaces: 2
- Uncovered spaces: 3
- Details: Garage Sqft: 580
Accessibility
- Accessibility features: None
Features
- Levels: Three
- Stories: 3
- Exterior features: Sidewalks
- Pool features: None
- Has view: Yes
- View description: Pasture
Lot
- Size: 0.92 Acres
- Features: Cleared
Details
- Additional structures: Above Grade
- Parcel number: NO TAX RECORD
- Zoning: RESIDENTIAL
- Special conditions: Standard
Construction
Type & style
- Home type: SingleFamily
- Architectural style: Craftsman
- Property subtype: Single Family Residence
Materials
- Vinyl Siding, Stone
- Foundation: Concrete Perimeter
- Roof: Architectural Shingle
Condition
- New construction: Yes
Details
- Builder name: Sky King Properties, LLC
Utilities & green energy
- Electric: 200+ Amp Service
- Sewer: On Site Septic, Perc Approved Septic
- Water: Well
Community & HOA
Community
- Subdivision: Stewartstown
HOA
- Has HOA: No
Location
- Region: Stewartstown
- Municipality: HOPEWELL TWP
Financial & listing details
- Price per square foot: $255/sqft
- Tax assessed value: $38,360
- Annual tax amount: $17
- Date on market: 5/13/2026
- Listing agreement: Exclusive Right To Sell
- Listing terms: Cash,Conventional
- Ownership: Fee Simple
Estimated market value
$656,700
$624,000 - $690,000
$2,294/mo
Price history
| Date | Event | Price |
|---|---|---|
| 8/29/2026 | Pending sale | $675,000$255/sqft |
Source:  Bright MLS #PAYK2103304 Report a problem Bright MLS #PAYK2103304 Report a problem | ||
| 7/6/2026 | Price change | $675,000+35.3%$255/sqft |
Source: Bright MLS #PAYK2103304 Report a problem | ||
| 5/13/2026 | Listed for sale | $499,000$188/sqft |
Source: Bright MLS #PAYK2103304 Report a problem | ||
Public tax history
Tax history is unavailable.
Monthly payment
Est. payment
Payment breakdown
Explore the cost of this home by adjusting the details. Changes won't be saved.Climate risks
Neighborhood: 17363
Nearby schools
Schools provided by the listing agent
- Elementary: Stewartstown
- Middle: South Eastern
- High: Kennard-dale
- District: South Eastern
Source: Bright MLS. This data may not be complete. We recommend contacting the local school district to confirm school assignments for this home.

Similar homes
- $674,9902 bd2 ba1.3k sqft2230 Harris Mill Rd, Parkton, MD 21120New Construction

 MLS ID #MDBC2170546, Jordan Prochazka, LPT Realty, LLC. Bright MLS
 - $725,0003 bd4 ba2.1k sqft6 Old Garrett Ct, White Hall, MD 21161For Sale
 MLS ID #MDBC2159336, Laura Christensen, Berkshire Hathaway HomeServices PenFed Realty. Bright MLS
 - from $598,8944 bd3 ba2.7k sqftAugusta Plan, Foxhaven, Shrewsbury, PA 17361New Construction
 Keystone Custom Homes
 - $599,0004 bd4 ba2.8k sqft1362 Rockridge Rd, Jarrettsville, MD 21084For Sale
 MLS ID #MDHR2059868, Drew Burgess, Berkshire Hathaway HomeServices PenFed Realty. Bright MLS
 - $409,9004 bd3 ba2.4k sqft953 Campbell Rd, New Freedom, PA 17349For SaleMLS ID #PAYK2111678, Dan Zecher, Keller Williams Elite. Bright MLS
- $714,0004 bd3 ba3.5k sqft4 Country Club Ln, Phoenix, MD 21131For SaleMLS ID #MDBC2170186, Zachary Hosford, Hosford & Son Realty, LLC. Bright MLS
- $699,5004 bd3 ba2.4k sqft2025 Snydersburg Rd, Westminster, MD 21157For SaleMLS ID #MDCR2036700, LUKE SCHLABACH, Keller Williams Flagship. Bright MLS
- $544,0005 bd3 ba3.2k sqft20 Burns Rd, Spring Grove, PA 17362For SaleMLS ID #PAYK2109912, Linda Williams, RE/MAX of Gettysburg. Bright MLS
- $859,5384 bd3 ba2.7k sqftLOT 2 Snydersburg Rd, Westminster, MD 21157New ConstructionMLS ID #MDCR2037794, Jessica Sauls, The KW Collective. Bright MLS
- $850,0005 bd3 ba2.6k sqft2212 Corbett Rd, Monkton, MD 21111For SaleMLS ID #MDBC2167102, Laurie Duncan, Berkshire Hathaway HomeServices PenFed Realty - OP. Bright MLS
- $689,9764 bd4 ba2.8k sqft486 Winding Way Lot 203, Wrightsville, PA 17368New ConstructionMLS ID #PAYK2103694, Jamie Clinton, Keller Williams Elite. Bright MLS
- $459,9004 bd2 ba2.1k sqft20 Seitz Ave, Felton, PA 17322For SaleMLS ID #PAYK2108890, Rolland King, Charles & Associates RE. Bright MLS
- $525,0003 bd3 ba2.5k sqft2708 Hunting Ridge Ct, Baldwin, MD 21013For SaleMLS ID #MDHR2060004, Harrison Greenough, Berkshire Hathaway HomeServices Homesale Realty. Bright MLS
