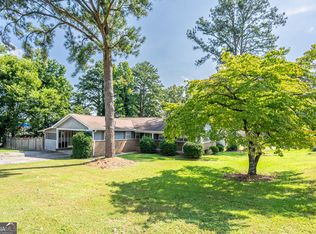
INCREDIBLE BUYER INCENTIVES: $4,000 MORTGAGE CONCESSION. Opendoor Home Loans will contribute up to $4,000 towards a permanent interest rate buy-down if you finance with Opendoor Home Loans LLC. 3 Eden Dr NW is a multi-level Rome home set on a sloping lot with a covered front entry. The kitchen features wood cabinetry, a stainless steel refrigerator, and generous counter space for everyday prep. The living room centers on a brick fireplace that anchors the main space, adding warmth. Multiple bedrooms provide flexible space with natural light, and several full bathrooms offer vanities with tub and shower combinations. A dedicated laundry area and an unfinished lower-level space add room for storage and utility. Outdoor spaces include a rear deck and a fully fenced backyard for relaxing. A lower-level garage completes this residence with practical amenities throughout.. Included 100-Day Home Warranty with buyer activation
Active
Price cut: $8K (9/3)
$247,000
3 Eden Dr NW, Rome, GA 30165
3beds
1,591sqft
Single Family Residence
Built in 1992
0.31 Acres Lot
$243,100 Zestimate®
$155/sqft
$-- HOA
What's special
Rear deckLower-level garageCovered front entryKitchen features wood cabinetryStainless steel refrigeratorDedicated laundry areaSloping lot
- 58 days
- 373
- 33
Zillow last checked:
Listing updated:
Listed by:
Tanya Pickens 404-796-8789,
Opendoor Brokerage,
Lance Stadler 678-866-0311,
Opendoor Brokerage
Source: GAMLS,MLS#: 10817034
Facts & features
Interior
Bedrooms & bathrooms
- Bedrooms: 3
- Bathrooms: 3
- Full bathrooms: 3
- Main level bathrooms: 1
Rooms
- Room types: Family Room
Heating
- Central, Natural Gas
Cooling
- Central Air
Appliances
- Included: Dishwasher, Oven/Range (Combo)
- Laundry: Other
Features
- Other
- Flooring: Carpet, Tile, Vinyl
- Basement: Finished
- Number of fireplaces: 1
Interior area
- Total structure area: 1,591
- Total interior livable area: 1,591 sqft
- Finished area above ground: 1,591
- Finished area below ground: 0
Property
Parking
- Total spaces: 2
- Parking features: Garage, Attached
- Has attached garage: Yes
Features
- Levels: One and One Half
- Stories: 1
- Fencing: Wood
Lot
- Size: 0.31 Acres
- Features: None
Details
- Parcel number: G13W 404
Construction
Type & style
- Home type: SingleFamily
- Architectural style: Other
- Property subtype: Single Family Residence
Materials
- Vinyl Siding
- Roof: Composition
Condition
- Resale
- New construction: No
- Year built: 1992
Utilities & green energy
- Sewer: Public Sewer
- Water: Public
- Utilities for property: Water Available, Electricity Available, Sewer Available
Community & HOA
Community
- Features: None
- Subdivision: BEECH CREEK HOMES -
HOA
- Has HOA: No
- Services included: None
Location
- Region: Rome
Financial & listing details
- Price per square foot: $155/sqft
- Tax assessed value: $221,297
- Annual tax amount: $2,535
- Date on market: 7/31/2026
- Cumulative days on market: 58 days
- Listing agreement: Exclusive Agency
- Listing terms: Cash,Conventional,VA Loan
- Electric utility on property: Yes
Estimated market value
$243,100
$231,000 - $255,000
$1,868/mo
Price history
| Date | Event | Price |
|---|---|---|
| 9/3/2026 | Price change | $247,000-3.1%$155/sqft |
Source:  GAMLS #10817034 Report a problem GAMLS #10817034 Report a problem | ||
| 8/1/2026 | Listed for sale | $255,000+10.1%$160/sqft |
Source: GAMLS #10817034 Report a problem | ||
| 6/8/2026 | Sold | $231,600$146/sqft |
Source: Public Record Report a problem | ||
Public tax history
| Year | Property taxes | Tax assessment |
|---|---|---|
| 2025 | $1,336 +0.2% | $88,519 +6% |
| 2024 | $1,333 -4.4% | $83,485 -3.9% |
| 2023 | $1,394 +25.8% | $86,832 +27.1% |
| 2022 | $1,108 +14.8% | $68,293 +14.7% |
| 2021 | $965 +5.3% | $59,559 +5.5% |
| 2020 | $917 +7% | $56,465 +3.8% |
| 2019 | $856 +5% | $54,375 +4.1% |
| 2018 | $816 | $52,210 +2.2% |
| 2017 | $816 -45.3% | $51,078 +0.8% |
| 2016 | $1,492 +1.6% | $50,682 |
| 2015 | $1,469 | $50,682 |
| 2014 | $1,469 | $50,682 |
| 2013 | -- | -- |
| 2012 | -- | -- |
| 2011 | -- | -- |
| 2010 | -- | -- |
| 2009 | -- | -- |
| 2008 | -- | -- |
| 2007 | -- | -- |
| 2006 | -- | -- |
| 2005 | -- | -- |
| 2003 | -- | -- |
Find assessor info on the county website
Monthly payment
Est. payment
Payment breakdown
Explore the cost of this home by adjusting the details. Changes won't be saved.Climate risks
Neighborhood: 30165
Nearby schools
Schools provided by the listing agent
- Elementary: Garden Lakes
- Middle: Coosa
- High: Coosa
Source: GAMLS. This data may not be complete. We recommend contacting the local school district to confirm school assignments for this home.
Similar homes
- $269,9003 bd2 ba1.3k sqft525 Elliott Dr NW, Rome, GA 30165Active

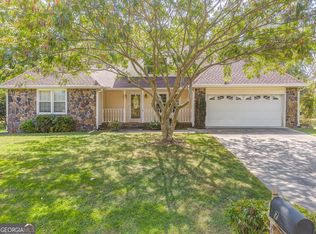
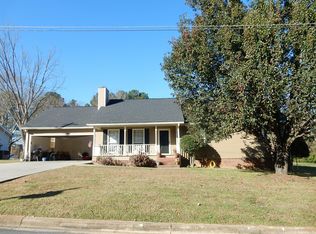
 MLS ID #10852979, Valerie B Stepp, Elite Group Georgia. GAMLS
 - $264,9003 bd2 ba1.6k sqft101 Beech Creek Dr NW, Rome, GA 30165Active
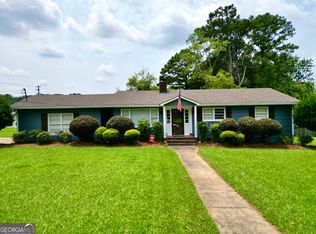 MLS ID #10817427, Brad Cargle, Toles, Temple & Wright, Inc.. GAMLS
 - $249,9003 bd2 ba1.2k sqft19 Frances Dr NW, Rome, GA 30165Active
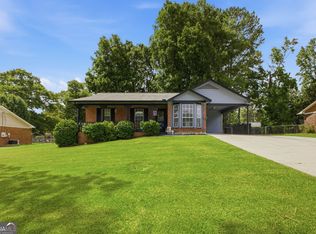 MLS ID #10793558, Tammy M Casey, Elite Group Georgia. GAMLS
 - $229,9003 bd2 ba1.5k sqft1 Westlyn Dr SW, Rome, GA 30165Active
 MLS ID #10827163, Trinie Davis, Keller Williams Northwest. GAMLS
 - $245,0004 bd2 ba1.4k sqft19 Lindsey Dr NW, Rome, GA 30165ActiveMLS ID #10847899, Brenda Elizabeth Lopez Alamia, Key To Your Home Realty. GAMLS
- $246,0003 bd2 ba1.4k sqft4 Echota Cir SW, Rome, GA 30165ActiveMLS ID #10742867, Bobbie Jo Everidge, Northwest Communities RE Group. GAMLS
- $297,0003 bd2 ba1.8k sqft106 Thornwood Dr SW, Rome, GA 30165ActiveMLS ID #10841742, Jennifer Massey, Toles, Temple & Wright, Inc.. GAMLS
- $260,0003 bd2 ba2k sqft1 Brookcrest Dr SW, Rome, GA 30165ActiveMLS ID #10797374, Tony L Lane, Elite Group Georgia. GAMLS
- $255,0003 bd2 ba1.3k sqft318 Greenwood Ave NW, Rome, GA 30165ActiveMLS ID #10795156, Brenda Elizabeth Lopez Alamia, Key To Your Home Realty. GAMLS
- $209,0002 bd2 ba1.2k sqft28 Frances Dr NW, Rome, GA 30165ActiveMLS ID #10818333, Gabrielle Brown, Pinnacle Real Estate Services. GAMLS
- $199,8993 bd2 ba1.3k sqft203 Salem Dr NW, Rome, GA 30165ActiveMLS ID #10799057, Mauricio Espinoza, Shonna Bailey Real Estate Consulting. GAMLS
- $289,0003 bd3 ba1.7k sqft16 Jefferson Dr SW, Rome, GA 30165ActiveMLS ID #10619113, Mary Holcomb, Reese and Smallwood, Inc.. GAMLS
- $298,0003 bd2 ba2.1k sqft113 Wood Valley Dr SW, Rome, GA 30165ActiveMLS ID #10819992, Lori Walker Davidson, Hardy Realty & Development Company. GAMLS
- $185,0003 bd2 ba1.1k sqft128 Norcross Way SW, Rome, GA 30165ActiveMLS ID #10825973, Elizabeth D Powell, Keller Williams Northwest. GAMLS
- $238,0003 bd2 ba1.3k sqft1517 Cave Spring Rd SW, Rome, GA 30161ActiveMLS ID #10818445, Sinan Zakaria, Listed Simply. GAMLS
- $289,9005 bd3 ba1.7k sqft13 Walton Creek Dr SW, Rome, GA 30165ActiveMLS ID #10812949, Mary Holcomb, Reese and Smallwood, Inc.. GAMLS
- $298,5004 bd3 ba2.1k sqft14 Bryan Springs Rd SW, Rome, GA 30165ActiveMLS ID #10769635, Erica Watson, Atlanta Communities. GAMLS
- $349,9004 bd3 ba1.9k sqft119 Rollingwood Cir NW, Rome, GA 30165ActiveMLS ID #10722322, Alena Stewart, Elite Group Georgia. GAMLS
- $300,0005 bd2 ba1.6k sqft797 Mays Bridge Rd SW, Rome, GA 30165ActiveMLS ID #10806384, Jenna Shaw, Integrity Realty Group. GAMLS
