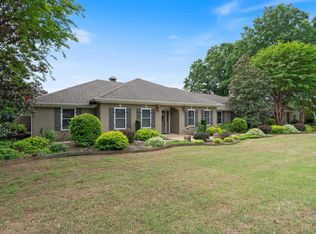
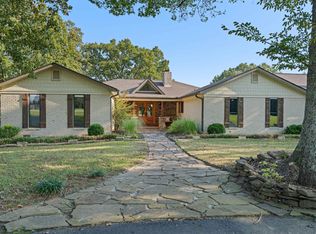
Nestled on a beautifully landscaped 1.16-acre corner lot in the highly desirable Searcy Country Club area, this timeless home offers the perfect blend of classic charm, spacious living and modern convenience. Featuring 4 BR and 4.5 BA, this exceptional property is thoughtfully designed for both comfortable everyday living and entertaining. Guests are welcomed in the foyer, highlighted by beautiful hardwood flooring, which continues into the formal dining room and throughout the spacious open living, kitchen and dining area which provides the perfect setting with large windows that overlook the pool area. The large primary suite serves as a private retreat, offering generous space and comfort. Each of the 3 bedrooms have their own bath, with two of them being on the second floor. Upstairs, you will also find a huge game room and a bonus area as well. Custom closets throughout the home and abundant storage spaces ensure everything has its place. Step outside to your own backyard oasis featuring an inground saltwater swimming pool, ideal for relaxing and enjoying Arkansas summers. Additional highlights include a two-car garage plus golf cart. Agents, SEE REMARKS!
Active
Price cut: $13K (10/2)
$799,000
3 Edgehill Rd, Searcy, AR 72143
4beds
4,817sqft
Single Family Residence
Built in 1991
1.16 Acres Lot
$769,100 Zestimate®
$166/sqft
$-- HOA
What's special
Bonus areaHuge game roomModern convenienceClassic charmAbundant storage spacesSpacious livingFormal dining room
- 102 days
- 372
- 11
Zillow last checked:
Listing updated:
Listed by:
Kelly VanHook 501-230-4567,
Dalrymple 501-268-2445
Source: CARMLS,MLS#: 26025608
Facts & features
Interior
Bedrooms & bathrooms
- Bedrooms: 4
- Bathrooms: 5
- Full bathrooms: 4
- 1/2 bathrooms: 1
Rooms
- Room types: Formal Living Room, Den/Family Room, Game Room, Bonus Room, Other (see remarks)
Dining room
- Features: Separate Dining Room, Eat-in Kitchen
Heating
- Natural Gas, Zoned
Cooling
- Electric
Appliances
- Included: Built-In Range, Double Oven, Microwave, Gas Range, Dishwasher, Disposal, Trash Compactor, Refrigerator, Oven, Gas Water Heater
- Laundry: Laundry Room
Features
- Walk-In Closet(s), Built-in Features, Ceiling Fan(s), Pantry, Primary Bedroom/Main Lv, Guest Bedroom/Main Lv, 2 Bedrooms Upper Level
- Flooring: Carpet, Wood, Vinyl, Tile, Natural Stone Tile
- Windows: Window Treatments
- Has fireplace: Yes
- Fireplace features: Gas Logs Present
Interior area
- Total structure area: 4,817
- Total interior livable area: 4,817 sqft
Property
Parking
- Total spaces: 2
- Parking features: Garage, Two Car, Garage Door Opener, Golf Cart Garage, Garage Faces Side
- Has garage: Yes
Features
- Levels: Two
- Stories: 2
- Patio & porch: Patio, Porch
- Exterior features: Storage, Rain Gutters
- Has private pool: Yes
- Pool features: In Ground
- Fencing: Partial,Wrought Iron
Lot
- Size: 1.16 Acres
- Features: Level, Not in Subdivision, Lawn Sprinkler
Details
- Parcel number: 01610877004
Construction
Type & style
- Home type: SingleFamily
- Architectural style: Traditional
- Property subtype: Single Family Residence
Materials
- Brick
- Foundation: Crawl Space
- Roof: Shingle
Condition
- New construction: No
- Year built: 1991
Utilities & green energy
- Electric: Elec-Municipal (+Entergy)
- Gas: Gas-Natural
- Sewer: Public Sewer, Septic Tank
- Water: Public
- Utilities for property: Natural Gas Connected
Community & HOA
Community
- Features: Pool, Tennis Court(s), Clubhouse, Voluntary Fee, Golf
- Subdivision: Metes & Bounds
HOA
- Has HOA: No
Location
- Region: Searcy
Financial & listing details
- Price per square foot: $166/sqft
- Tax assessed value: $447,300
- Annual tax amount: $3,732
- Date on market: 6/24/2026
- Listing terms: VA Loan,Conventional,Cash
- Road surface type: Paved
Estimated market value
$769,100
$731,000 - $808,000
$3,568/mo
Price history
| Date | Event | Price |
|---|---|---|
| 10/2/2026 | Price change | $799,000-1.6%$166/sqft |
Source:  CARMLS #26025608 Report a problem CARMLS #26025608 Report a problem | ||
| 8/1/2026 | Price change | $812,000-2.4%$169/sqft |
Source: CARMLS #26025608 Report a problem | ||
| 6/24/2026 | Listed for sale | $831,900+86.9%$173/sqft |
Source: CARMLS #26025608 Report a problem | ||
| 7/1/2010 | Sold | $445,000$92/sqft |
Source: Public Record Report a problem | ||
Public tax history
| Year | Property taxes | Tax assessment |
|---|---|---|
| 2025 | $3,032 -3.2% | $89,460 |
| 2024 | $3,132 -2.3% | $89,460 |
| 2023 | $3,207 -1.5% | $89,460 |
| 2022 | $3,257 +4.6% | $89,460 +4.1% |
| 2021 | $3,113 +5.6% | $85,920 +5% |
| 2020 | $2,947 | $81,830 |
| 2019 | $2,947 -0.8% | $81,830 |
| 2018 | $2,972 -10.5% | $81,830 |
| 2017 | $3,322 | $81,830 |
| 2016 | $3,322 +4.6% | $81,830 +4.6% |
| 2015 | $3,176 | $78,220 |
| 2014 | $3,176 | $78,220 |
| 2013 | $3,176 | $78,220 |
| 2012 | -- | $78,220 |
| 2011 | -- | $78,220 +1.5% |
| 2010 | -- | $77,070 |
| 2009 | -- | $77,070 +15.5% |
| 2008 | -- | $66,740 |
| 2007 | -- | $66,740 |
| 2006 | -- | $66,740 +14% |
| 2005 | -- | $58,550 |
| 2004 | -- | $58,550 |
| 2003 | -- | $58,550 |
| 2002 | -- | $58,550 +3.6% |
| 2001 | -- | $56,530 |
Find assessor info on the county website
Monthly payment
Est. payment
Payment breakdown
Explore the cost of this home by adjusting the details. Changes won't be saved.Climate risks
Neighborhood: 72143
Nearby schools
Schools provided by the listing agent
- Elementary: Westside
- Middle: Middle: Sw (searcy), Junior High: Ahlf
- High: Searcy
Source: CARMLS. This data may not be complete. We recommend contacting the local school district to confirm school assignments for this home.
Similar homes
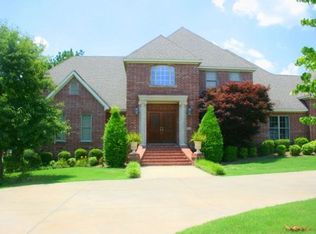
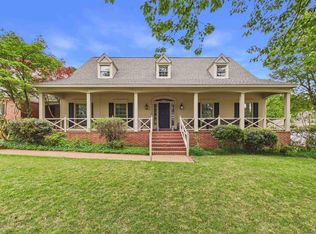
- $769,2304 bd5 ba4.1k sqft12 Country Club Cir, Searcy, AR 72143For Sale
 MLS ID #26016732, Pamela J Welch, Mossy Oak Properties Selling Arkansas. CARMLS
 - $749,9004 bd5 ba3.8k sqft176 Red Bud Ln, Searcy, AR 72143For Sale
 MLS ID #26034727, Jami Honey, RE/MAX Advantage. CARMLS
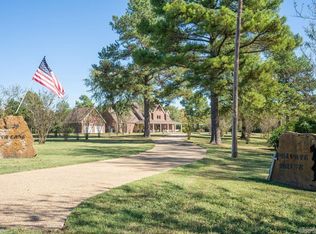
 - $799,0003 bd3 ba4.7k sqft129 Nita Ln, Searcy, AR 72143For Sale
 MLS ID #26017166, Susan G Neaville, RE/MAX Advantage. CARMLS
 - $698,9005 bd6 ba5.8k sqft239 Ki Ke Acres Rd, Searcy, AR 72143For Sale
 MLS ID #26034713, Liz C Howell, Howell Realty Pros. CARMLS
 - $830,0004 bd4 ba3k sqft281 Jaybird Ln, Searcy, AR 72143For SaleMLS ID #26019552, Kelly VanHook, Dalrymple. CARMLS
- $625,0004 bd3 ba3.1k sqft2060 Highway 267 S, Searcy, AR 72143For SaleMLS ID #26024037, Sherry D Conley, Green Light Realty. CARMLS
- $415,0004 bd3 ba2.8k sqft138 Casey Ln, Searcy, AR 72143For SaleMLS ID #26031645, Marla Duncan, Dalrymple. CARMLS
- $544,9004 bd4 ba3.4k sqft100 Mark Ln, Searcy, AR 72143For SaleMLS ID #26020814, Lee Teed, RE/MAX Advantage. CARMLS
- $399,9003 bd3 ba2.4k sqft1021 Bent Tree Ln, Searcy, AR 72143For SaleMLS ID #26021157, Susan G Neaville, RE/MAX Advantage. CARMLS
- $775,0004 bd4 ba4k sqft653 Fox Den Rd, El Paso, AR 72045For SaleMLS ID #26039916, Christy Robinson, Keller Williams Realty. CARMLS
- $439,0003 bd3 ba3k sqft604 Pin Oak Dr, Searcy, AR 72143For SaleMLS ID #26036410, Sophia Nguyenle, Exp Realty. CARMLS
- $450,0004 bd2 ba3k sqft116 Huffman Ct, Beebe, AR 72012For SaleMLS ID #26039971, Joshua Schmidt, Brick Real Estate. CARMLS
- $469,0003 bd3 ba2.4k sqft1800 Seattle Slew, Searcy, AR 72143New ConstructionMLS ID #26029118, David Lorton, Searcy Hometown Realty. CARMLS
- $1,139,0006 bd6 ba5.2k sqft205 Spring Rd, Searcy, AR 72143For SaleMLS ID #26021672, Liz C Howell, Howell Realty Pros. CARMLS
- $869,0004 bd3 ba2.9k sqft57 Iveon Clay Rd, Pangburn, AR 72121For SaleMLS ID #26016502, Cheryl Shook, RE/MAX Advantage Heber Springs. CARMLS
- $629,0004 bd4 ba4.2k sqft50 Tnt Ln, Heber Springs, AR 72543For SaleMLS ID #26013805, Cheryl Shook, RE/MAX Advantage Heber Springs. CARMLS
- $925,0003 bd5 ba4.1k sqft100 Trout Way, Judsonia, AR 72081For SaleMLS ID #26010034, Mark R Williams, Keller Williams Realty Central. CARMLS
- $649,9005 bd5 ba4.1k sqft196 Schmelzer Ln, Pangburn, AR 72121For SaleMLS ID #25008041, Jackie D McPherson, McKenzie Realty Group. CARMLS
- $675,0003 bd3 ba2.9k sqft125 River Dr E, Ests, AR 72121For SaleMLS ID #26031942, Stephanie V Van Winkle, RE/MAX Advantage. CARMLS
