Welcome to 3 Emerald Street, a charming 3-bedroom, 2-full-bath ranch in a convenient Westerly location. This home offers comfortable single-level living with the added benefit of a spacious walkout lower level, providing excellent flexibility for extended living, recreation, or entertaining. The walkout basement features a second kitchen, full bathroom, and family room, creating a versatile space with direct access to a screened-in patio and the private in-ground pool. Whether you're hosting summer gatherings or enjoying a quiet afternoon by the pool, this outdoor space offers a wonderful setting for relaxation and entertaining. Additional features include town water and sewer and a one-car garage. Ideally situated between Westerly Hospital and the newly built State Street Elementary School, the property is also just minutes from downtown Westerly, with its restaurants, shops, and local amenities. Don't miss the opportunity to make this versatile Westerly ranch your own. First showings will be held October 9, 2026.
For sale
$800,000
3 Emerald St, Westerly, RI 02891
3beds
2,602sqft
Single Family Residence
Built in 1958
0.31 Acres Lot
$780,100 Zestimate®
$307/sqft
$-- HOA
What's special
- 14 days
- 1,331
- 77
Zillow last checked:
Listing updated:
Listed by:
Ben Faubert 401-524-4170,
Onshore Realtors
Source: StateWide MLS RI,MLS#: 1425144
Facts & features
Interior
Bedrooms & bathrooms
- Bedrooms: 3
- Bathrooms: 2
- Full bathrooms: 2
Bathroom
- Features: Bath w Tub & Shower
Heating
- Oil, Baseboard, Forced Water
Cooling
- Ductless
Appliances
- Included: Dishwasher, Refrigerator
Features
- Wall (Dry Wall), Wall (Plaster), Plumbing (Copper), Plumbing (Mixed), Plumbing (PVC), Insulation (Ceiling), Ceiling Fan(s)
- Flooring: Ceramic Tile, Hardwood, Carpet
- Basement: Full,Interior and Exterior,Partially Finished,Bath/Stubbed,Common,Kitchen,Laundry,Living Room,Office,Storage Space,Utility
- Number of fireplaces: 1
- Fireplace features: Brick
Interior area
- Total structure area: 1,306
- Total interior livable area: 2,602 sqft
- Finished area above ground: 1,306
- Finished area below ground: 1,296
Video & virtual tour
Property
Parking
- Total spaces: 5
- Parking features: Attached
- Attached garage spaces: 1
Features
- Patio & porch: Patio, Porch, Screened
- Pool features: In Ground
Lot
- Size: 0.31 Acres
Details
- Parcel number: WESTM87B88
Construction
Type & style
- Home type: SingleFamily
- Architectural style: Ranch
- Property subtype: Single Family Residence
Materials
- Dry Wall, Plaster, Wood
- Foundation: Concrete Perimeter
Condition
- New construction: No
- Year built: 1958
Utilities & green energy
- Electric: 200+ Amp Service, Circuit Breakers
- Sewer: Public Sewer
- Water: Public
- Utilities for property: Sewer Connected, Water Connected
Community & HOA
Community
- Features: Commuter Bus, Highway Access, Hospital, Marina, Private School, Public School, Railroad, Recreational Facilities, Restaurants, Schools, Near Shopping, Near Swimming
HOA
- Has HOA: No
Location
- Region: Westerly
Financial & listing details
- Price per square foot: $307/sqft
- Tax assessed value: $647,500
- Annual tax amount: $5,296
- Date on market: 10/5/2026
Estimated market value
$780,100
$741,000 - $819,000
$2,970/mo
Price history
| Date | Event | Price |
|---|---|---|
| 10/9/2026 | Listed for sale | $800,000+113.3%$307/sqft |
Source:  StateWide MLS RI #1425144 Report a problem StateWide MLS RI #1425144 Report a problem | ||
| 9/30/2015 | Sold | $375,000$144/sqft |
Source: Public Record Report a problem | ||
| 8/24/2015 | Listed for sale | $375,000+193%$144/sqft |
Source: Lila Delman Real Estate #1105979 Report a problem | ||
| 6/15/1998 | Sold | $128,000$49/sqft |
Source: Public Record Report a problem | ||
Public tax history
| Year | Property taxes | Tax assessment |
|---|---|---|
| 2025 | $5,038 +0.6% | $647,500 +35.1% |
| 2024 | $5,009 +3.5% | $479,300 |
| 2023 | $4,841 | $479,300 |
| 2022 | $4,841 +4.7% | $479,300 +25% |
| 2021 | $4,623 +1.8% | $383,300 |
| 2020 | $4,542 +0.9% | $383,300 |
| 2019 | $4,500 -0.6% | $383,300 +4.6% |
| 2018 | $4,525 +2.9% | $366,400 |
| 2017 | $4,397 | $366,400 |
| 2016 | $4,397 +22.5% | $366,400 +14.7% |
| 2015 | $3,588 +1.6% | $319,500 |
| 2014 | $3,530 +1.4% | $319,500 |
| 2013 | $3,483 -0.4% | $319,500 -7.6% |
| 2012 | $3,496 +1% | $345,800 |
| 2011 | $3,461 +3.2% | $345,800 |
| 2010 | $3,354 +22% | $345,800 +11.6% |
| 2009 | $2,749 | $309,900 |
| 2008 | $2,749 +3.2% | $309,900 |
| 2007 | $2,665 +0.5% | $309,900 +25.2% |
| 2006 | $2,651 +4.2% | $247,500 +0.2% |
| 2005 | $2,544 +6.2% | $247,000 +58.3% |
| 2003 | $2,395 | $156,000 |
Find assessor info on the county website
Monthly payment
Est. payment
Payment breakdown
Explore the cost of this home by adjusting the details. Changes won't be saved.Climate risks
Neighborhood: 02891
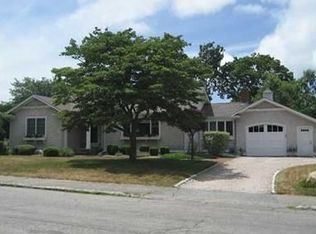
Similar homes
- $925,0003 bd3 ba2.2k sqft39 Moonlight Dr, Westerly, RI 02891For Sale
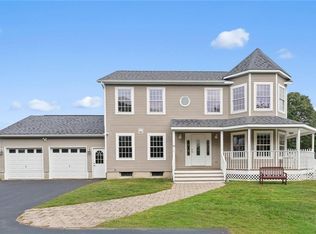
 MLS ID #1426296, Ashley Bowne, KEY Real Estate Services. StateWide MLS RI
 - $840,0005 bd3 ba3.3k sqft10 Sesame St, Westerly, RI 02891For Sale
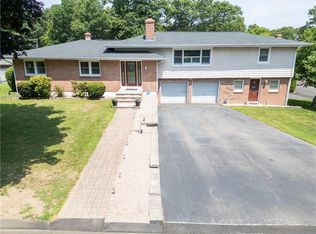 MLS ID #1425439, Michaela Lamb, Sold By Michaela LLC. StateWide MLS RI
 - $749,0003 bd2 ba2k sqft37 Forrestal Dr, Westerly, RI 02891For Sale
 MLS ID #1425313, Renee McCammon, BHHS New England Properties. StateWide MLS RI
 - $675,0003 bd4 ba2.5k sqft3 Concord Ct, Westerly, RI 02891For Sale
 MLS ID #1423423, John Fusaro, Coldwell Banker Coastal Homes. StateWide MLS RI
 - $799,0004 bd2 ba2.4k sqft177 High St, Westerly, RI 02891For SaleMLS ID #1422202, Chad Raiche, Town & Shore Realty. StateWide MLS RI
- $925,0003 bd4 ba3.3k sqft19 Littlebrook Rd, Westerly, RI 02891For SaleMLS ID #1424463, Devin Sheehan, SERHANT.. StateWide MLS RI
- $875,0002 bd2 ba1.3k sqft3 Clifford Dr, Westerly, RI 02891For SaleMLS ID #1422486, Team KEY, KEY Real Estate Services. StateWide MLS RI
- $1,149,9003 bd4 ba3.1k sqft4 Nantucket Ave, Westerly, RI 02891For SaleMLS ID #1419506, Chad Raiche, Town & Shore Realty. StateWide MLS RI
- $430,9003 bd2 ba1.5k sqft30 Fieldstone Way, Westerly, RI 02891For SaleMLS ID #1425322, Sandy Bliven, RE/MAX South County. StateWide MLS RI
- $535,0004 bd3 ba2k sqft8 Pequot Ave, Westerly, RI 02891For SaleMLS ID #1415908, Dan Liese, Seaport Real Estate Services. StateWide MLS RI
- $814,9004 bd2 ba3.6k sqft172 Estelle Dr, South Kingstown, RI 02892For SaleMLS ID #1424613, David Cappucci, KEY Real Estate Services. StateWide MLS RI
- $879,9002 bd2 ba1.8k sqftButterfly Estates, Westerly, RI 02891For SaleMLS ID #1421497, Heather Morrone, Coldwell Banker Coastal Homes. StateWide MLS RI
- $599,0004 bd3 ba2.3k sqft27 Mystic Avenue, Stonington, CT 06379For Sale
 MLS ID #24212450, Debra J. Thomas, Schilke Realty, LLC. Smart MLS
 - $715,0003 bd3 ba2.2k sqft41 Timber Ridge Rd, Charlestown, RI 02813For SaleMLS ID #1425019, Team KEY, KEY Real Estate Services. StateWide MLS RI
- $819,9003 bd3 ba3k sqft120 Old Mountain Trl, Richmond, RI 02892For SaleMLS ID #1423680, The Fooks Team, Coldwell Banker Realty. StateWide MLS RI
- $799,9993 bd3 ba2.6k sqft55 Holly Rd, South Kingstown, RI 02879For SaleMLS ID #1420405, Jonathan Annear, Broadway Real Estate Group. StateWide MLS RI
- $799,0002 bd2 ba1.3k sqft44 Island Road, Stonington, CT 06378For SaleMLS ID #24205307, Kimberly Pope Kettlety, Coldwell Banker Coastal Homes. Smart MLS
- $529,9004 bd2 ba2.1k sqft11 Maybrey Dr, Westerly, RI 02891For SaleMLS ID #1420940, Lynn Azzinaro, RE/MAX South County. StateWide MLS RI
- $799,9994 bd2 ba3.5k sqft199 Military Highway, Groton, CT 06340For SaleMLS ID #24211866, Courtney Angelicola, Coldwell Banker Realty. Smart MLS
- $775,0005 bd4 ba2.4k sqft49 Overlook Avenue, Groton, CT 06355For SaleMLS ID #24213631, Bridget A. Morrissey, Bridget Morrissey Realty LLC. Smart MLS
