Skip main navigation
Off market
Street View
  • $1,326,700

    3 Emmons Path, Chester, NJ 07930

    4beds
    4,217sqft
    SingleFamily
    Built in 1999
    2.27 Acres Lot
    $1,326,700 Zestimate®
    $315/sqft
    $7,249 Estimated rent

    Home value

    $1,326,700

    $1.25M - $1.42M

    $7,249/mo

    Zestimate® history
    Loading
    Loading...

    Owner options

    List your home for rent

    $7,249/mo

    Rent Zestimate®

    Find your next renter with Zillow Rental Manager. Plus, with online applications, you can quickly screen prospective tenants – for free.

    Learn more

    $7,249/mo

    Rent Zestimate®

    Refinance and save

    $9,743/mo

    Est. payment

    Refinancing to a lower rate could help reduce your monthly payments and save thousands over the life of the loan.

    See today's rates

    $9,743/mo

    Est. payment

    Explore your selling options

    Work with a Zillow partner agent

    Leverage their expertise and Zillow's premium Showcase listings to get your home seen by more buyers.

    Get started

    List with your own agent

    Get your home in front of millions of buyers by listing it on Zillow.

    Learn how to do it

    Sell it yourself

    Take full control of how buyers see your home on Zillow by listing For Sale by Owner (FSBO).

    List your home

    What's special

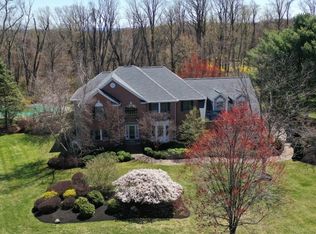
    This stunning home is located on a premier street in the Colby Farm community. The grounds and landscaping are exquisite. The front is engulfed with mature shrubs of different specimens. The home has wonderful curb appeal.A custom wood door with sidelights and transom opens to a two story foyer. There is wainscoting and oversized moldings done with a high gloss finish. This creates a dramatic effect against the soft grey tones of the walls.The home is a true center hall colonial. Wide archways open to sun filled living and dining rooms. Both rooms boast Palladian windows bordered with custom detailed moldings. Off the living room is the library. There are built in cherry cabinets and bookshelves. The windows in this room are enhanced with beautiful moldings. Custom lead glass doors open to the living room and family room.One of the many "wow" factors of the home includes the kitchen and family room. A soaring ceiling with like windows flanks the floor to ceiling stone gas fireplace in the family room. This gorgeous space is completely open to the modern kitchen with its new stainless steel appliances, double ovens, granite counters, large center island, separate desk area and wine refrigerator. In addition there is a pantry with double doors. Off the kitchen is the laundry room and access to the 3 car garage. Both the kitchen and family room, as well as the laundry room, have access to the yard and deck.A spacious second floor landing looks down onto the family room and opens to 4 large bedrooms including the luxurious master. Double doors open to the master bedroom. A separate sitting area has a balcony that looks out onto the back yard. The bedroom itself is elegant and quite large. There is ample closet space with 3 walk-in closets. French doors from the bedroom open to a separate office space. There are double doors that open to the master bath. Here there are double sinks, a Jacuzzi tub and separate stall shower. All the bedrooms are roomy and well done.The lower level is complete with a beautifully appointed wet bar and recreation area. This space includes recessed lighting, wine closet, and a full bath. There is a separate kitchen area and two additional rooms that could serve as a guest or in-law suite. Running along the back of the house is the deck. The back yard is open and flat. It is great for entertaining or family fun.

    This property is not currently displayed as for sale or rent on Zillow. This may be different from what's on other websites or public sources.

    Facts & features

    Interior

    Bedrooms & bathrooms
    • Bedrooms: 4
    • Bathrooms: 4
    • Full bathrooms: 3
    • 1/2 bathrooms: 1
    Cooling
    • Central
    Appliances
    • Included: Dishwasher, Microwave, Range / Oven, Refrigerator
    Features
    • Flooring: Other, Carpet, Hardwood
    • Has fireplace: Yes
    Interior area
    • Total interior livable area: 4,217 sqft

    Property

    Parking
    • Total spaces: 3
    • Parking features: Garage - Attached
    Features
    • Exterior features: Vinyl, Brick
    • Has spa: Yes
    Lot
    • Size: 2.27 Acres
    Details
    • Parcel number: 07000250200015

    Construction

    Type & style
    • Home type: SingleFamily
    • Architectural style: Colonial
    Materials
    • Frame
    • Roof: Asphalt
    Condition
    • Year built: 1999

    Community & HOA

    Location
    • Region: Chester

    Financial & listing details

    • Price per square foot: $315/sqft
    • Tax assessed value: $854,000
    • Annual tax amount: $22,093

    Price history

    DateEventPrice
    9/29/2023Sold$1,117,500-2.8%$265/sqft
    Source: GSMLS #3849918 Report a problem
    8/21/2023Pending sale$1,150,000$273/sqft
    Source: GSMLS #3849918 Report a problem
    7/20/2023Price change$1,150,000-4.1%$273/sqft
    Source: GSMLS #3849918 Report a problem
    6/18/2023Listed for sale$1,199,000+25%$284/sqft
    Source: GSMLS #3849918 Report a problem
    11/27/2018Listing removed$959,000$227/sqft
    Source: Coldwell Banker Residential Brokerage - Mendham Office #3511969 Report a problem
    10/27/2018Listed for sale$959,000+4.8%$227/sqft
    Source: Coldwell Banker Residential Brokerage - Mendham Office #3511969 Report a problem
    5/27/2015Sold$915,000+1.8%$217/sqft
    Source: GSMLS #3171605 Report a problem
    4/23/2015Listed for sale$899,000$213/sqft
    Source: Keller Williams - Morristown #3171605 Report a problem
    4/7/2015Pending sale$899,000$213/sqft
    Source: Keller Williams - Morristown #3171605 Report a problem
    4/2/2015Listed for sale$899,000-5.3%$213/sqft
    Source: Keller Williams - Morristown #3171605 Report a problem
    2/5/2015Listing removed$949,000$225/sqft
    Source: Keller Williams Realty Metropolitan #3171605 Report a problem
    1/21/2015Price change$949,000-2.1%$225/sqft
    Source: Keller Williams Realty Metropolitan #3171605 Report a problem
    9/19/2014Listed for sale$969,000+24.2%$230/sqft
    Source: Keller Williams Realty Metropolitan #3171605 Report a problem
    7/20/2001Sold$780,000+52.3%$185/sqft
    Source: Public Record Report a problem
    5/4/1999Sold$512,000$121/sqft
    Source: Public Record Report a problem

    Public tax history

    YearProperty taxesTax assessment
    2026$22,093 -0.3%$854,000
    2025$22,153 $854,000
    2024$22,153 +2.8%$854,000 +0.4%
    2023$21,555 +2.7%$850,300
    2022$20,994 +2.7%$850,300
    2021$20,450 +1.8%$850,300
    2020$20,084 +0.9%$850,300
    2019$19,906 +0.8%$850,300
    2018$19,745 +0.5%$850,300 +0.4%
    2017$19,643 +1.3%$846,700
    2016$19,398 -0.2%$846,700
    2015$19,432 +1.3%$846,700
    2014$19,186 +1.9%$846,700
    2013$18,822 +1.9%$846,700
    2012$18,467 +2.8%$846,700
    2011$17,967 -8.6%$846,700
    2010$19,659 +2.7%$846,700 -26.6%
    2009$19,151 $1,153,700
    2008-- $1,153,700
    2007-- $1,153,700
    2006-- $1,153,700 +144.2%
    2005-- $472,500
    2004-- $472,500
    2003-- $472,500 +0.7%
    2002-- $469,200
    2001-- $469,200
    Find assessor info on the county website

    Neighborhood: 07930

    Nearby schools

    GreatSchools rating
    Schools provided by the listing agent
    • Elementary: Dickerson
    • Middle: Blackriver
    • High: W.M.Mendham

    Source: The MLS. This data may not be complete. We recommend contacting the local school district to confirm school assignments for this home.

    Get a cash offer in 3 minutes
    Find out how much your home could sell for in as little as 3 minutes with a no-obligation cash offer.
    Estimated market value
    $1,326,700
    Get a cash offer in 3 minutes
    Find out how much your home could sell for in as little as 3 minutes with a no-obligation cash offer.
    Estimated market value
    $1,326,700