Welcome to this stunning 6-bedroom, 5-bath, cul-de-sac home offering exceptional space, freshly painted interior, brand new carpet, solid hardwood flooring, plantation shutters, and an incredible backyard setting. The two-story foyer creates a warm and inviting entryway. Step inside to discover an open floor plan that seamlessly connects the living spaces, The gourmet kitchen is a chef's dream, featuring granite countertops, gas cooking, double ovens, many newer appliances, and an extra-large, walk-in pantry. Enjoy casual meals in the cozy breakfast area or host formal dinners in the separate dining room, complete with a trey ceiling and chair railings adding a touch of elegance. The main level also boasts an entry-level bedroom, a full bathroom, and a separate office with French glass doors. Natural light floods the home, enhancing the beauty of the solid hardwood flooring. The gas fireplace in the two-story great room creates a perfect spot for cozy evenings. The upper level offers a spacious primary bedroom and a primary bathroom with a dual vanity, luxurious soaking tub, and walk-in closet. There are also three additional generously sized bedrooms (one with its own ensuite bathroom), a full hallway bathroom, and an abundance of closet space for clothes and linens. The fully finished walkout, level basement provides even more versatile living space, including a recreation room with wet bar, a bonus room with a built-in desk and bookshelves, a bedroom, and a full bath with a jetted tub—perfect for guests, hobbies, and entertaining. The outdoor space is equally impressive, with a beautifully landscaped yard that backs to serene trees that give natural beauty all year long through the changing seasons. Enjoy the fresh air on the screened porch or entertain on the expansive deck and slate patio. Parking is a breeze with a front-entry two-car garage, along with plenty of additional driveway space parking for guests. The property also includes a shed for extra storage, ensuring there is room for outdoor essentials. Additional highlights include a whole-house generator, an irrigation system, and recent updates to both HVAC systems and water heater. Community amenities include a refreshing outdoor pool, tennis and pickle ball courts, scenic walking paths, playgrounds, and a community center. Austin Ridge is located just minutes away from shopping, restaurants, commuter lots, and HOV access. Don't miss the opportunity to make this move-in ready home your own!
For sale
$714,900
3 Gallery Rd, Stafford, VA 22554
6beds
4,407sqft
Single Family Residence
Built in 2004
0.32 Acres Lot
$710,700 Zestimate®
$162/sqft
$94/mo HOA
What's special
Slate patioTrey ceilingShed for extra storageEntry-level bedroomOpen floor planBrand new carpetGranite countertops
- --
- on Zillow
- 861
- views
- 89
- saves
Likely to sell faster than
Zillow last checked:
Listing updated:
Listed by:
MiLyn Ward 540-848-4625,
Century 21 Redwood Realty 540-659-2161
Source: Bright MLS,MLS#: VAST2055460
Facts & features
Interior
Bedrooms & bathrooms
- Bedrooms: 6
- Bathrooms: 5
- Full bathrooms: 5
- Main level bathrooms: 1
- Main level bedrooms: 1
Rooms
- Room types: Dining Room, Primary Bedroom, Bedroom 2, Bedroom 3, Bedroom 4, Bedroom 5, Kitchen, Foyer, Breakfast Room, 2nd Stry Fam Ovrlk, Great Room, Office, Recreation Room, Bedroom 6, Bonus Room, Primary Bathroom, Full Bath
Primary bedroom
- Features: Ceiling Fan(s), Flooring - Carpet
- Level: Upper
Bedroom 2
- Features: Ceiling Fan(s), Flooring - Carpet
- Level: Upper
Bedroom 3
- Features: Ceiling Fan(s), Flooring - Carpet
- Level: Upper
Bedroom 4
- Features: Ceiling Fan(s), Flooring - Carpet
- Level: Upper
Bedroom 5
- Features: Ceiling Fan(s), Flooring - Carpet
- Level: Main
Bedroom 6
- Features: Ceiling Fan(s), Flooring - Carpet, Recessed Lighting
- Level: Lower
Primary bathroom
- Features: Soaking Tub, Bathroom - Stall Shower, Double Sink, Flooring - Vinyl, Walk-In Closet(s)
- Level: Upper
Other
- Features: Flooring - Solid Hardwood
- Level: Upper
Bonus room
- Features: Ceiling Fan(s), Built-in Features, Flooring - Laminate Plank, Recessed Lighting
- Level: Lower
Breakfast room
- Features: Flooring - Solid Hardwood
- Level: Main
Dining room
- Features: Flooring - Solid Hardwood, Chair Rail
- Level: Main
Foyer
- Features: Flooring - Solid Hardwood
- Level: Main
Other
- Features: Flooring - Vinyl, Bathroom - Tub Shower
- Level: Main
Other
- Features: Bathroom - Stall Shower, Flooring - Vinyl
- Level: Upper
Other
- Features: Bathroom - Tub Shower, Flooring - Vinyl
- Level: Upper
Other
- Features: Bathroom - Jetted Tub, Bathroom - Tub Shower, Flooring - Ceramic Tile
- Level: Lower
Great room
- Features: Ceiling Fan(s), Fireplace - Gas, Flooring - Solid Hardwood
- Level: Main
Kitchen
- Features: Granite Counters, Flooring - Solid Hardwood, Kitchen Island, Kitchen - Gas Cooking, Recessed Lighting, Lighting - Pendants, Pantry
- Level: Main
Office
- Features: Ceiling Fan(s), Flooring - Solid Hardwood, Recessed Lighting
- Level: Main
Recreation room
- Features: Ceiling Fan(s), Flooring - Carpet, Wet Bar, Recessed Lighting
- Level: Lower
Heating
- Forced Air, Natural Gas
Cooling
- Ceiling Fan(s), Central Air, Zoned, Electric
Appliances
- Included: Microwave, Cooktop, Dishwasher, Disposal, Dryer, Exhaust Fan, Extra Refrigerator/Freezer, Humidifier, Ice Maker, Double Oven, Oven, Refrigerator, Stainless Steel Appliance(s), Washer, Water Heater, Gas Water Heater
- Laundry: Dryer In Unit, Main Level, Washer In Unit
Features
- Bathroom - Stall Shower, Bathroom - Tub Shower, Bathroom - Walk-In Shower, Breakfast Area, Ceiling Fan(s), Chair Railings, Entry Level Bedroom, Open Floorplan, Formal/Separate Dining Room, Kitchen - Gourmet, Pantry, Primary Bath(s), Upgraded Countertops, Walk-In Closet(s), Bar, Recessed Lighting, 2 Story Ceilings, Dry Wall, Tray Ceiling(s)
- Flooring: Carpet, Hardwood, Laminate, Vinyl, Ceramic Tile, Wood
- Doors: French Doors, Six Panel, Storm Door(s)
- Windows: Double Pane Windows, Vinyl Clad
- Basement: Connecting Stairway,Full,Rear Entrance,Sump Pump,Walk-Out Access,Windows
- Number of fireplaces: 1
- Fireplace features: Gas/Propane, Mantel(s)
Interior area
- Total structure area: 4,471
- Total interior livable area: 4,407 sqft
- Finished area above ground: 3,007
- Finished area below ground: 1,400
Video & virtual tour
Property
Parking
- Total spaces: 6
- Parking features: Garage Faces Front, Garage Door Opener, Inside Entrance, Concrete, Attached, Driveway
- Attached garage spaces: 2
- Uncovered spaces: 4
Accessibility
- Accessibility features: None
Features
- Levels: Three
- Stories: 3
- Patio & porch: Deck, Screened, Patio, Porch
- Exterior features: Lawn Sprinkler, Sidewalks
- Pool features: Community
- Has view: Yes
- View description: Trees/Woods
Lot
- Size: 0.32 Acres
- Features: Backs to Trees, Cul-De-Sac
Details
- Additional structures: Above Grade, Below Grade
- Parcel number: 29C 6C 564
- Zoning: PD1
- Special conditions: Standard
Construction
Type & style
- Home type: SingleFamily
- Architectural style: Colonial
- Property subtype: Single Family Residence
Materials
- Vinyl Siding
- Foundation: Concrete Perimeter, Slab
Condition
- New construction: No
- Year built: 2004
Utilities & green energy
- Sewer: Public Sewer
- Water: Public
Community & HOA
Community
- Features: Pool
- Security: Fire Sprinkler System
- Subdivision: Austin Ridge
HOA
- Has HOA: Yes
- Amenities included: Common Grounds, Community Center, Jogging Path, Pool, Tennis Court(s), Tot Lots/Playground
- Services included: Trash, Pool(s), Management, Common Area Maintenance
- HOA fee: $94 monthly
- HOA name: AUSTIN RIDGE HOA
Location
- Region: Stafford
Financial & listing details
- Price per square foot: $162/sqft
- Tax assessed value: $650,900
- Annual tax amount: $6,389
- Date on market: 11/12/2026
- Listing agreement: Exclusive Right To Sell
- Listing terms: Cash,Conventional,FHA,VA Loan
- Inclusions: Generac Whole House Generator, Garage Refrigerator, Wet Bar Refrigerator, Tv
- Ownership: Fee Simple
Estimated market value
$710,700
$675,000 - $746,000
$3,994/mo
Price history
| Date | Event | Price |
|---|---|---|
| 10/28/2026 | Listing removed | $714,900$162/sqft |
Source:  Bright MLS #VAST2053064 Report a problem | ||
| 10/6/2026 | Price change | $714,900-3.4%$162/sqft |
Source: Bright MLS #VAST2053064 Report a problem | ||
| 9/16/2026 | Listed for sale | $739,900+54%$168/sqft |
Source: Bright MLS #VAST2053064 Report a problem | ||
| 4/30/2015 | Sold | $480,500-0.9%$109/sqft |
Source: Public Record Report a problem | ||
| 3/11/2015 | Listed for sale | $484,900+19.7%$110/sqft |
Source: RE/MAX LEGACY #ST8569957 Report a problem | ||
| 10/16/2008 | Sold | $405,000-1.2%$92/sqft |
Source: Public Record Report a problem | ||
| 8/24/2008 | Listed for sale | $410,000-13.1%$93/sqft |
Source: Long and Foster Real Estate #ST6853879 Report a problem | ||
| 8/11/2008 | Sold | $472,000+6.5%$107/sqft |
Source: Public Record Report a problem | ||
| 5/3/2005 | Sold | $443,211$101/sqft |
Source: Public Record Report a problem | ||
Public tax history
| Year | Property taxes | Tax assessment |
|---|---|---|
| 2025 | $5,600 +3.4% | $606,300 |
| 2024 | $5,418 +6.6% | $606,300 +7% |
| 2023 | $5,083 +5.6% | $566,400 |
| 2022 | $4,814 +11.6% | $566,400 +27.4% |
| 2021 | $4,313 | $444,600 |
| 2020 | $4,313 +0.2% | $444,600 +4.3% |
| 2019 | $4,304 +2% | $426,100 |
| 2018 | $4,218 | $426,100 +1.7% |
| 2017 | $4,218 +1.7% | $419,100 |
| 2016 | $4,149 | $419,100 +1.3% |
| 2015 | -- | $413,800 |
| 2014 | -- | $413,800 +4.4% |
| 2013 | -- | $396,200 |
| 2012 | -- | $396,200 +8.2% |
| 2011 | -- | $366,300 +1.8% |
| 2010 | -- | $359,900 -20.7% |
| 2009 | -- | $453,800 |
| 2008 | -- | $453,800 -19.4% |
| 2006 | -- | $563,200 |
| 2005 | -- | $563,200 +65.2% |
| 2004 | -- | $340,900 |
Find assessor info on the county website
Monthly payment
Est. payment
Payment breakdown
Explore the cost of this home by adjusting the details. Changes won't be saved.Climate risks
Neighborhood: 22554
Nearby schools
Schools provided by the listing agent
- Elementary: Anthony Burns
- Middle: Rodney Thompson
- High: Colonial Forge
- District: Stafford County Public Schools
Source: Bright MLS. This data may not be complete. We recommend contacting the local school district to confirm school assignments for this home.
Similar homes
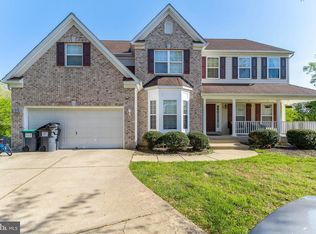
- $764,9006 bd5 ba4.1k sqft38 Fife St, Stafford, VA 22554For Sale

 MLS ID #VAST2049742, Jim Abed, Berkshire Hathaway HomeServices PenFed Realty. Bright MLS
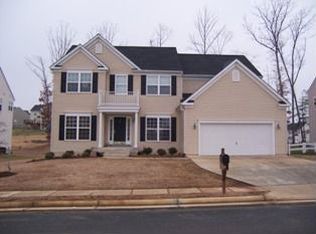
- $599,9996 bd5 ba4.7k sqft1685 Brooke Rd, Stafford, VA 22554For Sale
 MLS ID #VAST2055572, Komal Feroze, RE/MAX Galaxy. Bright MLS
- $699,0005 bd4 ba4.1k sqft37 Persevere Dr, Stafford, VA 22554For Sale
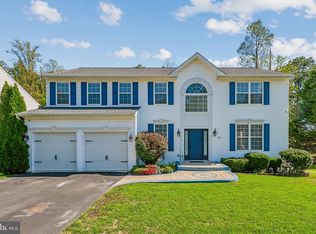 MLS ID #VAST2054230, Jackie Fortune, CENTURY 21 New Millennium. Bright MLS
- $699,9005 bd5 ba4.1k sqft64 Macgregor Ridge Rd, Stafford, VA 22554For Sale
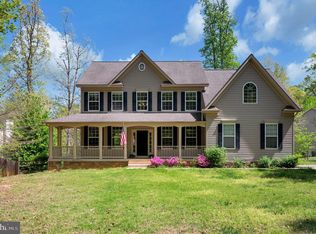 MLS ID #VAST2049934, Dawna Lambrecht, Century 21 Redwood Realty. Bright MLS
- $800,0005 bd5 ba3.2k sqft324 Pear Blossom Rd, Stafford, VA 22554For SaleMLS ID #VAST2052086, Michelle Thompson, CTI Real Estate. Bright MLS
- $744,9005 bd4 ba4.2k sqft59 Twin Hill Ln, Stafford, VA 22554For SaleMLS ID #VAST2055180, Will Montminy, Berkshire Hathaway HomeServices PenFed Realty. Bright MLS
- $729,0005 bd4 ba3.6k sqft305 Embrey Mill Rd, Stafford, VA 22554For SaleMLS ID #VAST2054124, Mary Shoham, Weichert, REALTORS. Bright MLS
- $765,0005 bd4 ba3.3k sqft525 Gladiola Way, Stafford, VA 22554For SaleMLS ID #VAST2053764, Dilara Wentz, KW Metro Center. Bright MLS
- $790,0004 bd4 ba4.8k sqft5 Bradbury Way, Stafford, VA 22554For SaleMLS ID #VAST2054762, Jacquelyn Johnston, Berkshire Hathaway HomeServices PenFed Realty. Bright MLS
- $799,0006 bd5 ba3.5k sqft39 Monument Dr, Stafford, VA 22554For SaleMLS ID #VAST2052974, Michael Gillies, EXP Realty, LLC. Bright MLS
- $900,0006 bd5 ba5.3k sqft121 Brooke Point Ct, Stafford, VA 22554For SaleMLS ID #VAST2054820, Phillip Brown, Real Broker, LLC. Bright MLS
- $825,0005 bd5 ba5.7k sqft39 Easter Dr, Stafford, VA 22554For SaleMLS ID #VAST2054508, Melissa Longton, Berkshire Hathaway HomeServices PenFed Realty. Bright MLS
- $674,9994 bd4 ba3.6k sqft101 Regents Ln, Stafford, VA 22554For SaleMLS ID #VAST2054008, Mollie Cramer, Samson Properties. Bright MLS
- $768,8005 bd5 ba4.2k sqft75 Brooke Crest Ln, Stafford, VA 22554For SaleMLS ID #VAST2046686, Lisa G Bartley, Keller Williams Capital Properties. Bright MLS
- $775,0005 bd4 ba4.3k sqft12 Blossom Tree Ct, Stafford, VA 22554For SaleMLS ID #VAST2050986, Renee Mumford, Key Home Realty Group. Bright MLS
- $799,9005 bd6 ba5.4k sqft15 Barley Mill Ct, Stafford, VA 22554For SaleMLS ID #VAST2054582, Alphonso Arnold, Berkshire Hathaway HomeServices PenFed Realty. Bright MLS
- $799,0005 bd5 ba5.3k sqft28 Millbrook Rd, Stafford, VA 22554For SaleMLS ID #VAST2051264, Michael Mack, RE/MAX Ideal. Bright MLS
- $590,0005 bd4 ba3.7k sqft4 Wiltshire Dr, Stafford, VA 22554For SaleMLS ID #VAST2048748, Bruce Toliver, Elite Realty. Bright MLS
- $910,0005 bd5 ba5.7k sqft11 Rushmore Ln, Stafford, VA 22554For SaleMLS ID #VAST2055340, Michael Gillies, EXP Realty, LLC. Bright MLS
- $724,9005 bd5 ba4.6k sqft288 Brooke Rd, Fredericksburg, VA 22405For SaleMLS ID #VAST2054892, Shannon Mauro, United Real Estate Premier. Bright MLS
