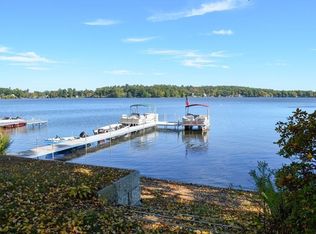
HIGHLY MOTIVATED SELLER - BACK ON MARKET WITH 48-HOUR KICK-OUT CLAUSE - Welcome to 3 Greystone Road, a beautifully renovated home in one of Merrimac's most sought-after lake communities. Thoughtfully renovated throughout with quality craftsmanship and attention to detail, this turnkey property offers peace of mind with a new roof, flooring, central air, and more. The stunning kitchen is truly the heart of the home and features white Shaker cabinetry, Carrara Gold quartz countertops, stainless steel appliances, and a sunny eat-in area. The home also offers three bedrooms, two full baths, first-floor laundry, an EV charger, and brand-new front and rear decks. A detached garage offers exciting potential for future in-law space, a home office, a studio, or a workshop. Enjoy deeded access to Lake Attitash, just a short stroll away for swimming, kayaking, fishing, and more! You're also just 10 min to Amesbury, 15 to Newburyport, 45 to Boston, the seacoast, and borders tax-free NH. There are simply too many improvements to list—you'll have to see it for yourself.
For sale
Price cut: $15K (6/24)
$680,000
3 Greystone Rd, Merrimac, MA 01860
3beds
1,592sqft
Single Family Residence
Built in 1950
6,838 Square Feet Lot
$674,100 Zestimate®
$427/sqft
$-- HOA
What's special
Central airDetached garageFirst-floor laundryEv chargerNew roofThree bedroomsSunny eat-in area
- 26 days
- 352
- 17
Zillow last checked:
Listing updated:
Listed by:
Kimberley Tufts 603-867-9072,
eXp Realty LLC - Corporate Office 888-854-7493
Source: MLS PIN,MLS#: 73535792
Facts & features
Interior
Bedrooms & bathrooms
- Bedrooms: 3
- Bathrooms: 2
- Full bathrooms: 2
Primary bedroom
- Level: Second
Bedroom 2
- Level: Second
Bedroom 3
- Level: Second
Primary bathroom
- Features: No
Bathroom 1
- Features: Bathroom - Full
- Level: Second
Bathroom 2
- Features: Bathroom - 3/4
- Level: First
Dining room
- Level: First
Kitchen
- Level: First
Living room
- Level: First
Heating
- Forced Air, Propane
Cooling
- Central Air
Appliances
- Included: Water Heater, Range, Dishwasher, Microwave, Refrigerator
- Laundry: Electric Dryer Hookup, Washer Hookup, First Floor
Features
- Flooring: Carpet
- Basement: Crawl Space,Bulkhead,Unfinished
- Has fireplace: No
Interior area
- Total structure area: 1,592
- Total interior livable area: 1,592 sqft
- Finished area above ground: 1,592
Video & virtual tour
Property
Parking
- Total spaces: 5
- Parking features: Detached, Off Street
- Garage spaces: 1
- Uncovered spaces: 4
Features
- Patio & porch: Deck - Wood
- Exterior features: Deck - Wood, Rain Gutters
- Waterfront features: Beach Access, Lake/Pond, Walk to, 1/10 to 3/10 To Beach, Beach Ownership(Deeded Rights)
Lot
- Size: 6,838 Square Feet
- Features: Level
Details
- Parcel number: 2034325
- Zoning: LA
Construction
Type & style
- Home type: SingleFamily
- Property subtype: Single Family Residence
Materials
- Frame
- Foundation: Block
- Roof: Shingle
Condition
- Year built: 1950
Utilities & green energy
- Sewer: Public Sewer
- Water: Public
- Utilities for property: for Gas Range
Community & HOA
Community
- Features: Shopping, Walk/Jog Trails, Bike Path, Highway Access
- Subdivision: Lake Attitash
HOA
- Has HOA: No
Location
- Region: Merrimac
Financial & listing details
- Price per square foot: $427/sqft
- Tax assessed value: $535,100
- Annual tax amount: $7,057
- Date on market: 8/20/2026
Estimated market value
$674,100
$640,000 - $708,000
$3,794/mo
Price history
| Date | Event | Price |
|---|---|---|
| 9/8/2026 | Listed for sale | $680,000$427/sqft |
Source: MLS PIN #73535792 Report a problem | ||
| 7/3/2026 | Pending sale | $680,000$427/sqft |
Source: MLS PIN #73535792 Report a problem | ||
| 6/24/2026 | Price change | $680,000-2.2%$427/sqft |
Source: MLS PIN #73535792 Report a problem | ||
| 6/15/2026 | Listed for sale | $695,000+59.8%$437/sqft |
Source: MLS PIN #73535792 Report a problem | ||
| 12/23/2025 | Sold | $435,000-3.3%$273/sqft |
Source: MLS PIN #73437488 Report a problem | ||
| 11/28/2025 | Contingent | $450,000$283/sqft |
Source: MLS PIN #73437488 Report a problem | ||
| 11/4/2025 | Price change | $450,000-4.3%$283/sqft |
Source: MLS PIN #73437488 Report a problem | ||
| 10/24/2025 | Price change | $470,000-6%$295/sqft |
Source: MLS PIN #73437488 Report a problem | ||
| 10/7/2025 | Price change | $499,990-5.7%$314/sqft |
Source: MLS PIN #73437488 Report a problem | ||
| 9/30/2025 | Listed for sale | $529,990+35.2%$333/sqft |
Source: MLS PIN #73437488 Report a problem | ||
| 4/4/2025 | Sold | $392,100$246/sqft |
Source: Public Record Report a problem | ||
Public tax history
| Year | Property taxes | Tax assessment |
|---|---|---|
| 2025 | $6,565 +5% | $495,500 +7% |
| 2024 | $6,251 +9.4% | $463,000 +19.7% |
| 2023 | $5,715 | $386,900 |
| 2022 | $5,715 +11.3% | $386,900 +22.8% |
| 2021 | $5,135 +9.6% | $315,000 |
| 2020 | $4,687 +3.8% | $315,000 +10.3% |
| 2019 | $4,514 +4.9% | $285,500 +4.5% |
| 2018 | $4,304 -1.9% | $273,100 +1.7% |
| 2017 | $4,387 +10.1% | $268,500 +8.9% |
| 2016 | $3,985 +4.4% | $246,600 +5% |
| 2015 | $3,816 +2.3% | $234,800 |
| 2014 | $3,731 +2.8% | $234,800 |
| 2013 | $3,628 +1.5% | $234,800 +0.1% |
| 2012 | $3,575 -1.9% | $234,600 -9.9% |
| 2011 | $3,644 +2.4% | $260,500 -4.2% |
| 2010 | $3,558 +7% | $272,000 -3% |
| 2009 | $3,324 +3% | $280,300 -6.3% |
| 2008 | $3,227 +1.2% | $299,100 -6.3% |
| 2007 | $3,188 -3.3% | $319,100 +4.5% |
| 2006 | $3,298 +8.9% | $305,400 +16.7% |
| 2005 | $3,029 +5.1% | $261,600 |
| 2004 | $2,883 +19.8% | $261,600 +62.9% |
| 2003 | $2,406 +12% | $160,600 |
| 2001 | $2,149 | $160,600 +189.4% |
| 1997 | -- | $55,500 |
Find assessor info on the county website
Monthly payment
Est. payment
Payment breakdown
Explore the cost of this home by adjusting the details. Changes won't be saved.Climate risks
Neighborhood: 01860
Nearby schools
Schools provided by the listing agent
- Elementary: Dr Frederick N Sweetsir
- Middle: Pentucket Regional Middle
- High: Pentucket Regional Senior High
Source: MLS PIN. This data may not be complete. We recommend contacting the local school district to confirm school assignments for this home.
Similar homes
- $575,0002 bd2 ba1.3k sqft2 Alnette Rd, Merrimac, MA 01860For Sale
 MLS ID #73546264, RachNH Realty Group, Keller Williams Realty Metropolitan. MLS PIN
 - $625,0003 bd2 ba1.6k sqft43 Madison St, Amesbury, MA 01913For Sale
 MLS ID #73575157, Sally Cote, Keller Williams Realty Evolution. MLS PIN
 - $734,9003 bd3 ba1.8k sqft28 Follinsbee Ln #28, West Newbury, MA 01985For Sale
 MLS ID #73575479, Tzortzis Lane Group, Coldwell Banker Realty - Ipswich. MLS PIN
 - $599,9003 bd2 ba1.5k sqft234 Elm St, Amesbury, MA 01913For Sale
 MLS ID #73557217, Team Lillian Montalto, Lillian Montalto Signature Properties. MLS PIN
