Welcome to 236 Drakeside Road! This beautifully reimagined Hampton bungalow has been tastefully updated from top to bottom with style, quality and attention to detail. The bright, open-concept first floor features an inviting living room, gorgeous kitchen and eat-in dining area, along with a front room offering additional flexible living space. A first-floor bedroom and beautifully updated full bath with walk-in shower provide the convenience and flexibility of first-floor living. The kitchen features Corian counters, beautiful cabinetry, stainless steel appliances and wall oven, while the impressive center island incorporates the cooktop, dishwasher and wine refrigerator, accented by stylish pendant lighting. A back door off the kitchen/dining area leads to the deck and fenced backyard, creating an easy flow for outdoor living and entertaining. Vinyl plank flooring throughout, recessed lighting, new vinyl windows and updated doors, fixtures and finishes create a fresh, cohesive feel. Upstairs, the oversized primary suite features a beautifully renovated bath with tiled walk-in shower. The finished walkout lower level offers even more living space with laundry, office/guest or flex room, dry storage and a large family/entertaining area opening to the patio and backyard. Additional improvements include mini-splits for heat & A/C, pellet stove, new roof, updated electrical, fresh paint, town water/sewer, repaved driveway, granite steps, plenty of parking and an oversized detached garage. Beautifully done inside and out, nothing to do but move in and enjoy! Open House Sat & Sun 10 am to Noon
Active
Listed by: East Coast Group One Realty • Martha Baroody
$699,000
236 Drakeside Road, Hampton, NH 03842
2beds
1,504sqft
Single Family Residence
Built in 1930
0.34 Acres Lot
$670,700 Zestimate®
$465/sqft
$-- HOA
What's special
Oversized detached garagePlenty of parkingGranite stepsOversized primary suiteStylish pendant lightingFirst-floor bedroomBright open-concept first floor
- 1 day
- 410
- 34
Zillow last checked:
Listing updated:
Listed by:
Martha Baroody,
East Coast Group One Realty Cell:603-817-1289
Source: PrimeMLS,MLS#: 5109850
Facts & features
Interior
Bedrooms & bathrooms
- Bedrooms: 2
- Bathrooms: 2
- Full bathrooms: 2
Heating
- Pellet Stove, Electric
Cooling
- Mini Split
Features
- Basement: Concrete,Walk-Out Access
Interior area
- Total structure area: 2,104
- Total interior livable area: 1,504 sqft
- Finished area above ground: 1,288
- Finished area below ground: 216
Property
Parking
- Total spaces: 1
- Parking features: Paved
- Garage spaces: 1
Features
- Levels: One and One Half
- Stories: 1.5
- Frontage length: Road frontage: 100
Lot
- Size: 0.34 Acres
- Features: Landscaped, Level
Details
- Parcel number: HMPTM172B1
- Zoning description: G
- Special conditions: Standard
Construction
Type & style
- Home type: SingleFamily
- Architectural style: Bungalow
- Property subtype: Single Family Residence
Materials
- Wood Frame, Vinyl Siding
- Foundation: Concrete
- Roof: Asphalt Shingle
Condition
- New construction: No
- Year built: 1930
Utilities & green energy
- Electric: 100 Amp Service, Circuit Breakers
- Sewer: Public Sewer
- Utilities for property: Cable
Community & HOA
Location
- Region: Hampton
Financial & listing details
- Price per square foot: $465/sqft
- Tax assessed value: $402,800
- Annual tax amount: $5,079
- Date on market: 9/15/2026
- Road surface type: Paved
Estimated market value
$670,700
$637,000 - $704,000
$2,723/mo
Price history
| Date | Event | Price |
|---|---|---|
| 9/15/2026 | Listed for sale | $699,000+125.5%$465/sqft |
Source:  PrimeMLS #5109850 Report a problem PrimeMLS #5109850 Report a problem | ||
| 8/31/2021 | Sold | $310,000+55%$206/sqft |
Source: Public Record Report a problem | ||
| 6/17/2021 | Sold | $200,000+0.1%$133/sqft |
Source: PrimeMLS #4862330 Report a problem | ||
| 5/22/2021 | Pending sale | $199,900$133/sqft |
Source:  RE/MAX International #4862330 Report a problem RE/MAX International #4862330 Report a problem | ||
| 5/22/2021 | Contingent | $199,900$133/sqft |
Source: PrimeMLS #4862330 Report a problem | ||
| 5/21/2021 | Listed for sale | $199,900+207.5%$133/sqft |
Source: PrimeMLS #4862330 Report a problem | ||
| 7/21/2000 | Sold | $65,000$43/sqft |
Source: Public Record Report a problem | ||
Public tax history
| Year | Property taxes | Tax assessment |
|---|---|---|
| 2024 | $4,962 +15.7% | $402,800 +57.3% |
| 2023 | $4,290 +5.7% | $256,100 |
| 2022 | $4,057 -0.6% | $256,100 |
| 2020 | $4,080 -0.5% | $256,100 |
| 2019 | $4,100 | $256,100 +6.3% |
| 2018 | $4,100 +4% | $240,900 |
| 2017 | $3,944 +1.8% | $240,900 |
| 2016 | $3,874 -0.7% | $240,900 +18.3% |
| 2015 | $3,901 +4.6% | $203,600 |
| 2014 | $3,728 -2.9% | $203,600 -13.4% |
| 2008 | $3,838 -2.3% | $235,000 +18.4% |
| 2007 | $3,928 | $198,500 |
Find assessor info on the county website
Monthly payment
Est. payment
Payment breakdown
Explore the cost of this home by adjusting the details. Changes won't be saved.Climate risks
Neighborhood: 03842
Nearby schools
Schools provided by the listing agent
- Elementary: Marston Elementary
- Middle: Hampton Academy Junior HS
- High: Winnacunnet High School
- District: Hampton School District
Source: PrimeMLS. This data may not be complete. We recommend contacting the local school district to confirm school assignments for this home.
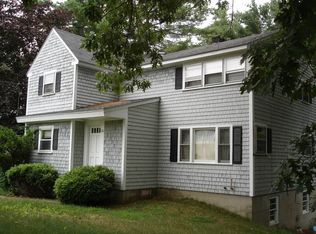
Similar homes
- $775,0002 bd2 ba1.4k sqft435 Ocean Boulevard #405, Hampton, NH 03842Active
 MLS ID #5109790, Tom McGuirk. PrimeMLS
 - $725,0003 bd3 ba1.7k sqft2 Jeffrey Drive, Hampton, NH 03842Active
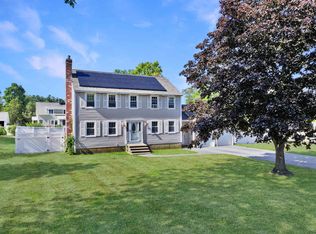 MLS ID #5107784, Jason Bellaud. PrimeMLS
 - $--3 bd1 ba1.3k sqft51 Dearborn Ave, Hampton, NH 03842Auction
 Xome
Xome - $649,9003 bd2 ba1.8k sqft2 Wild Pasture Road, Kensington, NH 03833Active
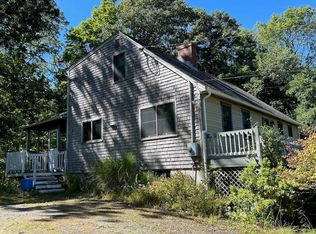 MLS ID #5109894, Donna M Carter. PrimeMLS
