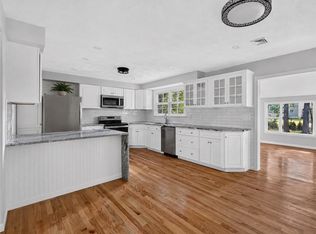
Move right in and enjoy the updates that matter in this classic four-bedroom Colonial. Refinished original hardwood floors, fresh interior paint, and an updated kitchen with refinished cabinets, new quartz countertops, and all-new appliances create a bright, inviting space. Four bedrooms and a full bath are upstairs, with a convenient half bath on the main level. Recent improvements include a new roof, natural gas boiler, a 50-gallon gas water heater, and 200 amp electrical service. Outside, enjoy freshly painted cedar shingle siding, a rear deck, a large backyard, a storage shed, an attached one-car garage, and a full unfinished basement offering future potential. Conveniently located on a quiet street just minutes from the Franklin/Foxboro commuter rail and I-495.
For sale
Price cut: $24.1K (9/17)
$674,900
3 Gwynne Rd, Franklin, MA 02038
4beds
1,688sqft
Single Family Residence
Built in 1965
0.38 Acres Lot
$676,000 Zestimate®
$400/sqft
$-- HOA
What's special
- 99 days
- 1,956
- 113
Zillow last checked:
Listing updated:
Listed by:
VIP Group 781-989-0305,
Moor Realty Group 781-961-6667,
Krista Recker 617-794-3919
Source: MLS PIN,MLS#: 73534014
Facts & features
Interior
Bedrooms & bathrooms
- Bedrooms: 4
- Bathrooms: 2
- Full bathrooms: 1
- 1/2 bathrooms: 1
Primary bedroom
- Features: Closet, Flooring - Hardwood
- Level: Second
- Area: 154
- Dimensions: 14 x 11
Bedroom 2
- Features: Closet, Flooring - Hardwood
- Level: Second
- Area: 99
- Dimensions: 11 x 9
Bedroom 3
- Features: Closet, Flooring - Hardwood
- Level: Second
- Area: 99
- Dimensions: 9 x 11
Bedroom 4
- Features: Closet, Flooring - Hardwood
- Level: Second
- Area: 120
- Dimensions: 12 x 10
Bathroom 1
- Features: Bathroom - Half, Flooring - Stone/Ceramic Tile
- Level: First
- Area: 30
- Dimensions: 5 x 6
Bathroom 2
- Features: Bathroom - Full, Bathroom - With Tub & Shower, Flooring - Stone/Ceramic Tile
- Level: Second
- Area: 48
- Dimensions: 8 x 6
Dining room
- Features: Flooring - Wood
- Level: First
- Area: 121
- Dimensions: 11 x 11
Family room
- Features: Vaulted Ceiling(s), Flooring - Hardwood
- Level: First
- Area: 180
- Dimensions: 12 x 15
Kitchen
- Features: Flooring - Hardwood, Stainless Steel Appliances
- Level: First
- Area: 160
- Dimensions: 16 x 10
Living room
- Features: Flooring - Hardwood
- Level: First
- Area: 252
- Dimensions: 12 x 21
Heating
- Baseboard, Natural Gas
Cooling
- None
Appliances
- Included: Gas Water Heater, Water Heater, Range, Dishwasher, Microwave, ENERGY STAR Qualified Dishwasher
- Laundry: Electric Dryer Hookup, Washer Hookup, In Basement
Features
- Flooring: Tile, Hardwood
- Basement: Full,Interior Entry,Bulkhead,Concrete,Unfinished
- Number of fireplaces: 1
Interior area
- Total structure area: 1,688
- Total interior livable area: 1,688 sqft
- Finished area above ground: 1,688
Property
Parking
- Total spaces: 5
- Parking features: Attached, Paved Drive, Off Street
- Attached garage spaces: 1
- Uncovered spaces: 4
Features
- Patio & porch: Deck - Wood
- Exterior features: Deck - Wood, Storage
Lot
- Size: 0.38 Acres
Details
- Foundation area: 940
- Parcel number: 327038000000,87770
- Zoning: R
Construction
Type & style
- Home type: SingleFamily
- Architectural style: Colonial
- Property subtype: Single Family Residence
Materials
- Frame
- Foundation: Concrete Perimeter
- Roof: Shingle
Condition
- Year built: 1965
Utilities & green energy
- Electric: Circuit Breakers, 200+ Amp Service
- Sewer: Private Sewer
- Water: Public
- Utilities for property: for Electric Range, for Electric Dryer, Washer Hookup
Community & HOA
Community
- Features: Public Transportation, Shopping, Park, Walk/Jog Trails, Medical Facility, Highway Access, House of Worship, Public School
- Subdivision: Pine Glen Estates
HOA
- Has HOA: No
Location
- Region: Franklin
Financial & listing details
- Price per square foot: $400/sqft
- Tax assessed value: $561,100
- Annual tax amount: $6,408
- Date on market: 6/20/2026
- Exclusions: Staging.
- Road surface type: Paved
Estimated market value
$676,000
$642,000 - $710,000
$3,397/mo
Price history
| Date | Event | Price |
|---|---|---|
| 9/17/2026 | Price change | $674,900-3.4%$400/sqft |
Source: MLS PIN #73534014 Report a problem | ||
| 9/8/2026 | Listed for sale | $699,000$414/sqft |
Source: MLS PIN #73534014 Report a problem | ||
| 8/31/2026 | Listing removed | $699,000$414/sqft |
Source: MLS PIN #73534014 Report a problem | ||
| 7/27/2026 | Price change | $699,000-2.2%$414/sqft |
Source: MLS PIN #73534014 Report a problem | ||
| 7/17/2026 | Price change | $715,000-1.4%$424/sqft |
Source: MLS PIN #73534014 Report a problem | ||
| 6/24/2026 | Listed for sale | $725,000+3.7%$430/sqft |
Source: MLS PIN #73534014 Report a problem | ||
| 6/17/2026 | Contingent | $699,000$414/sqft |
Source: MLS PIN #73534014 Report a problem | ||
| 6/11/2026 | Listed for sale | $699,000$414/sqft |
Source: MLS PIN #73534014 Report a problem | ||
Public tax history
| Year | Property taxes | Tax assessment |
|---|---|---|
| 2025 | $6,346 +4.3% | $546,100 +5.8% |
| 2024 | $6,086 +2.2% | $516,200 +9.1% |
| 2023 | $5,953 +5% | $473,200 +17.2% |
| 2022 | $5,671 +8.8% | $403,600 +13.4% |
| 2021 | $5,212 -1.3% | $355,800 -2.3% |
| 2020 | $5,282 +5.1% | $364,000 +6.2% |
| 2019 | $5,025 +1.5% | $342,800 +1.4% |
| 2018 | $4,952 +5.9% | $338,000 +5.4% |
| 2017 | $4,676 +2.3% | $320,700 +1.7% |
| 2016 | $4,573 +5.7% | $315,400 +8.2% |
| 2015 | $4,326 +6.4% | $291,500 +3.6% |
| 2014 | $4,065 +7.1% | $281,300 +6.3% |
| 2013 | $3,794 +3.7% | $264,600 -0.7% |
| 2012 | $3,658 +3.5% | $266,400 -2.4% |
| 2011 | $3,535 -0.3% | $273,000 -7.4% |
| 2010 | $3,546 +1.8% | $294,800 -5.5% |
| 2009 | $3,484 +2.3% | $311,900 -6.3% |
| 2008 | $3,407 +5% | $333,000 -9% |
| 2007 | $3,244 +4.2% | $366,100 +6.1% |
| 2006 | $3,113 +8.7% | $345,100 +10.5% |
| 2005 | $2,864 -2.3% | $312,300 +17.6% |
| 2004 | $2,931 -0.3% | $265,500 |
| 2003 | $2,939 +3.9% | $265,500 +20.4% |
| 2001 | $2,828 +11.6% | $220,600 +23.7% |
| 1997 | $2,535 | $178,400 |
Find assessor info on the county website
Monthly payment
Est. payment
Payment breakdown
Explore the cost of this home by adjusting the details. Changes won't be saved.Climate risks
Neighborhood: 02038
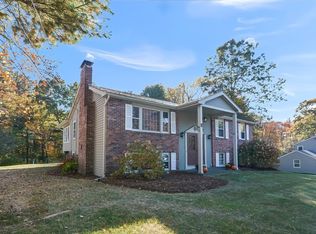
Similar homes
- $688,0003 bd2 ba2.3k sqft592 Pond St, Franklin, MA 02038For Sale
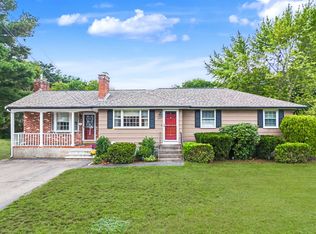 MLS ID #73573002, Kulesza Mercuri Real Estate Team, RE/MAX Real Estate Center. MLS PIN
 - $674,9003 bd2 ba1.8k sqft1475 Washington St, Walpole, MA 02081For Sale
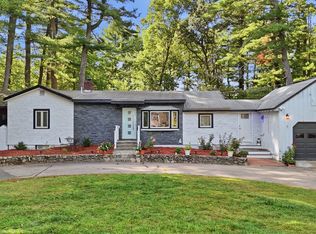 MLS ID #73581041, The Cobi Team, William Raveis R. E. & Home Services. MLS PIN
 - $649,9004 bd1 ba1.8k sqft38 Fruit St, Mansfield, MA 02048For Sale
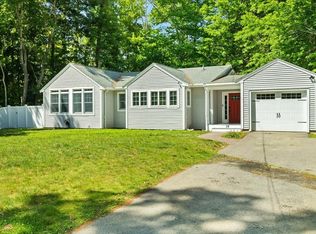 MLS ID #73581265, Ruth DiPietrantonio, Century 21 Custom Home Realty. MLS PIN
 - $689,9003 bd2 ba2.1k sqft1 Angell Rd, Lincoln, RI 02865For Sale
 MLS ID #1423892, Mary Fernandez, SHAWOMET REALTY COMPANY. StateWide MLS RI
 - $769,9003 bd3 ba1.9k sqft101 Newell Dr, Cumberland, RI 02864For SaleMLS ID #1423036, Jennifer McMorran, Keller Williams Realty. StateWide MLS RI
