Bright and modern renovated one bedroom plus den condo. Kitchen has been opened up and has quartz countertops, stainless steel appliances and bonus pantry storage. Luxury vinyl and tile flooring throughout, carpet free. Generous sized bedroom and bonus den that can be used as a nursery or office. Modern renovated bathroom with stylish decor. One parking spot and one locker. Convenient location close to new LRT, shopping, and nature trails. Perfect for commuters with access to highways and public transit.
For sale
C$450,000
3 Hickory Tree Rd #907, Toronto, ON M9N 3W5
2beds
1baths
Apartment
Built in ----
-- sqft lot
$-- Zestimate®
C$--/sqft
C$666/mo HOA
What's special
Quartz countertopsStainless steel appliancesBonus pantry storageCarpet freeGenerous sized bedroom
- 1 day |
- 3 |
- 0 |
Zillow last checked:
Listing updated:
Listed by:
RE/MAX WEST REALTY INC.
Source: TRREB,MLS®#: W13594256 Originating MLS®#: Toronto Regional Real Estate Board
Originating MLS®#: Toronto Regional Real Estate BoardFacts & features
Interior
Bedrooms & bathrooms
- Bedrooms: 2
- Bathrooms: 1
Bedroom
- Level: Main
- Dimensions: 3.46 x 3.38
Den
- Level: Main
- Dimensions: 3.31 x 1.72
Dining room
- Level: Main
- Dimensions: 6.53 x 3.42
Kitchen
- Level: Main
- Dimensions: 4.34 x 2.5
Living room
- Level: Main
- Dimensions: 6.53 x 3.42
Heating
- Forced Air, Gas
Cooling
- Central Air
Appliances
- Laundry: In-Suite Laundry
Features
- Flooring: Carpet Free
- Basement: None
- Has fireplace: No
Interior area
- Living area range: 700-799 null
Property
Parking
- Total spaces: 1
- Parking features: Garage
- Has garage: Yes
Features
- Stories: 1
- Has view: Yes
- View description: Panoramic
Details
- Parcel number: 119830173
Construction
Type & style
- Home type: Apartment
- Property subtype: Apartment
Materials
- Brick
Community & HOA
HOA
- Amenities included: Car Wash, Exercise Room, Game Room, Indoor Pool, Sauna, Tennis Court
- Services included: Heat Included, Hydro Included, Water Included, Cable TV Included, Common Elements Included, Building Insurance Included, Parking Included, CAC Included
- HOA fee: C$666 monthly
- HOA name: MTCP
Location
- Region: Toronto
Financial & listing details
- Annual tax amount: C$1,312
- Date on market: 7/22/2026
RE/MAX WEST REALTY INC.
RE/MAX WEST REALTY INC.
By pressing Contact Agent, you agree that the real estate professional identified above may call/text you about your search, which may involve use of automated means and pre-recorded/artificial voices. You don't need to consent as a condition of buying any property, goods, or services. Message/data rates may apply. You also agree to our Terms of Use. Zillow does not endorse any real estate professionals. We may share information about your recent and future site activity with your agent to help them understand what you're looking for in a home.
Price history
Price history is unavailable.
Public tax history
Tax history is unavailable.
Climate risks
Neighborhood: Weston
Nearby schools
GreatSchools rating
No schools nearby
We couldn't find any schools near this home.
- C$389,0001 bd1 ba-- sqft3 Hickory Tree Rd #1010, Toronto, ON M9N3W5For Sale
- C$399,9992 bd1 ba-- sqft3 Hickory Tree Rd #510, Toronto, ON M9N3W5For Sale
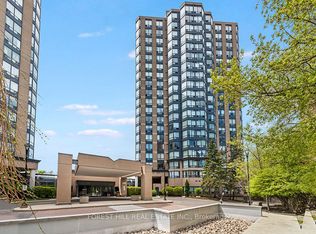
- C$460,0001 bd1 ba746 sqft1 Hickory Tree Rd #1410, Toronto, ON M9N3W4Sold
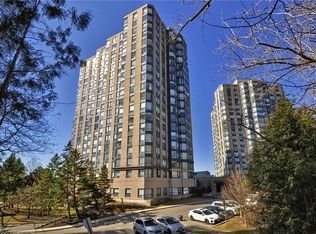
- C$---- bd-- ba-- sqft1 Hickory Tree Rd #708, Toronto, ON M9N3W4Off Market
- C$---- bd-- ba-- sqft3 Hickory Tree Rd #1601, Toronto, ON M9N3W5Off Market
- C$--1 bd1 ba-- sqft1 Hickory Tree Rd #1709, Toronto, ON M9N3W4Off Market
- C$---- bd-- ba-- sqft1 Hickory Tree Rd #4, Toronto, ON M9N3W4Off Market
- C$--2 bd2 ba1.2k sqft1 Hickory Tree Rd UNIT 301, Toronto, ON M9N3W4Off Market
Similar homes
- C$399,9992 bd1 ba-- sqftRiver Ridge Condos, Toronto, ON M9N 3W5For SaleMLS ID #W13120772, FOREST HILL REAL ESTATE INC.. TRREB
- C$595,0003 bd2 ba-- sqft10 Wilby Cres #1106, Toronto, ON M9N 0B6For Sale
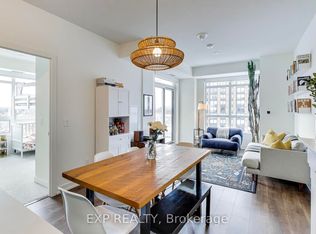 MLS ID #W13592858, EXP REALTY. TRREB
 - C$449,9992 bd2 ba-- sqft10 Wilby Cres #1102, Toronto, ON M9N 0B6For Sale
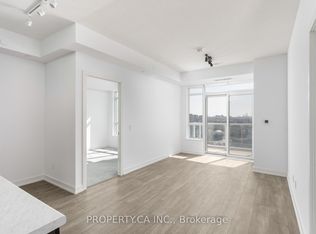 MLS ID #W13000882, PROPERTY.CA INC.. TRREB
 - C$379,9003 bd2 ba-- sqft2088 Lawrence Ave W #412, Toronto, ON M9N 3Z9For Sale
 MLS ID #W13567422, ROYAL LEPAGE REALTY PLUS. TRREB
 - C$538,9003 bd2 ba-- sqft75 Emmett Ave #1801, Toronto, ON M6M 5A7For SaleMLS ID #W13587316, RE/MAX WEST REALTY INC.. TRREB
- C$389,0001 bd1 ba-- sqft3 Hickory Tree Rd #1010, Toronto, ON M9N 3W5For SaleMLS ID #W13150788, AURA SIGNATURE REALTY INC.. TRREB
- C$519,0003 bd2 ba-- sqft1445 Wilson Ave #407, Toronto, ON M3M 1J5For SaleMLS ID #W13587246, RE/MAX COMMUNITY REALTY INC.. TRREB
- C$489,0002 bd1 ba-- sqft10 Wilby Cres #1704, Toronto, ON M9N 0B6For SaleMLS ID #W13459180, CENTURY 21 PERCY FULTON LTD.. TRREB
- C$528,8883 bd2 ba-- sqft11 Wincott Dr #810, Toronto, ON M9R 2R9For SaleMLS ID #W13599276, SNOBAR REALTY GROUP INC.. TRREB
- C$389,0003 bd2 ba-- sqft2130 Weston Rd #1401, Toronto, ON M9N 3R9For SaleMLS ID #W13560884, KELLER WILLIAMS REFERRED URBAN REALTY. TRREB
- C$380,0003 bd2 ba-- sqft2088 Lawrence Ave W #707, Toronto, ON M9N 3Z9For SaleMLS ID #W13549146, EXP REALTY. TRREB
- C$420,0002 bd1 ba-- sqft11 Wincott Dr #1104, Toronto, ON M9R 2R9For SaleMLS ID #W13575562, RE/MAX WEST REALTY INC.. TRREB
- C$449,0002 bd1 ba-- sqft3559 Eglinton Ave W #306, Toronto, ON M6M 5C6For SaleMLS ID #W13544280, REVEL REALTY INC.. TRREB
- C$379,9003 bd2 ba-- sqft320 Dixon Rd Unit 1511, Toronto, ON M9R 1S8For SaleMLS ID #W13595522, HOMELIFE HEARTS REALTY INC.. TRREB
- C$395,0003 bd2 ba-- sqft1881 Jane St #303, Toronto, ON M9N 3S7For SaleMLS ID #W13573608, RE/MAX PARAMOUNT REALTY. TRREB
- C$448,0002 bd1 ba-- sqft11 Wincott Dr Unit 1215, Toronto, ON M9R 2R9For SaleMLS ID #W13515042, KELLER WILLIAMS REFERRED URBAN REALTY. TRREB
- C$499,9003 bd2 ba-- sqft2088 Lawrence Ave W #609, Toronto, ON M9N 3Z9For SaleMLS ID #W12886006, PROPERTY.CA INC.. TRREB
- C$424,0002 bd1 ba-- sqft151 La Rose Ave #804, Toronto, ON M9P 1B3For SaleMLS ID #W13481912, ATV REALTY INC. TRREB
- C$540,0002 bd2 ba-- sqftThe Humber, Toronto, ON M9N 0B6For SaleMLS ID #W13497520, RIGHT AT HOME REALTY INC.. TRREB
- C$489,0002 bd2 ba-- sqft1445 Wilson Ave #202, Toronto, ON M3M 1J5For SaleMLS ID #W13563440, RE/MAX METROPOLIS REALTY. TRREB
