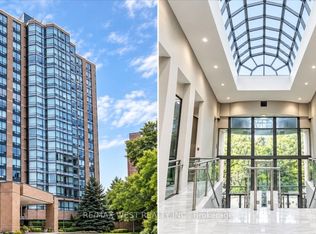
Welcome to Unit 1010 at 3 Hickory Tree Road, nestled in the charming Weston Lions Park neighbourhood. This address puts everything at your doorstep, with Highway 401, public transit, shopping, and parks just minutes away.This fully updated one-bedroom suite offers 700 sq ft of well-designed living space. The generous primary bedroom overlooks a bright, sun-filled solarium, a rare find at this price point. The updated kitchen provides plenty of room for the chef in the family.Parking and a private locker are included, adding storage and everyday convenience.With its unbeatable location and versatile layout, this unit is an ideal opportunity for first-time buyers and savvy investors alike.
For sale
C$414,900
3 Hickory Tree Rd #1010, Toronto, ON M9N 3W5
1beds
1baths
Apartment
Built in ----
-- sqft lot
$-- Zestimate®
C$--/sqft
C$635/mo HOA
What's special
Fully updated one-bedroom suiteGenerous primary bedroomBright sun-filled solariumUpdated kitchenVersatile layout
- 17 hours
- 0
- 0
Zillow last checked:
Listing updated:
Listed by:
AURA SIGNATURE REALTY INC.
Source: TRREB,MLS®#: W13853724 Originating MLS®#: Toronto Regional Real Estate Board
Originating MLS®#: Toronto Regional Real Estate BoardFacts & features
Interior
Bedrooms & bathrooms
- Bedrooms: 1
- Bathrooms: 1
Primary bedroom
- Level: Flat
- Dimensions: 3.94 x 3.06
Dining room
- Level: Flat
- Dimensions: 6.06 x 3.45
Kitchen
- Level: Flat
- Dimensions: 2.4 x 2.4
Living room
- Level: Flat
- Dimensions: 6.06 x 3.45
Other
- Level: Flat
- Dimensions: 1.3 x 3.06
Heating
- Forced Air, Gas
Cooling
- Central Air
Appliances
- Laundry: In-Suite Laundry
Features
- Other
- Basement: None
- Has fireplace: No
Interior area
- Living area range: 700-799 null
Property
Parking
- Total spaces: 1
- Parking features: Garage
- Has garage: Yes
Features
- Exterior features: Enclosed Balcony
Lot
- Features: Public Transit
Details
- Parcel number: 119830198
Construction
Type & style
- Home type: Apartment
- Property subtype: Apartment
Materials
- Brick
Community & HOA
Community
- Security: Concierge/Security
HOA
- Amenities included: Gym, Exercise Room, Indoor Pool, Tennis Court, Sauna, Party Room/Meeting Room
- Services included: Heat Included, Water Included, Hydro Included, Parking Included
- HOA fee: C$635 monthly
- HOA name: MTCC
Location
- Region: Toronto
Financial & listing details
- Annual tax amount: C$1,297
- Date on market: 10/2/2026
Price history
Price history is unavailable.
Public tax history
Tax history is unavailable.
Climate risks
Neighborhood: Weston
Nearby schools
GreatSchools rating
No schools nearby
We couldn't find any schools near this home.


Similar homes
- C$449,9002 bd1 ba-- sqft1 Hickory Tree Rd #5, Toronto, ON M9N 3W4For Sale
 MLS ID #W13791836, RE/MAX URBAN TORONTO TEAM REALTY INC.. TRREB
 - C$529,9992 bd1 ba-- sqft25 Fontenay Ct #1306, Toronto, ON M9A 0C4For Sale
 MLS ID #W13838292, HOMELIFE REGIONAL REALTY LTD.. TRREB
 - C$434,9001 bd1 ba-- sqftTreviso II, Toronto, ON M6A 0B6For Sale
 MLS ID #W13760364, ROYAL LEPAGE MAXIMUM REALTY. TRREB
 - C$524,9001 bd1 ba-- sqft455 Rosewell Ave #205, Toronto, ON M4R 2H9For Sale
 MLS ID #C13842656, SUTTON GROUP - SUMMIT REALTY INC.. TRREB
