Completely Renovated From Top To Bottom! This Stunning 1 Bedroom + Den Suite With Parking & Locker Offers Modern Finishes, Smart Technology, And Exceptional Value! Featuring Brand-New Laminate Flooring Throughout, Zebra Blinds, A Fully Renovated Bathroom, And A Beautifully Redesigned Kitchen With Quartz Countertops, Matching Quartz Backsplash, Executive-Height Counters/Bar, Soft-Close Cabinetry, And Premium Samsung Smart Appliances Including A Refrigerator, Stove & Microwave, All Under Warranty! Enjoy A Spacious Primary Bedroom With Closet, And Ensuite Smart Tech Laundry. This Gated Community Offers Security & 24-Hour Concierge, Indoor Pool, Gym, Tennis Court, Library, Guest Suites, Car Wash, Dog-Walking Area & More! Enjoy The Incredible Value Of All-Inclusive Maintenance Fees Covering Hydro, Water, Gas & Rogers Cable TV! Ideally Located Minutes From TTC, Weston GO, UP Express (1 Stop To Airport & Minutes To Downtown!), Highways 400, 401 & 427, Shopping, Restaurants & Everyday Essentials. Enjoy Direct Access To Humber River Trails, Cycling Paths, Parks & Nearby Weston Lions Arena, With Planned MLSE-Supported Revitalization For Youth Sports & Community Programming. A Rare Opportunity To Own A Beautifully Renovated, Move-In-Ready Condo With Exceptional Amenities And Convenience! All Furniture Is Negotiable And Available For Purchase Separately. Please Note: The Original Solarium Wall Was Removed To Create A Larger Primary Bedroom And May Be Reinstalled At The Buyer's Preference And Expense.
For sale
C$449,900
3 Hickory Tree Rd Unit 1407, Toronto, ON M9N 3W5
2beds
1baths
Apartment
Built in ----
-- sqft lot
$-- Zestimate®
C$--/sqft
C$666/mo HOA
What's special
Modern finishesSmart technologyBrand-new laminate flooring throughoutZebra blindsFully renovated bathroomBeautifully redesigned kitchenQuartz countertops
- 2 days
- 4
- 0
Zillow last checked:
Listing updated:
Listed by:
EXP REALTY
Source: TRREB,MLS®#: W14104260 Originating MLS®#: Toronto Regional Real Estate Board
Facts & features
Interior
Bedrooms & bathrooms
- Bedrooms: 2
- Bathrooms: 1
Primary bedroom
- Level: Main
- Dimensions: 3.46 x 3.38
Den
- Level: Main
- Dimensions: 3.31 x 1.72
Kitchen
- Level: Main
- Dimensions: 4.34 x 2.5
Living room
- Level: Main
- Dimensions: 6.53 x 3.42
Heating
- Forced Air, Gas
Cooling
- Central Air
Appliances
- Laundry: Ensuite
Features
- None
- Basement: None
- Has fireplace: No
Interior area
- Living area range: 700-799 null
Property
Parking
- Total spaces: 1
- Parking features: Underground
Features
- Exterior features: Recreational Area
Details
- Parcel number: 119830261
Construction
Type & style
- Home type: Apartment
- Property subtype: Apartment
Materials
- Brick, Concrete
Community & HOA
Community
- Security: Security Guard
HOA
- Amenities included: Exercise Room, Indoor Pool, Party Room/Meeting Room, Sauna, Tennis Court, Guest Suites
- Services included: Heat Included, Water Included, Common Elements Included, Building Insurance Included, Parking Included
- HOA fee: C$666 monthly
- HOA name: MTCC
Location
- Region: Toronto
Financial & listing details
- Annual tax amount: C$1,335
- Date on market: 10/21/2026
Price history
Price history is unavailable.
Public tax history
Tax history is unavailable.
Climate risks
Neighborhood: Weston
Nearby schools
GreatSchools rating
No schools nearby
We couldn't find any schools near this home.


Similar homes
- C$474,0002 bd1 ba-- sqftThe Humber, Toronto, ON M9N 0B6For Sale
 MLS ID #W14107746, COLDWELL BANKER THE REAL ESTATE CENTRE. TRREB
- C$399,0002 bd1 ba-- sqft3 Hickory Tree Rd #305N, Toronto, ON M9N 3W5For Sale
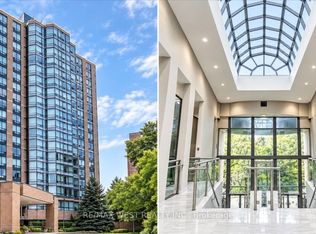 MLS ID #W13864380, RE/MAX WEST REALTY INC.. TRREB
- C$429,9002 bd1 ba-- sqft1 Hickory Tree Rd #5, Toronto, ON M9N 3W4For Sale
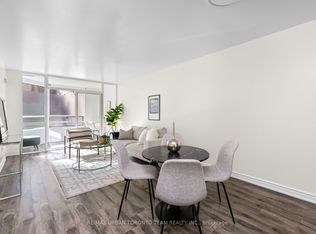 MLS ID #W14029130, RE/MAX URBAN TORONTO TEAM REALTY INC.. TRREB
- C$495,5002 bd2 ba-- sqft3 Hickory Tree Rd #1402, Toronto, ON M9N 3W5For Sale
 MLS ID #W13633652, HOMELIFE/LOCAL REAL ESTATE LTD.. TRREB
