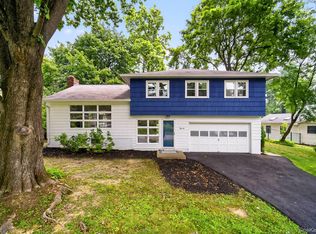
Enjoy the ease of one-level living in this beautifully renovated 3-bedroom, 2-bath ranch located in Poughkeepsie within the Wappingers Central School District. Situated on a corner lot with a spacious yard, this move-in-ready home has been thoughtfully updated from top to bottom. Step inside to gleaming hardwood floors and a bright, open-concept kitchen featuring new cabinetry, countertops, and appliances. Extensive improvements include a new roof, new blacktop driveway, new porch, and numerous additional updates throughout. A full, semi-finished basement provides endless possibilities. Additional features include driveway parking, public water, and a private septic system. With extensive renovations already completed and a convenient one-level layout, this home is ready for its next owner to move in and enjoy!
For sale
$479,999
669 Vassar Road, Poughkeepsie, NY 12603
3beds
1,573sqft
Single Family Residence, Residential
Built in 1955
0.39 Acres Lot
$-- Zestimate®
$305/sqft
$-- HOA
What's special
Spacious yardNew roofOne-level livingDriveway parkingFull semi-finished basementNew cabinetryCorner lot
- 8 days
- 836
- 110
Zillow last checked:
Listing updated:
Listed by:
William Raveis Real Estate 914-245-0460,
Jason Kerwar 914-469-9737,
Diane M. Madden 914-261-5909,
William Raveis Real Estate
Source: OneKey® MLS as distributed by MLS GRID,MLS#: 1057587
Facts & features
Interior
Bedrooms & bathrooms
- Bedrooms: 3
- Bathrooms: 2
- Full bathrooms: 2
Other
- Description: Entry into Living Room, Kitchen and Dining Area, Primary Bedroom w/ Primary Bath, Bedroom, Bedroom, Full Bath, Family Room, Game Room, Laundry Room
Heating
- Baseboard, Natural Gas
Cooling
- None
Appliances
- Included: Dishwasher, Gas Range, Refrigerator
- Laundry: Washer/Dryer Hookup, Electric Dryer Hookup, In Basement, Laundry Room, Washer Hookup
Features
- First Floor Bedroom, First Floor Full Bath, Kitchen Island, Open Floorplan, Primary Bathroom, Master Downstairs
- Basement: Full,Partially Finished
- Attic: Pull Stairs
- Has fireplace: No
Interior area
- Total structure area: 1,573
- Total interior livable area: 1,573 sqft
Property
Parking
- Total spaces: 1
- Parking features: Carport, Driveway
- Carport spaces: 1
- Has uncovered spaces: Yes
Lot
- Size: 0.39 Acres
Details
- Parcel number: 1346896159046100930000
- Special conditions: None
Construction
Type & style
- Home type: SingleFamily
- Architectural style: Ranch
- Property subtype: Single Family Residence, Residential
Materials
- Advanced Framing Technique
Condition
- Year built: 1955
Utilities & green energy
- Sewer: Septic Tank
- Water: Public
- Utilities for property: Electricity Connected, Natural Gas Connected, Water Connected
Community & HOA
HOA
- Has HOA: No
Location
- Region: Poughkeepsie
Financial & listing details
- Price per square foot: $305/sqft
- Tax assessed value: $190,000
- Annual tax amount: $7,532
- Date on market: 10/6/2026
- Cumulative days on market: 114 days
- Listing agreement: Exclusive Right To Sell
- Electric utility on property: Yes
Estimated market value
Not available
Estimated sales range
Not available
Not available
Price history
| Date | Event | Price |
|---|---|---|
| 10/6/2026 | Listed for sale | $479,999-4%$305/sqft |
Source:  OneKey® MLS as distributed by MLS GRID #1057587 Report a problem OneKey® MLS as distributed by MLS GRID #1057587 Report a problem | ||
| 10/1/2026 | Listing removed | $500,000$318/sqft |
Source: OneKey® MLS as distributed by MLS GRID #1014291 Report a problem | ||
| 9/26/2026 | Price change | $500,000-4.8%$318/sqft |
Source: OneKey® MLS as distributed by MLS GRID #1014291 Report a problem | ||
| 7/12/2026 | Price change | $525,000-4.4%$334/sqft |
Source: OneKey® MLS as distributed by MLS GRID #1014291 Report a problem | ||
| 6/16/2026 | Listed for sale | $549,000+181.5%$349/sqft |
Source: OneKey® MLS as distributed by MLS GRID #1014291 Report a problem | ||
| 10/26/2023 | Sold | $195,000-49%$124/sqft |
Source: OneKey® MLS as distributed by MLS GRID #M418347 Report a problem | ||
| 6/9/2023 | Sold | $382,030+217%$243/sqft |
Source: Public Record Report a problem | ||
| 6/18/1999 | Sold | $120,510$77/sqft |
Source: Public Record Report a problem | ||
Public tax history
| Year | Property taxes | Tax assessment |
|---|---|---|
| 2025 | -- | $190,000 |
| 2024 | -- | $190,000 |
| 2023 | -- | $190,000 +16.2% |
| 2022 | -- | $163,500 +25.3% |
| 2021 | -- | $130,500 +7.4% |
| 2020 | -- | $121,500 |
| 2019 | -- | $121,500 -17.9% |
| 2018 | -- | $148,000 |
| 2017 | $4,430 | $148,000 -4.8% |
| 2016 | -- | $155,500 -9.9% |
| 2015 | -- | $172,500 |
| 2014 | -- | $172,500 -7% |
| 2012 | -- | $185,500 -0.5% |
| 2011 | -- | $186,500 -9.9% |
| 2010 | -- | $207,000 -11.7% |
| 2009 | -- | $234,500 -4.9% |
| 2008 | -- | $246,500 -13.4% |
| 2007 | -- | $284,500 +181.7% |
| 2006 | -- | $101,000 |
| 2005 | -- | $101,000 |
| 2004 | -- | $101,000 |
| 2003 | -- | $101,000 |
| 2002 | -- | $101,000 |
| 2001 | -- | $101,000 |
| 2000 | -- | $101,000 |
Find assessor info on the county website
Monthly payment
Climate risks
Neighborhood: 12603
Nearby schools
Schools provided by the listing agent
- Elementary: Vassar Road Elementary School
- Middle: Wappingers Junior High School
- High: Roy C Ketcham Senior High Sch
Source: OneKey® MLS as distributed by MLS GRID. This data may not be complete. We recommend contacting the local school district to confirm school assignments for this home.
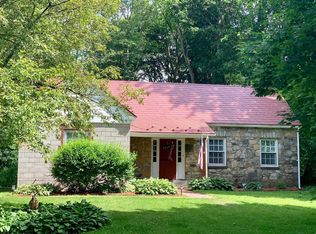
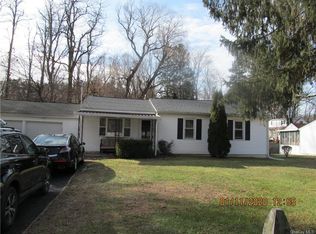
Similar homes
- $460,0003 bd2 ba1.6k sqft33 Horizon Hill Drive, Poughkeepsie, NY 12603For Sale
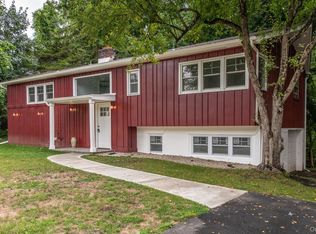
 MLS ID #1047372, Karen Briscoe Reed, Listing by: KW MidHudson. OneKey® MLS as distributed by MLS GRID
 - $525,0003 bd3 ba1.8k sqft3 Woodside Terrace, Poughkeepsie, NY 12603For Sale
 MLS ID #1058982, Nicole Boisvert Porter, Listing by: Houlihan Lawrence Inc.. OneKey® MLS as distributed by MLS GRID
 - $489,0003 bd2 ba1.5k sqft23 Westview Drive, Poughkeepsie, NY 12603For Sale
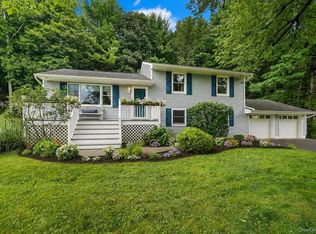 MLS ID #1047690, Marcie Nolletti, Listing by: Coldwell Banker Realty. OneKey® MLS as distributed by MLS GRID
 - $524,0004 bd3 ba2k sqft31 Old Farms Road, Poughkeepsie, NY 12603For Sale
 MLS ID #1046416, Vitaly Isaacs, Listing by: Magic Of Great Neck Realty Inc. OneKey® MLS as distributed by MLS GRID
 - $485,0003 bd3 ba1.8k sqft42 Streit Avenue, Poughkeepsie, NY 12603For SaleMLS ID #1046957, Andrea Rayford, Listing by: RE/MAX Town & Country. OneKey® MLS as distributed by MLS GRID
- $465,0003 bd2 ba2.3k sqft32 Red Oaks Mill Road, Poughkeepsie, NY 12603For SaleMLS ID #1038677, Maria Daly, Listing by: BHHS Hudson Valley Properties. OneKey® MLS as distributed by MLS GRID
- $595,0004 bd4 ba1.9k sqft1 Merrywood Road, Wappingers Falls, NY 12590For SaleMLS ID #1061166, Deysi C. Salguero Medrano, Listing by: Keller Williams Hudson Valley. OneKey® MLS as distributed by MLS GRID
- $429,0003 bd2 ba1.4k sqft1 Barbara Lane, Wappingers Falls, NY 12590For SaleMLS ID #1055952, Christine Ricci, Listing by: Real Broker NY LLC. OneKey® MLS as distributed by MLS GRID
- $499,0004 bd3 ba2k sqft44 Degarmo Hills Road, Wappingers Falls, NY 12590For SaleMLS ID #1054792, Dani Dorman, Listing by: Real Broker NY LLC. OneKey® MLS as distributed by MLS GRID
- $499,0003 bd2 ba1.5k sqft225 Hull Avenue, Plattekill, NY 12515For SaleMLS ID #1056876, Jacob M. Cohen, Listing by: eXp Realty. OneKey® MLS as distributed by MLS GRID
- $369,9002 bd1 ba1k sqft9 Memory Lane, Poughkeepsie, NY 12603For SaleMLS ID #1041168, Martin Krakower, Listing by: eXp Realty. OneKey® MLS as distributed by MLS GRID
- $457,4003 bd2 ba1.3k sqft1 Christopher Way, Marlboro, NY 12542Active
 MLS ID #20264808, Joel Walter, Listing by: eRealty Advisors, Inc.. HVCRMLS
 - $539,9993 bd2 ba1.6k sqft4 Aspen Court, Wappingers Falls, NY 12590For SaleMLS ID #1049463, Jessica Mojica, Listing by: Eleven Real Estate Group Inc.. OneKey® MLS as distributed by MLS GRID
- $525,0003 bd3 ba1.9k sqft2 Linden Drive, Newburgh, NY 12550For SaleMLS ID #1038458, Kathryn M DeCrosta, Listing by: John J Lease REALTORS Inc. OneKey® MLS as distributed by MLS GRID
- $395,0003 bd1 ba1.1k sqft181 N Grand Avenue, Poughkeepsie, NY 12603For SaleMLS ID #1017819, AnnaMarie Croniser, Listing by: Houlihan Lawrence Inc.. OneKey® MLS as distributed by MLS GRID
- $499,9003 bd3 ba2.1k sqft6 Lannis Avenue, New Windsor, NY 12553For SaleMLS ID #1058600, Joel Walter, Listing by: eRealty Advisors, Inc. OneKey® MLS as distributed by MLS GRID
- $465,0003 bd1 ba1.4k sqft611 N Elting Corners Road, Highland, NY 12528ActiveMLS ID #20265988, Siobhan Fahy, Listing by: eXp Realty. HVCRMLS
- $450,0003 bd2 ba1.5k sqft3 Jaycox Lane, Hopewell Junction, NY 12533For SaleMLS ID #1038684, Jessica Figueroa, Listing by: Noel Antonio Properties LLC. OneKey® MLS as distributed by MLS GRID
- $570,0005 bd3 ba2.1k sqft7 Hujay Terrace, Wappingers Falls, NY 12590For SaleMLS ID #978978, Ramanjit Dhanoa, Listing by: eXp Realty. OneKey® MLS as distributed by MLS GRID
- $549,0003 bd3 ba1.9k sqft11 Alpert Drive, Wappingers Falls, NY 12590For SaleMLS ID #1040840, Michael Santarpia, Listing by: K. Fortuna Realty, Inc.. OneKey® MLS as distributed by MLS GRID
