Set on a 0.51-acre corner lot in Scarborough's coveted Pleasant Hill neighborhood, 3 Mast Road offers more than 4,000 square feet of thoughtfully updated living space, exceptional indoor-outdoor amenities, and convenient access to downtown Portland and southern Maine beaches. This four-bedroom, four-bath home with attached two-car garage has undergone extensive improvements inside and out. The renovated kitchen features a large center island, marble countertops, newer LG stainless steel appliances, walk-in pantry, and space for a full dining table. A separate formal dining room provides an elegant setting for larger gatherings. Hardwood floors span the first floor, while custom built-in bookcases and a breezeway hall tree add warmth, function, and architectural character. The inviting den is anchored by a newer Harman pellet stove insert. Upstairs, the spacious primary suite features hardwood floors, two custom walk-in closets, and a renovated bath with an oversized tiled shower and impressive 10-foot solid-wood double vanity. The guest bath is also well appointed with a tiled shower and double vanity. Additional finished spaces offer excellent flexibility, including a room above the garage and a finished lower level with a large L-shaped live-edge bar and half bath. A Trex deck flows into an enclosed screenhouse finished in white pine and Douglas fir, creating an exceptional three-season entertaining space overlooking the private, fully fenced backyard. Recent improvements include fresh exterior paint, a newly paved driveway, heat pumps for efficient heating and cooling, and a whole-house generator. Approximately 15 minutes from downtown Portland and 5 minutes from Higgins Beach, 3 Mast Road combines exceptional space, extensive updates, indoor-outdoor living, and the best of coastal Maine in a highly desirable Scarborough neighborhood.
Active
Price cut: $65K (10/8)
$1,199,999
3 Mast Road, Scarborough, ME 04074
4beds
4,118sqft
Single Family Residence
Built in 1989
0.51 Acres Lot
$1,164,500 Zestimate®
$291/sqft
$-- HOA
What's special
- 25 days
- 2,582
- 187
Zillow last checked:
Listing updated:
Listed by:
The Real Estate Store
Source: Maine Listings,MLS#: 1681316
Facts & features
Interior
Bedrooms & bathrooms
- Bedrooms: 4
- Bathrooms: 4
- Full bathrooms: 2
- 1/2 bathrooms: 2
Primary bedroom
- Features: Suite, Closet, Double Vanity, Full Bath, Soaking Tub, Separate Shower
- Level: Second
Bedroom 1
- Features: Closet
- Level: Second
Bedroom 2
- Features: Closet
- Level: Second
Bedroom 3
- Features: Closet
- Level: Second
Bonus room
- Level: Second
Dining room
- Features: Dining Area, Formal
- Level: First
Family room
- Level: First
Kitchen
- Features: Pantry, Eat-in Kitchen, Kitchen Island
- Level: First
Living room
- Features: Heat Stove
- Level: First
Office
- Level: Second
Other
- Level: Basement
Heating
- Baseboard, Heat Pump, Hot Water, Pellet Stove
Cooling
- Heat Pump
Appliances
- Included: Dishwasher, Dryer, Microwave, Electric Range, Refrigerator, Washer
Features
- Bathtub, Pantry, Shower, Storage, Walk-In Closet(s), Primary Bedroom w/Bath
- Flooring: Carpet, Tile, Wood, Slate
- Basement: Interior Entry,Finished,Full,Unfinished
- Number of fireplaces: 1
Interior area
- Total structure area: 4,118
- Total interior livable area: 4,118 sqft
- Finished area above ground: 3,428
- Finished area below ground: 690
Property
Parking
- Total spaces: 2
- Parking features: Paved, 1 - 4 Spaces, Off Street
- Attached garage spaces: 2
Features
- Patio & porch: Deck
Lot
- Size: 0.51 Acres
- Features: Near Public Beach, Neighborhood, Corner Lot, Level, Landscaped, Wooded
Details
- Additional structures: Shed(s)
- Parcel number: SCARMU005L020
- Zoning: RF
Construction
Type & style
- Home type: SingleFamily
- Architectural style: Garrison
- Property subtype: Single Family Residence
Materials
- Wood Frame, Brick, Wood Siding
- Foundation: Poured Concrete
- Roof: Shingle
Condition
- Year built: 1989
Utilities & green energy
- Electric: Circuit Breakers
- Sewer: Public Sewer
- Water: Public
Community & HOA
Location
- Region: Scarborough
Financial & listing details
- Price per square foot: $291/sqft
- Tax assessed value: $497,300
- Annual tax amount: $9,386
- Date on market: 9/22/2026
- Road surface type: Paved
Estimated market value
$1,164,500
$1.11M - $1.22M
$4,694/mo
Price history
| Date | Event | Price |
|---|---|---|
| 10/8/2026 | Price change | $1,199,999-5.1%$291/sqft |
Source:  Maine Listings #1681316 Report a problem Maine Listings #1681316 Report a problem | ||
| 9/22/2026 | Listed for sale | $1,265,000+140.5%$307/sqft |
Source: Maine Listings #1681316 Report a problem | ||
| 6/21/2019 | Sold | $526,000$128/sqft |
Source: Maine Listings #1414560 Report a problem | ||
Public tax history
| Year | Property taxes | Tax assessment |
|---|---|---|
| 2024 | $7,942 | $497,300 |
| 2023 | $7,942 +3.8% | $497,300 |
| 2022 | $7,653 +3.6% | $497,300 |
| 2020 | $7,390 +5.3% | $497,300 |
| 2019 | $7,018 -3.7% | $497,300 +12.6% |
| 2017 | $7,285 +3.6% | $441,800 |
| 2016 | $7,033 +2.8% | $441,800 |
| 2015 | $6,843 +2.6% | $441,800 |
| 2014 | $6,671 +2.2% | $441,800 |
| 2013 | $6,525 +7% | $441,800 |
| 2012 | $6,097 +9% | $441,800 +2.9% |
| 2011 | $5,594 | $429,300 |
| 2009 | -- | $429,300 |
| 2008 | -- | $429,300 |
| 2006 | -- | $429,300 |
Find assessor info on the county website
Monthly payment
Est. payment
Payment breakdown
Explore the cost of this home by adjusting the details. Changes won't be saved.Climate risks
Neighborhood: 04074
Similar homes
- $989,0005 bd3 ba2.5k sqft8 Mast Road, Scarborough, ME 04074Active
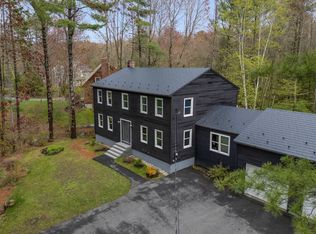
 MLS ID #1665044, Benchmark Real Estate. Maine Listings
 - $745,0002 bd2 ba2.3k sqft12 Lilac Lane, Scarborough, ME 04074Active
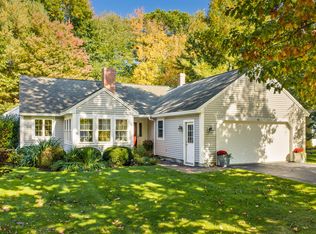 MLS ID #1683743, Legacy Properties Sotheby's International Realty. Maine Listings
 - $875,0004 bd2 ba2.4k sqft15 Powderhorn Drive, Scarborough, ME 04074Active
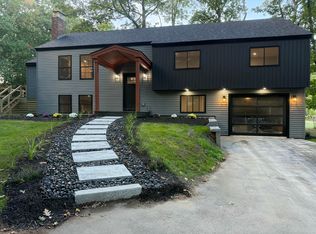 MLS ID #1681142, The Maine Real Estate Experience. Maine Listings
 - $1,295,0004 bd3 ba3.7k sqft4 Greenview Drive, Cape Elizabeth, ME 04107Active
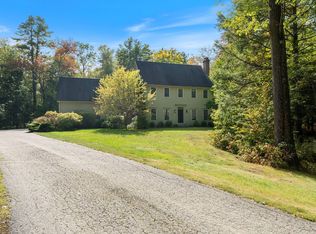 MLS ID #1683444, Keller Williams Realty. Maine Listings
 - $1,299,9994 bd3 ba2.4k sqft6 Avenue Six, Scarborough, ME 04074ActiveMLS ID #1669314, Keller Williams Realty. Maine Listings
- $849,0003 bd3 ba2.6k sqft20 Winnocks Neck Road, Scarborough, ME 04074ActiveMLS ID #1680951, Keller Williams Realty. Maine Listings
- $995,0004 bd3 ba2.5k sqft161 Two Rod Road, Scarborough, ME 04074ActiveMLS ID #1669805, Coastal Pine Real Estate, LLC. Maine Listings
- $975,0004 bd3 ba2.4k sqft3 Winn Way, Scarborough, ME 04074ActiveMLS ID #1682682, Portside Real Estate Group. Maine Listings
- $1,195,0004 bd3 ba2.3k sqft28 Stone Drive, Cape Elizabeth, ME 04107ActiveMLS ID #1683322, Keller Williams Realty. Maine Listings
- $950,0004 bd3 ba2.4k sqft17 Leighton Farm Road, Scarborough, ME 04074ActiveMLS ID #1676783, Keller Williams Realty. Maine Listings
- $1,395,0004 bd3 ba4.2k sqft2 Rock Crest Drive, Cape Elizabeth, ME 04107ActiveMLS ID #1680511, Town & Shore Real Estate. Maine Listings
- $1,125,0003 bd2 ba2.1k sqftLot 20 Oakley Circle, Scarborough, ME 04074ActiveMLS ID #1680658, Signature Homes Real Estate Group, LLC. Maine Listings
- $1,100,0004 bd3 ba3.8k sqft10 Pheasant Hill Road, Cape Elizabeth, ME 04107ActiveMLS ID #1671869, Better Homes & Gardens Real Estate/The Masiello Group. Maine Listings
- $1,245,0003 bd3 ba2.5k sqft20 Ledgewood Lane, Cape Elizabeth, ME 04107ActiveMLS ID #1682621, Portside Real Estate Group. Maine Listings
- $950,0004 bd3 ba2.1k sqft21 Elmwood Avenue, Scarborough, ME 04074ActiveMLS ID #1682778, Signature Homes Real Estate Group, LLC. Maine Listings
- $1,399,9003 bd3 ba2.1k sqft5 Marsh Bend Drive, Scarborough, ME 04074ActiveMLS ID #1682751, Portside Real Estate Group. Maine Listings
- $894,9003 bd2 ba2.5k sqft15 Miles Avenue, Old Orchard Beach, ME 04064ActiveMLS ID #1684274, Kre Brokerage Group. Maine Listings
- $999,0004 bd3 ba2.1k sqftLot 4 Oakley Circle, Scarborough, ME 04074ActiveMLS ID #1673392, Signature Homes Real Estate Group, LLC. Maine Listings
- $1,475,0004 bd3 ba3.2k sqft168 Stewart Drive, Scarborough, ME 04074ActiveMLS ID #1683350, Portside Real Estate Group. Maine Listings
- $649,0003 bd3 ba2.7k sqft244 Payne Road, Scarborough, ME 04074ActiveMLS ID #1672723, Signature Homes Real Estate Group, LLC. Maine Listings
