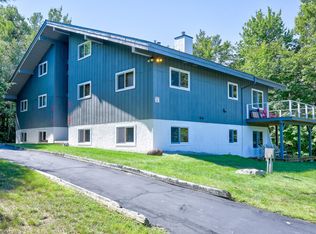
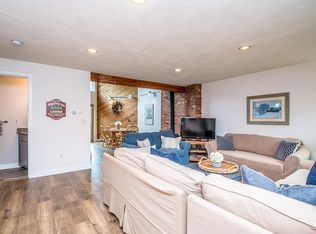
Escape to the heart of the White Mountains and experience the perfect blend of mountain charm and modern comfort. This turnkey retreat offers breathtaking Mount Washington views, soaring cathedral ceilings, and a light-filled open living concept deigned for gathering after a day of adventure. The inviting great room creates the perfect space to unwind by the fire, share meals with family and friends, or simply take in the beauty that surrounds you. The spacious first-floor primary suite offers a warm and welcoming retreat, where you can wake to peaceful surroundings, enjoy the ease of main-level living, and relax in comfort after a day on the slopes, hiking the trails, or exploring the nearby attractions. Tucked away in a peaceful and quiet setting, you'll feel miles from it all while remaining just minutes from Story Land, Skiing, Hiking, restaurants, shopping and countless year round attractions. Whether you're enjoying crisp fall mornings, snowy winter weekends, or relaxing summer evenings, this welcoming mountain retreat is a pace where lasting memories are made and every season brings a new adventure.
Active
Listed by: KW Coastal and Lakes & Mountains Realty/N Conway • Wendey St Onge
$550,000
3 Mountainview Road #6, Bartlett, NH 03812
4beds
1,934sqft
Townhouse
Built in 1980
-- sqft lot
$-- Zestimate®
$284/sqft
$-- HOA
What's special
Breathtaking mount washington viewsMain-level livingPeaceful and quiet settingSoaring cathedral ceilingsWarm and welcoming retreatLight-filled open living conceptInviting great room
- 60 days
- 1,438
- 59
Zillow last checked:
Listing updated:
Listed by:
Wendey St Onge,
KW Coastal and Lakes & Mountains Realty/N Conway 603-730-5683
Source: PrimeMLS,MLS#: 5100601
Facts & features
Interior
Bedrooms & bathrooms
- Bedrooms: 4
- Bathrooms: 3
- Full bathrooms: 3
Heating
- Electric, Monitor Type, Mini Split
Cooling
- Mini Split
Appliances
- Included: Dishwasher, Dryer, Microwave, Electric Range, Refrigerator, Washer, Electric Water Heater
Features
- Dining Area, Natural Light
- Flooring: Carpet, Vinyl Plank
- Windows: Skylight(s)
- Has basement: No
- Has fireplace: Yes
- Fireplace features: Gas
- Furnished: Yes
Interior area
- Total structure area: 1,934
- Total interior livable area: 1,934 sqft
- Finished area above ground: 1,934
- Finished area below ground: 0
Property
Parking
- Parking features: Paved, Assigned
Features
- Levels: Two
- Stories: 2
- Exterior features: Deck, Storage
- Has view: Yes
- View description: Mountain(s)
Lot
- Features: Condo Development, Country Setting, Landscaped, Sloped, Trail/Near Trail, Wooded
Details
- Parcel number: BARTM2LNDCOL003M0S00006
- Zoning description: TOWN R
Construction
Type & style
- Home type: Townhouse
- Architectural style: Contemporary
- Property subtype: Townhouse
Materials
- Wood Frame, Wood Siding
- Foundation: Concrete
- Roof: Asphalt Shingle
Condition
- New construction: No
- Year built: 1980
Utilities & green energy
- Electric: Circuit Breakers
- Sewer: Community
- Utilities for property: Cable at Site, Propane
Community & HOA
HOA
- Amenities included: Master Insurance, Landscaping, Snow Removal
- Services included: Maintenance Grounds, Plowing, Sewer, Condo Association Fee
- Additional fee info: Fee: $393.98
Location
- Region: Bartlett
Financial & listing details
- Price per square foot: $284/sqft
- Tax assessed value: $426,900
- Annual tax amount: $2,382
- Date on market: 7/18/2026
- Road surface type: Paved
Estimated market value
Not available
Estimated sales range
Not available
Not available
Price history
| Date | Event | Price |
|---|---|---|
| 7/18/2026 | Listed for sale | $550,000+155.8%$284/sqft |
Source:  PrimeMLS #5100601 Report a problem PrimeMLS #5100601 Report a problem | ||
| 6/19/2015 | Sold | $215,000$111/sqft |
Source: Public Record Report a problem | ||
Public tax history
| Year | Property taxes | Tax assessment |
|---|---|---|
| 2024 | $2,382 +8.1% | $426,900 |
| 2023 | $2,203 +3.8% | $426,900 |
| 2022 | $2,122 +10.4% | $426,900 +114.5% |
| 2020 | $1,922 +3.4% | $199,000 |
| 2019 | $1,859 +2.3% | $199,000 |
| 2018 | $1,817 +14.3% | $199,000 +18.9% |
| 2016 | $1,590 -0.4% | $167,400 |
| 2015 | $1,597 | $167,400 |
Find assessor info on the county website
Monthly payment
Est. payment
Payment breakdown
Explore the cost of this home by adjusting the details. Changes won't be saved.Climate risks
Neighborhood: 03812
Nearby schools
Schools provided by the listing agent
- Elementary: Josiah Bartlett Elem
- Middle: Josiah Bartlett School
- High: A. Crosby Kennett Sr. High
- District: SAU #9
Source: PrimeMLS. This data may not be complete. We recommend contacting the local school district to confirm school assignments for this home.

Similar homes
- $550,0003 bd2 ba1.7k sqft51 Alpendorf Loop, Bartlett, NH 03845Active
 MLS ID #5109249, Anderson Mills & Associates. PrimeMLS
 - $425,0002 bd2 ba1.5k sqft9A-2 Summit Vista Road #A2, Bartlett, NH 03812Active
 MLS ID #5108289, Carrie Erickson. PrimeMLS
 - $510,0003 bd2 ba1.9k sqft9 Burdett Road, Bartlett, NH 03845Active
 MLS ID #5100748, Janet McMahon. PrimeMLS
 - $625,0003 bd3 ba1.7k sqftTop Notch At Attitash, Bartlett, NH 03812Active
 MLS ID #5109104, Elizabeth Scully. PrimeMLS
