Welcome to this beautiful Pelham, NH home offering a wonderful blend of comfortable living and inviting spaces both inside and out. Featuring 4 bedrooms and 3 baths, including a spacious primary bedroom with its own private bath, this home offers a versatile layout with room for everyone. The open-concept kitchen, dining, and living areas create a natural gathering space, complete with hardwood flooring and a cozy fireplace. The fully applianced kitchen features stainless steel appliances, while central A/C provides year-round comfort. The finished lower level offers additional living space with endless possibilities. Enjoy the outdoors with a spacious, fully fenced-in yard, large storage shed, deck, and relaxing screened porch. A welcoming farmers porch and attached two-car garage add even more appeal. A wonderful opportunity to enjoy all that this home has to offer!
Active
Listed by: Keller Williams Realty-Metropolitan • Mary E Bligh • 603-232-8282
$900,000
3 Nashua Road, Pelham, NH 03076
4beds
2,804sqft
Single Family Residence
Built in 2021
1.16 Acres Lot
$-- Zestimate®
$321/sqft
$-- HOA
What's special
Cozy fireplaceAttached two-car garageLarge storage shedSpacious fully fenced-in yardHardwood flooringRelaxing screened porchStainless steel appliances
- 1 day
- 771
- 42
Zillow last checked:
Listing updated:
Listed by:
Mary E Bligh,
Keller Williams Realty-Metropolitan 603-232-8282
Source: PrimeMLS,MLS#: 5117851
Facts & features
Interior
Bedrooms & bathrooms
- Bedrooms: 4
- Bathrooms: 3
- Full bathrooms: 2
- 1/2 bathrooms: 1
Heating
- Propane, Forced Air, Vented Gas Heater
Cooling
- Central Air
Appliances
- Included: Dishwasher, Range Hood, Refrigerator, Gas Stove, Propane Water Heater
Features
- Ceiling Fan(s), LED Lighting, Living/Dining, Primary BR w/ BA, Walk-In Closet(s), Programmable Thermostat
- Flooring: Hardwood, Tile
- Basement: Partially Finished,Interior Entry
- Has fireplace: Yes
- Fireplace features: Gas
Interior area
- Total structure area: 3,844
- Total interior livable area: 2,804 sqft
- Finished area above ground: 2,128
- Finished area below ground: 676
Property
Parking
- Total spaces: 2
- Parking features: Paved, Driveway, Garage, Attached
- Garage spaces: 2
- Has uncovered spaces: Yes
Accessibility
- Accessibility features: 1st Floor 1/2 Bathroom, 1st Floor Bedroom
Features
- Levels: Two
- Stories: 2
- Exterior features: Shed
Lot
- Size: 1.16 Acres
- Features: Landscaped
Details
- Parcel number: PLHMM227B236L2
- Zoning description: Single Fam MDL-01
- Special conditions: Standard
Construction
Type & style
- Home type: SingleFamily
- Architectural style: Colonial
- Property subtype: Single Family Residence
Materials
- Vinyl Siding
- Foundation: Poured Concrete
- Roof: Asphalt Shingle
Condition
- New construction: No
- Year built: 2021
Utilities & green energy
- Electric: 200+ Amp Service, Circuit Breakers
- Sewer: Septic Tank
- Utilities for property: Cable Available, Propane, Phone Available
Community & HOA
Community
- Security: Smoke Detector(s)
Location
- Region: Pelham
Financial & listing details
- Price per square foot: $321/sqft
- Tax assessed value: $618,900
- Annual tax amount: $11,815
- Date on market: 11/13/2026
- Listing agreement: Exclusive Agency
- Road surface type: Paved
Estimated market value
Not available
Estimated sales range
Not available
Not available
Price history
| Date | Event | Price |
|---|---|---|
| 11/13/2026 | Listed for sale | $900,000+45.2%$321/sqft |
Source:  PrimeMLS #5117851 Report a problem | ||
| 8/12/2021 | Sold | $620,000$221/sqft |
Source: PrimeMLS #4870173 Report a problem | ||
Public tax history
| Year | Property taxes | Tax assessment |
|---|---|---|
| 2024 | $11,351 +0.8% | $618,900 |
| 2023 | $11,258 +5.3% | $618,900 +0.8% |
| 2022 | $10,691 +13.6% | $613,700 +4.1% |
| 2021 | $9,408 +118.9% | $589,500 +177.2% |
| 2020 | $4,297 | $212,700 |
| 2019 | -- | -- |
Find assessor info on the county website
Monthly payment
Est. payment
Payment breakdown
Explore the cost of this home by adjusting the details. Changes won't be saved.Climate risks
Neighborhood: 03076


Similar homes
- $870,0004 bd4 ba3.1k sqft28 A&B Lawrence Corner Road, Pelham, NH 03076Active
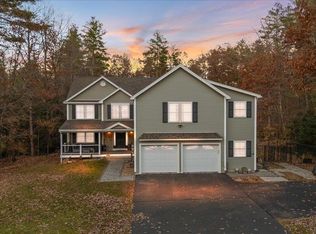 MLS ID #5117427, Haley Budge. PrimeMLS
- $1,100,0004 bd3 ba3.8k sqft19 Mulberry Lane, Pelham, NH 03076Active
 MLS ID #5117795, Lisa Scacchi. PrimeMLS
- $899,9003 bd2 ba2.2k sqft23 Majestic Avenue, Pelham, NH 03076Active
 MLS ID #5115103, June Durso. PrimeMLS
- $539,9004 bd2 ba1.8k sqft6 Glenside Drive, Pelham, NH 03076Active
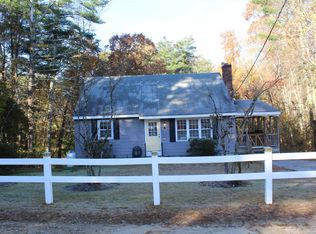 MLS ID #5117774, Mark P Manning. PrimeMLS
