Come for the water views & beach (and no flood insurance). Stay for the sunsets. Welcome to 3 Pecksuot Road, a charming coastal home where the view is not simply something you see—it becomes part of the way you live. Set just steps from the shoreline in North Weymouth’s Wessagussett neighborhood, this 2-bedroom home captures sweeping water views from inside, with a spectacular front-row seat to the sunset every single night. The heart of the home is the spacious, light-filled living area, where dramatic picture windows frame the water. By day, watch the boats pass by evening, the entire view transforms as the sun sets directly across the water, filling your windows with shades of pink, orange and gold. Warm wood floors run throughout much of the home, while exposed ceiling beams and coastal details give the interior plenty of character. The generous primary bedroom continues the relaxed seaside feel with hardwood floors, beamed ceilings, and its own ocean views. A second bedroom offers great flexibility for guests, a home office, or both, and additional finished space in the lower level provides room for movie nights, a game room, a gym, or a casual hangout.Outside, the property may surprise you. A tucked-away, fenced outdoor retreat offers multiple areas to lounge, grill, and entertain, surrounded by mature landscaping and designed for easy summer living. It feels wonderfully private while being just moments from the water. And then there is the location. Walk toward the shoreline, watch the boats come and go, enjoy nearby beaches and marina life, or simply stay home and take it all in. From the water sparkling outside your living room windows to sunsets stretching across the bay—and the Boston skyline visible in the distance—this is coastal living with an incredible connection to the city. 3 Pecksuot isn't just a home near the water. It's a home where the water, the boats, the skyline, and those unforgettable sunsets become part of your everyday life. Walk to Wessagussett Elementary & O'Sullivan Park
For sale
$609,900
3 Pecksuot Rd, Weymouth, MA 02191
2beds
1,627sqft
Single Family Residence
Built in 1918
1,739 Square Feet Lot
$595,700 Zestimate®
$375/sqft
$-- HOA
What's special
Exposed ceiling beamsWater viewsTucked-away fenced outdoor retreat
- 24 days
- 4,621
- 445
Zillow last checked:
Listing updated:
Listed by:
Kristen M. Dailey 781-264-6457,
The Firm 781-924-3205
Source: MLS PIN,MLS#: 73584876
Facts & features
Interior
Bedrooms & bathrooms
- Bedrooms: 2
- Bathrooms: 2
- Full bathrooms: 1
- 1/2 bathrooms: 1
Primary bedroom
- Features: Closet, Flooring - Hardwood, Flooring - Wood
- Level: Second
- Area: 192
- Dimensions: 16 x 12
Bedroom 2
- Features: Beamed Ceilings, Vaulted Ceiling(s), Closet, Flooring - Hardwood, Flooring - Wood
- Level: Second
- Area: 144
- Dimensions: 16 x 9
Bathroom 1
- Level: First
Bathroom 2
- Level: Second
Dining room
- Features: Closet, Flooring - Stone/Ceramic Tile, Exterior Access, Open Floorplan, Lighting - Overhead
- Level: First
- Area: 110
- Dimensions: 11 x 10
Family room
- Features: Closet, Flooring - Hardwood, Flooring - Wood, Exterior Access, Open Floorplan
- Level: Main,First
- Area: 437
- Dimensions: 23 x 19
Kitchen
- Features: Flooring - Stone/Ceramic Tile, Countertops - Stone/Granite/Solid
- Level: First
- Area: 99
- Dimensions: 11 x 9
Heating
- Forced Air, Natural Gas
Cooling
- Central Air
Appliances
- Included: Range, Dishwasher, Refrigerator, Washer, Dryer
- Laundry: In Basement, Washer Hookup
Features
- Sitting Room, Bonus Room
- Flooring: Wood, Flooring - Wood, Flooring - Wall to Wall Carpet
- Windows: Insulated Windows
- Basement: Full
- Number of fireplaces: 1
- Fireplace features: Family Room
Interior area
- Total structure area: 1,627
- Total interior livable area: 1,627 sqft
- Finished area above ground: 1,346
- Finished area below ground: 281
Property
Parking
- Total spaces: 2
- Parking features: Off Street
- Uncovered spaces: 2
Features
- Patio & porch: Patio
- Exterior features: Patio
- Has view: Yes
- View description: Water, Ocean
- Has water view: Yes
- Water view: Ocean,Water
- Waterfront features: Waterfront, Ocean, Public, Ocean, 1/10 to 3/10 To Beach, Beach Ownership(Public)
Lot
- Size: 1,739 Square Feet
- Features: Corner Lot
Details
- Parcel number: M:0004 B:0034 L:00060,268896
- Zoning: WV8
Construction
Type & style
- Home type: SingleFamily
- Architectural style: Colonial,Craftsman
- Property subtype: Single Family Residence
Materials
- Frame
- Foundation: Other
- Roof: Shingle
Condition
- Year built: 1918
Utilities & green energy
- Electric: 100 Amp Service
- Sewer: Public Sewer
- Water: Public
- Utilities for property: for Gas Range, for Gas Oven, Washer Hookup
Green energy
- Energy efficient items: Thermostat
Community & HOA
Community
- Features: Park, Marina, Public School
HOA
- Has HOA: No
Location
- Region: Weymouth
Financial & listing details
- Price per square foot: $375/sqft
- Tax assessed value: $483,300
- Annual tax amount: $4,891
- Date on market: 9/30/2026
Estimated market value
$595,700
$566,000 - $625,000
$2,945/mo
Price history
| Date | Event | Price |
|---|---|---|
| 9/30/2026 | Listed for sale | $609,900+437.4%$375/sqft |
Source: MLS PIN #73584876 Report a problem | ||
| 3/17/1993 | Sold | $113,500$70/sqft |
Source: Public Record Report a problem | ||
Public tax history
| Year | Property taxes | Tax assessment |
|---|---|---|
| 2025 | $4,694 +3.2% | $464,800 +5% |
| 2024 | $4,547 +3.8% | $442,700 +5.6% |
| 2023 | $4,381 +2.3% | $419,200 +12.2% |
| 2022 | $4,281 +8.7% | $373,600 +11.4% |
| 2021 | $3,939 +9.5% | $335,500 +11.2% |
| 2020 | $3,597 +2.4% | $301,800 +4.2% |
| 2019 | $3,511 +3.1% | $289,700 +6.4% |
| 2018 | $3,405 +4.4% | $272,400 +7% |
| 2017 | $3,261 +4.1% | $254,600 +4% |
| 2016 | $3,133 -1.2% | $244,800 -0.4% |
| 2015 | $3,172 | $245,900 +3.1% |
| 2014 | $3,172 +0.5% | $238,500 -2.3% |
| 2013 | $3,155 +0.9% | $244,000 -5.3% |
| 2012 | $3,128 +3.4% | $257,700 -0.4% |
| 2011 | $3,025 +0.2% | $258,800 -16.1% |
| 2010 | $3,018 | $308,300 |
| 2009 | $3,018 -12.7% | $308,300 -17.2% |
| 2008 | $3,459 +14.8% | $372,300 +12% |
| 2007 | $3,014 +1.6% | $332,300 |
| 2006 | $2,967 +4% | $332,300 +3.1% |
| 2005 | $2,852 +34.7% | $322,300 +93.2% |
| 2004 | $2,117 +2.9% | $166,800 |
| 2003 | $2,057 +2.2% | $166,800 |
| 2002 | $2,012 +15% | $166,800 +45.5% |
| 1999 | $1,749 | $114,600 |
Find assessor info on the county website
Monthly payment
Est. payment
Payment breakdown
Explore the cost of this home by adjusting the details. Changes won't be saved.Climate risks
Neighborhood: North Weymouth
Nearby schools
Schools provided by the listing agent
- Elementary: Wessagussett
Source: MLS PIN. This data may not be complete. We recommend contacting the local school district to confirm school assignments for this home.
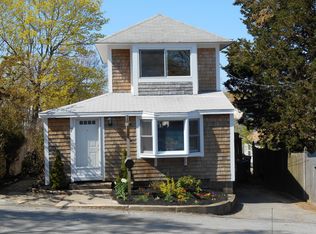
Similar homes
- $599,9004 bd2 ba1.6k sqft27 Fore River Ave, Weymouth, MA 02191For Sale
 MLS ID #73590950, Rose Dacey, Century 21 North East. MLS PIN
 - $599,9003 bd2 ba1.3k sqft45 Holbrook Rd, Weymouth, MA 02191For Sale
 MLS ID #73575461, Anne M Kennedy, Coldwell Banker Realty - Newton. MLS PIN
 - $524,9003 bd1 ba1k sqft34 Paomet Rd, Weymouth, MA 02191For Sale
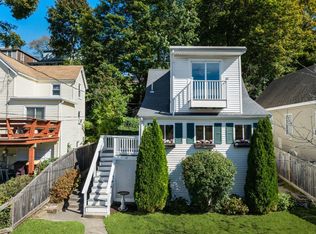 MLS ID #73593469, Tim Donovan, FC Realty Group. MLS PIN
 - $599,0002 bd2 ba1.6k sqftAthens Manor Condominiums, Weymouth, MA 02191For Sale
 MLS ID #73592467, Pam Murphy, ALANTE Real Estate. MLS PIN
