Set on a quiet street of well-kept homes, this three-bedroom, two-bath bungalow is a short distance to the commuter rail, Pond Meadow Park, and Weymouth Landing. Renovated in 2019, the main level offers hardwood floors and an open-concept floor plan with a fully renovated kitchen complete with quartz countertops and island. The ground level is a private primary suite with its own entrance, a full ensuite bath, and custom closets. A finished laundry room and central air adds everyday ease. Outside, a back deck off the kitchen opens up to a private tree lined yard and a double driveway with parking for up to six cars. 58 Bellevue Road offers a thoughtful balance of updated living and convenience.
Under contract
$599,900
58 Bellevue Rd, Braintree, MA 02184
3beds
1,320sqft
Single Family Residence
Built in 1925
5,502 Square Feet Lot
$595,300 Zestimate®
$454/sqft
$-- HOA
What's special
Central airFinished laundry roomPrivate tree lined yardHardwood floorsQuartz countertopsFull ensuite bathFully renovated kitchen
- 9 days
- 2,243
- 276
Likely to sell faster than
Zillow last checked:
Listing updated:
Listed by:
The Ali Joyce Team 339-237-0783,
Real Broker MA, LLC 855-450-0442,
Alexandra Joyce 339-237-0783
Source: MLS PIN,MLS#: 73584288
Facts & features
Interior
Bedrooms & bathrooms
- Bedrooms: 3
- Bathrooms: 2
- Full bathrooms: 2
Primary bedroom
- Features: Bathroom - Full, Walk-In Closet(s), Flooring - Vinyl
- Level: First
- Area: 192.64
- Dimensions: 17.2 x 11.2
Bedroom 2
- Features: Closet, Flooring - Hardwood, Lighting - Overhead
- Level: Second
- Area: 95
- Dimensions: 9.5 x 10
Bedroom 3
- Features: Closet, Flooring - Hardwood, Lighting - Overhead
- Level: Second
- Area: 152.76
- Dimensions: 13.4 x 11.4
Primary bathroom
- Features: Yes
Bathroom 1
- Features: Bathroom - Full, Bathroom - Tiled With Tub
Bathroom 2
- Features: Bathroom - Full, Bathroom - Tiled With Tub & Shower
Kitchen
- Features: Flooring - Hardwood, Recessed Lighting, Lighting - Pendant
- Level: Second
- Area: 144
- Dimensions: 12 x 12
Living room
- Features: Flooring - Hardwood, Recessed Lighting
- Level: Second
- Area: 152.76
- Dimensions: 13.4 x 11.4
Heating
- Forced Air, Natural Gas
Cooling
- Central Air
Appliances
- Included: Gas Water Heater, Range, Dishwasher, Microwave, Refrigerator, Washer, Dryer
- Laundry: Gas Dryer Hookup
Features
- Entry Hall
- Flooring: Wood, Tile, Flooring - Hardwood
- Basement: Full,Finished,Partially Finished,Walk-Out Access,Interior Entry,Radon Remediation System
- Has fireplace: No
Interior area
- Total structure area: 1,320
- Total interior livable area: 1,320 sqft
- Finished area above ground: 1,242
- Finished area below ground: 78
Video & virtual tour
Property
Parking
- Total spaces: 6
- Parking features: Paved Drive, Off Street
- Uncovered spaces: 6
Accessibility
- Accessibility features: No
Features
- Levels: Multi/Split
- Patio & porch: Deck
- Exterior features: Deck
Lot
- Size: 5,502 Square Feet
Details
- Parcel number: 3021 0 42,21798
- Zoning: B
Construction
Type & style
- Home type: SingleFamily
- Architectural style: Bungalow
- Property subtype: Single Family Residence
Materials
- Frame
- Foundation: Block, Stone
- Roof: Shingle
Condition
- Year built: 1925
Utilities & green energy
- Electric: 100 Amp Service
- Sewer: Public Sewer
- Water: Public
- Utilities for property: for Electric Range, for Gas Dryer
Community & HOA
Community
- Features: Public Transportation, Shopping, Park, Walk/Jog Trails, Medical Facility, Laundromat, Highway Access, House of Worship, Public School, T-Station
HOA
- Has HOA: No
Location
- Region: Braintree
Financial & listing details
- Price per square foot: $454/sqft
- Tax assessed value: $527,600
- Annual tax amount: $5,308
- Date on market: 9/30/2026
- Listing terms: Contract
Estimated market value
$595,300
$566,000 - $625,000
$3,425/mo
Price history
| Date | Event | Price |
|---|---|---|
| 10/7/2026 | Contingent | $599,900$454/sqft |
Source: MLS PIN #73584288 Report a problem | ||
| 9/30/2026 | Listed for sale | $599,900+44.6%$454/sqft |
Source: MLS PIN #73584288 Report a problem | ||
| 8/6/2025 | Listed for rent | $1,125-67.9%$1/sqft |
Source: Zillow Rentals Report a problem | ||
| 10/30/2022 | Listing removed | -- |
Source: Zillow Rental Manager Report a problem | ||
| 9/29/2022 | Listed for rent | $3,500$3/sqft |
Source: Zillow Rental Manager Report a problem | ||
| 5/10/2019 | Sold | $415,000-4.6%$314/sqft |
Source: Public Record Report a problem | ||
| 4/10/2019 | Pending sale | $434,900$329/sqft |
Source: ELITE Realty Advisors #72471950 Report a problem | ||
| 4/6/2019 | Price change | $434,900-3.3%$329/sqft |
Source: ELITE Realty Advisors #72471950 Report a problem | ||
| 3/28/2019 | Listed for sale | $449,900+85.1%$341/sqft |
Source: ELITE Realty Advisors #72471950 Report a problem | ||
| 11/16/2018 | Sold | $243,000+21.6%$184/sqft |
Source: Public Record Report a problem | ||
| 10/9/2018 | Pending sale | $199,900$151/sqft |
Source: ELITE Realty Advisors #72406688 Report a problem | ||
| 10/6/2018 | Listed for sale | $199,900$151/sqft |
Source: ELITE Realty Advisors #72406688 Report a problem | ||
Public tax history
| Year | Property taxes | Tax assessment |
|---|---|---|
| 2025 | $5,180 +10.9% | $519,000 +5.3% |
| 2024 | $4,672 +4.8% | $492,800 +7.8% |
| 2023 | $4,460 +4% | $457,000 +6% |
| 2022 | $4,290 +11.9% | $431,200 +11.9% |
| 2021 | $3,834 +10.9% | $385,300 +9.9% |
| 2020 | $3,457 +24% | $350,600 +26.9% |
| 2019 | $2,788 -1.7% | $276,300 +2.7% |
| 2018 | $2,836 +1.4% | $269,100 +3.3% |
| 2017 | $2,798 +11.3% | $260,500 +13.8% |
| 2016 | $2,513 | $228,900 |
Find assessor info on the county website
Monthly payment
Est. payment
Payment breakdown
Explore the cost of this home by adjusting the details. Changes won't be saved.Climate risks
Neighborhood: 02184
Similar homes
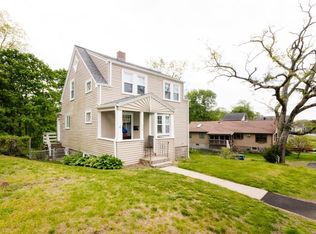
- $679,9003 bd1 ba1.3k sqft62 Sterling St, Braintree, MA 02184For Sale
 MLS ID #73587826, The Cusack Team, Cusack & Associates. MLS PIN
 - $585,0004 bd2 ba1.9k sqft37 Baker Ave, Braintree, MA 02184For Sale
 MLS ID #73587529, Sabrina Zyla, All Inclusive Realty, LLC. MLS PIN
 - $635,9004 bd2 ba1.5k sqft3 Somerville Ave, Braintree, MA 02184For Sale
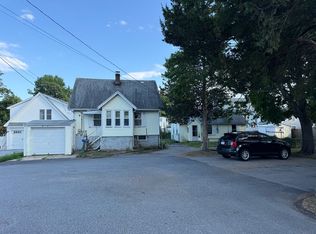 MLS ID #73589112, Jermaine A. Hurley, Cameron Prestige, LLC. MLS PIN
 - $599,9993 bd2 ba1.5k sqft4 Circuit Rd, Braintree, MA 02184For Sale
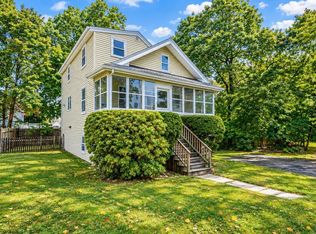 MLS ID #73585246, Krystal Paquin, William Raveis R.E. & Home Services. MLS PIN
