Escape to timeless Litchfield County living on coveted Pine St. with this extraordinary Cornwall estate, where classic New England charm meets modern versatility. Offering nearly 3,000 sq ft of sun-drenched living space, the main residence features an open-concept island kitchen flowing seamlessly into an expansive living room designed to capture sweeping western views and spectacular sunsets. Gentle morning sun filtering through mature hardwoods keeps the home naturally cool in summer. The main-level primary suite serves as a serene sanctuary with a generous walk-in closet and en-suite bath. Upstairs, you will find an additional bedroom, full bath, and a flexible library or office easily adaptable as a third bedroom. Outside, a screened deck lets you immerse yourself in every season. Above the attached two-bay garage sits a self-contained one-bedroom guest apartment-ideal for generating rental income, hosting long-term guests, or establishing an inspiring work refuge. Beneath the main level, an expansive walk-out basement awaits a custom workshop or extra living area. Uniquely combining a peaceful retreat with functional adaptability, this property is minutes from village centers, top schools, hiking trails, fly-fishing on the Housatonic River, and the historic West Cornwall Covered Bridge. Generator ready with a new roof installed in August 2026. Motivated seller-bring all offers to claim your dream home! New roof 2026
For sale
$1,295,000
3 Pine Street, Cornwall, CT 06753
4beds
2,929sqft
Single Family Residence
Built in 1989
2.22 Acres Lot
$1,233,000 Zestimate®
$442/sqft
$-- HOA
What's special
En-suite bathScreened deckMain-level primary suiteMature hardwoodsAttached two-bay garageOpen-concept island kitchenExpansive walk-out basement
- 33 days
- 822
- 35
Zillow last checked:
Listing updated:
Listed by:
David Hurlburt (860)480-5975,
William Pitt Sotheby's Int'l 860-927-1141
Source: Smart MLS,MLS#: 24197707
Facts & features
Interior
Bedrooms & bathrooms
- Bedrooms: 4
- Bathrooms: 3
- Full bathrooms: 3
Primary bedroom
- Features: Full Bath, Walk-In Closet(s)
- Level: Lower
Bedroom
- Level: Upper
Bedroom
- Level: Upper
Bedroom
- Level: Other
Heating
- Baseboard, Hot Water, Wood/Coal Stove, Oil
Cooling
- Attic Fan, Window Unit(s)
Appliances
- Included: Gas Cooktop, Oven, Refrigerator, Dishwasher, Washer, Dryer, Water Heater
Features
- Open Floorplan
- Basement: Full,Unfinished,Walk-Out Access,Concrete
- Attic: Access Via Hatch
- Number of fireplaces: 2
Interior area
- Total structure area: 2,929
- Total interior livable area: 2,929 sqft
- Finished area above ground: 2,929
Property
Parking
- Total spaces: 2
- Parking features: Attached
- Attached garage spaces: 2
Features
- Patio & porch: Porch
Lot
- Size: 2.22 Acres
- Features: Few Trees, Level
Details
- Parcel number: 804204
- Zoning: R-1
- Other equipment: Generator Ready
Construction
Type & style
- Home type: SingleFamily
- Architectural style: Colonial
- Property subtype: Single Family Residence
Materials
- Clapboard
- Foundation: Concrete Perimeter
- Roof: Asphalt
Condition
- New construction: No
- Year built: 1989
Utilities & green energy
- Sewer: Septic Tank
- Water: Public
Community & HOA
Community
- Features: Basketball Court, Lake, Library, Medical Facilities, Park, Playground, Private School(s), Tennis Court(s)
- Subdivision: Cornwall Center
HOA
- Has HOA: No
Location
- Region: Cornwall
Financial & listing details
- Price per square foot: $442/sqft
- Tax assessed value: $523,300
- Annual tax amount: $8,781
- Date on market: 9/23/2026
Estimated market value
$1,233,000
$1.17M - $1.29M
$4,799/mo
Price history
| Date | Event | Price |
|---|---|---|
| 9/23/2026 | Listed for sale | $1,295,000$442/sqft |
Source:  Smart MLS #24197707 Report a problem Smart MLS #24197707 Report a problem | ||
Public tax history
| Year | Property taxes | Tax assessment |
|---|---|---|
| 2025 | $8,352 +4.3% | $523,300 |
| 2024 | $8,006 +4.1% | $523,300 |
| 2023 | $7,693 +1.5% | $523,300 |
| 2022 | $7,583 +13.5% | $523,300 +30.8% |
| 2021 | $6,682 | $400,100 |
| 2020 | $6,682 | $400,100 |
| 2019 | $6,682 +0.5% | $400,100 |
| 2018 | $6,650 +3.1% | $400,100 |
| 2017 | $6,450 +6.9% | $400,100 +1.5% |
| 2016 | $6,032 +1.2% | $394,000 |
| 2015 | $5,961 +1.5% | $394,000 |
| 2014 | $5,871 -50% | $394,000 |
| 2013 | $11,733 +104% | $394,000 |
| 2012 | $5,752 +6.4% | $394,000 -8.9% |
| 2011 | $5,405 +1.5% | $432,430 |
| 2010 | $5,323 +2.1% | $432,430 |
| 2009 | $5,211 -1.9% | $432,430 -1.9% |
| 2008 | $5,310 +1.3% | $440,670 |
| 2007 | $5,244 -9.2% | $440,670 +66.3% |
| 2006 | $5,777 +2% | $264,990 +2% |
| 2005 | $5,664 -17.1% | $259,830 |
| 2003 | $6,834 +73.6% | $259,830 +17.2% |
| 1995 | $3,936 | $221,720 |
Find assessor info on the county website
Monthly payment
Est. payment
Payment breakdown
Explore the cost of this home by adjusting the details. Changes won't be saved.Climate risks
Neighborhood: 06753
Nearby schools
Schools provided by the listing agent
- Elementary: Cornwall Consol.
- High: Housatonic
Source: Smart MLS. This data may not be complete. We recommend contacting the local school district to confirm school assignments for this home.
Similar homes
- $795,0003 bd3 ba3k sqft145 Cornwall Hollow Road, Cornwall, CT 06796For Sale
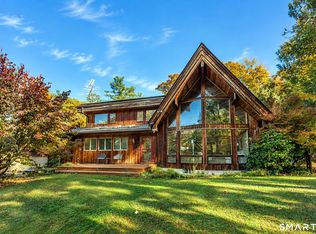
 MLS ID #24213877, David Hurlburt, William Pitt Sotheby's Int'l. Smart MLS
 - $1,100,0004 bd4 ba3.5k sqft37 Woodruff Lane, Cornwall, CT 06796For Sale
 MLS ID #24193100, Diana Bisselle, William Pitt Sotheby's Int'l. Smart MLS
 - $845,0004 bd3 ba2.4k sqft82 Valley Road, Cornwall, CT 06796For Sale
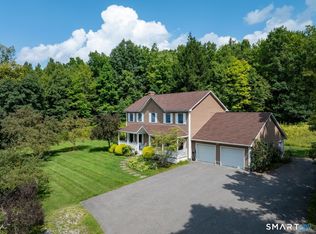 MLS ID #24161651, William J. Melnick, Elyse Harney Real Estate. Smart MLS
 - $1,199,0003 bd3 ba3.3k sqft52 Dugan Rd, Kent, CT 06757For Sale By Owner
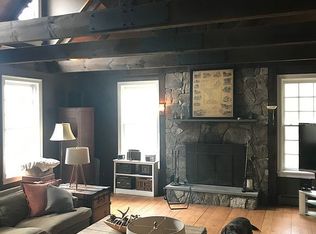
- $1,150,0003 bd4 ba4k sqft36 Deer Run Lane, Goshen, CT 06756For SaleMLS ID #24185171, Lisa M. Harrison, E.J. Murphy Realty. Smart MLS
- $675,0004 bd4 ba2.7k sqft56 Shelbourne Drive, Goshen, CT 06756For SaleMLS ID #24211712, Karen Newton, William Pitt Sotheby's Int'l. Smart MLS
- $1,025,0004 bd3 ba2.3k sqft331 Calkinstown Road, Sharon, CT 06069For SaleMLS ID #24211887, Liza C. Reiss, Elyse Harney Real Estate. Smart MLS
- $1,395,0004 bd4 ba2.8k sqft14 Flanders Lane, Kent, CT 06757For SaleMLS ID #24184750, Stephen Pener, William Pitt Sotheby's Int'l. Smart MLS
- $1,295,0003 bd2 ba1.9k sqft73 Dublin Road, Canaan, CT 06031For SaleMLS ID #24203845, Roxanne Belter, William Pitt Sotheby's Int'l. Smart MLS
- $1,200,0004 bd4 ba4.2k sqft391 Kent Cornwall Road, Kent, CT 06757For SaleMLS ID #24207531, Vanessa Henderson, William Pitt Sotheby's Int'l. Smart MLS
- $1,590,0005 bd4 ba2k sqft11 Day Road, Cornwall, CT 06754For SaleMLS ID #24203891, Ari Lee, Sunbelt Sales & Development. Smart MLS
- $1,095,0004 bd3 ba2.9k sqft280 East Street South, Goshen, CT 06756For SaleMLS ID #24189529, Andrew Murphy, E.J. Murphy Realty. Smart MLS
- $1,295,0003 bd4 ba2.1k sqft202 Sharon Valley Road, Sharon, CT 06069For SaleMLS ID #24214792, Graham Klemm, Klemm Real Estate Inc. Smart MLS
- $1,095,0005 bd4 ba2.5k sqft321 Kent Cornwall Road, Kent, CT 06757For SaleMLS ID #24179592, Stephen Pener, William Pitt Sotheby's Int'l. Smart MLS
- $1,250,0003 bd3 ba2.3k sqft94 Washinee Heights Road, Salisbury, CT 06068For SaleMLS ID #24172243, Dave L. Mallison, William Pitt Sotheby's Int'l. Smart MLS
- $1,299,9994 bd3 ba2k sqft150 Sawchuck Road, Millerton, NY 12546Active
 MLS ID #20262023, Joel Craig, Listing by: Coldwell Banker Village Green. HVCRMLS
 - $1,299,9994 bd3 ba2k sqft150 Sawchuck Road, Millerton, NY 12546For Sale
 MLS ID #993431, Joel Craig, Listing by: Coldwell Banker Village Green. OneKey® MLS as distributed by MLS GRID
 - $1,595,0004 bd4 ba2.5k sqft382 Leedsville Road, Amenia, NY 12501ActiveMLS ID #20265198, John Panzer, Listing by: Elyse Harney Real Estate. HVCRMLS
- $1,435,0004 bd3 ba2.7k sqft39 Gorham Road, Kent, CT 06785For SaleMLS ID #24196681, Phil Fox, William Pitt Sotheby's Int'l. Smart MLS
- $1,499,0004 bd4 ba3.6k sqft168 Fern Avenue, Litchfield, CT 06759For SaleMLS ID #24166479, Danielle L. Murray, William Raveis Real Estate. Smart MLS
