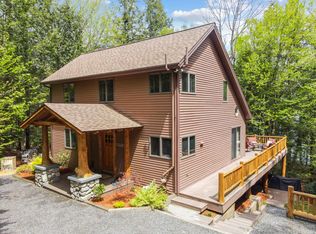
POCASSET LAKE Spectacular year-round 5BR/3BA contemporary home on a level 0.8AC lot with a lovely lakefront lawn with mature perennials and 146' of prime waterfront with sandy beach and private boat launch in the heart of Wayne village! Welcoming front entry opens to a light filled foyer which leads to the spacious dining and living room that is the center of the home. Lovely four season sunroom with long views up the lake & direct access to the beautiful patio. Gorgeous kitchen featuring corian countertops, large island with breakfast bar, coffee bar, ample counter and cabinet space that is open to a cozy family room with lake views and fireplace. Off the
kitchen are a laundry room, half bath and direct access to 2 car garage with grocery lift. At the other end of the home is the primary bedroom wing where you can enjoy views of the lake from bed as well as custom built-ins, private bath with jetted soaking tub and shower and a walk-in closet. On the second floor are two large bedrooms with walk-in closets, a fourth sleeping area for extra guests, full bath with shower/tub and two large storage closets. Partially finished basement features a billiard room, home office and large unfinished utility room with ample storage. Wayne is an easy commute to Augusta, Farmington & Lewiston, less than an hour to the
coast and skiing in the western mountains at either Sunday River, Saddleback or Sugarloaf Ski Resorts. The in-town location & wonderful neighborhood is a short distance to the post office, general store, farmers market, library, mill pond & Tubby's ice cream/sandwich shop. Also nearby is the community center w/tennis, pickleball courts, and the historic Androscoggin ''Yacht Club''. Pocasset Lake offers good water quality, sport fishing and abundant wildlife along its 8+ miles of shoreline and is part of the 30-Mile Watershed. Welcome to your
new year-round lake retreat!
Active
Price cut: $200K (7/16)
$1,250,000
3 Pond Road, Wayne, ME 04284
5beds
3,922sqft
Single Family Residence
Built in 1994
0.8 Acres Lot
$-- Zestimate®
$319/sqft
$-- HOA
What's special
Private boat launchLight filled foyerCoffee barLaundry roomWalk-in closetCustom built-ins
- 88 days
- 971
- 48
Zillow last checked:
Listing updated:
Listed by:
Portside Real Estate Group
Source: Maine Listings,MLS#: 1667392
Facts & features
Interior
Bedrooms & bathrooms
- Bedrooms: 5
- Bathrooms: 3
- Full bathrooms: 2
- 1/2 bathrooms: 1
Bedroom 1
- Features: Built-in Features, Closet, Full Bath, Jetted Tub, Soaking Tub, Separate Shower, Suite
- Level: First
Bedroom 2
- Features: Built-in Features
- Level: Second
Bedroom 3
- Features: Closet, Walk-In Closet(s)
- Level: Second
Bedroom 4
- Features: Closet, Walk-In Closet(s)
- Level: Second
Bedroom 5
- Features: Closet
- Level: Basement
Den
- Level: First
Dining room
- Features: Formal
- Level: First
Exercise room
- Level: Basement
Kitchen
- Features: Eat-in Kitchen, Kitchen Island, Pantry
- Level: First
Laundry
- Features: Built-in Features
- Level: First
Living room
- Features: Wood Burning Fireplace
- Level: First
Media room
- Level: Basement
Mud room
- Features: Closet
- Level: First
Other
- Features: Storage
- Level: Second
Other
- Features: Storage
- Level: Second
Other
- Features: Workshop
- Level: Basement
Other
- Features: Storage
- Level: Basement
Other
- Features: Utility Room
- Level: Basement
Other
- Features: Storage
- Level: Basement
Sunroom
- Features: Four-Season, Heated
- Level: First
Heating
- Baseboard, Zoned, Space Heater
Cooling
- None
Appliances
- Included: Dishwasher, Dryer, Microwave, Electric Range, Refrigerator, Washer
- Laundry: Built-Ins
Features
- 1st Floor Bedroom, 1st Floor Primary Bedroom w/Bath, Attic, Bathtub, Elevator Freight, Elevator, One-Floor Living, Pantry, Shower, Storage, Walk-In Closet(s), Primary Bedroom w/Bath
- Flooring: Carpet, Vinyl, Wood, Ceramic Tile, Hardwood
- Windows: Double Pane Windows
- Basement: Interior Entry,Walk-Out Access,Finished,Full,Unfinished
- Number of fireplaces: 1
Interior area
- Total structure area: 3,922
- Total interior livable area: 3,922 sqft
- Finished area above ground: 3,027
- Finished area below ground: 895
Video & virtual tour
Property
Parking
- Total spaces: 2
- Parking features: Paved, 5 - 10 Spaces, Garage Door Opener
- Attached garage spaces: 2
Accessibility
- Accessibility features: Elevator/Chair Lift
Features
- Patio & porch: Glassed-in Porch, Patio, Porch
- Has view: Yes
- View description: Scenic
- Body of water: POCASSET LAKE
- Frontage length: Waterfrontage: 146,Waterfrontage Owned: 146
Lot
- Size: 0.8 Acres
- Features: Historic District, City Lot, Near Shopping, Level, Open Lot, Landscaped
Details
- Parcel number: WAYNM012L033A
- Zoning: SHORELAND
- Other equipment: Generator, Internet Access Available
Construction
Type & style
- Home type: SingleFamily
- Architectural style: Contemporary
- Property subtype: Single Family Residence
Materials
- Masonry, Wood Frame, Brick
- Foundation: Poured Concrete
- Roof: Shingle
Condition
- Year built: 1994
Utilities & green energy
- Electric: Circuit Breakers, Underground
- Sewer: Private Sewer, Soil Test Available, Septic Design Available, Septic Tank
- Water: Private, Well
Green energy
- Energy efficient items: Ceiling Fans, Thermostat
Community & HOA
Location
- Region: Wayne
Financial & listing details
- Price per square foot: $319/sqft
- Tax assessed value: $1,058,200
- Annual tax amount: $12,519
- Date on market: 6/16/2026
- Road surface type: Paved
Estimated market value
Not available
Estimated sales range
Not available
Not available
Price history
| Date | Event | Price |
|---|---|---|
| 7/16/2026 | Price change | $1,250,000-13.8%$319/sqft |
Source:  Maine Listings #1667392 Report a problem Maine Listings #1667392 Report a problem | ||
| 6/16/2026 | Listed for sale | $1,450,000$370/sqft |
Source: Maine Listings #1667392 Report a problem | ||
Public tax history
| Year | Property taxes | Tax assessment |
|---|---|---|
| 2024 | $12,519 +20.3% | $1,058,200 +109.5% |
| 2023 | $10,407 +9.2% | $505,200 |
| 2022 | $9,533 +5.1% | $505,200 |
| 2021 | $9,073 | $505,200 |
| 2020 | $9,073 | $505,200 |
| 2019 | $9,073 +10.9% | $505,200 |
| 2017 | $8,179 +9.2% | $505,200 |
| 2016 | $7,492 +1.8% | $505,200 |
| 2015 | $7,361 +1.4% | $505,200 |
| 2014 | $7,260 -11.5% | $505,200 -12.6% |
| 2013 | $8,208 +1.1% | $578,000 |
| 2012 | $8,121 +2.8% | $578,000 +2.8% |
| 2011 | $7,903 | $562,480 |
Find assessor info on the county website
Monthly payment
Est. payment
Payment breakdown
Explore the cost of this home by adjusting the details. Changes won't be saved.Climate risks
Neighborhood: 04284
Similar homes
- $684,5004 bd3 ba3.8k sqft19 Coolidge Road, Wayne, ME 04284Active
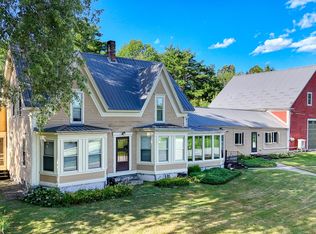
 MLS ID #1673578, Keller Williams Realty. Maine Listings
 - $1,175,0005 bd3 ba3.1k sqft21 Jones Drive, Hartford, ME 04220Active
 MLS ID #1660601, Legacy Properties Sotheby's International Realty. Maine Listings
 - $1,200,0002 bd3 ba2.6k sqft18 Charles Street, Manchester, ME 04351Active
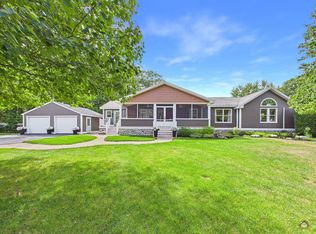 MLS ID #1678199, LAER. Maine Listings
 - $1,295,0003 bd2 ba3.2k sqft208 Main Road, Chesterville, ME 04938Active
 MLS ID #1657827, Lakehome Group Real Estate. Maine Listings
 - $777,5003 bd3 ba3.4k sqft85 Highland Avenue, Turner, ME 04282ActiveMLS ID #1666092, Meservier & Associates. Maine Listings
- $699,0004 bd3 ba2.8k sqft123 Fogg Road, Readfield, ME 04355ActiveMLS ID #1656876, Keller Williams Realty. Maine Listings
- $1,195,0003 bd4 ba2.8k sqft9 Arden Cove Lane, Mount Vernon, ME 04352ActiveMLS ID #1666019, Portside Real Estate Group. Maine Listings
- $799,0003 bd3 ba3k sqft43 Hoyt Drive, Monmouth, ME 04259ActiveMLS ID #1671497, Real Broker. Maine Listings
- $875,0004 bd3 ba2.8k sqft290 Leighton Road, Augusta, ME 04330ActiveMLS ID #1666882, Brookewood Realty. Maine Listings
- $899,9993 bd3 ba4.3k sqft32 Lake Shore Drive, Canton, ME 04221ActiveMLS ID #1664900, Keller Williams Realty. Maine Listings
- $725,0004 bd3 ba2.2k sqft323 Ridge Road, Monmouth, ME 04259ActiveMLS ID #1673683, Real Broker. Maine Listings
- $689,0003 bd3 ba2.9k sqft1 Benjamin Drive, Hallowell, ME 04347ActiveMLS ID #1674239, Rizzo Mattson. Maine Listings
- $799,0006 bd4 ba4.2k sqft109 Sahagian Road, Belgrade, ME 04917ActiveMLS ID #1671413, EXP Realty. Maine Listings
- $649,9003 bd3 ba2.5k sqft497 N Parish Road, Turner, ME 04282ActiveMLS ID #1674984, LAER. Maine Listings
- $1,649,0004 bd4 ba3.9k sqft144 Harris Road, Minot, ME 04258ActiveMLS ID #1676144, Keller Williams Realty. Maine Listings
- $795,0004 bd2 ba2.5k sqft972 Western Avenue, Manchester, ME 04351ActiveMLS ID #1663939, Elevate Maine Realty. Maine Listings
- $650,0003 bd3 ba2.7k sqft78 Sunset Boulevard, Turner, ME 04282ActiveMLS ID #1675204, CENTURY 21 Advantage. Maine Listings
- $660,0004 bd3 ba2.3k sqft61 Hathaway Hill Road, Livermore, ME 04253ActiveMLS ID #1662207, Pomerleau Realty Group. Maine Listings
- $685,0004 bd2 ba2.9k sqft6 Oak Leaf Drive, Litchfield, ME 04350ActiveMLS ID #1674419, EXP Realty. Maine Listings
- $625,0005 bd4 ba3.6k sqft141 Bradbury Road, Lewiston, ME 04240ActiveMLS ID #1671043, Fontaine Family-The Real Estate Leader. Maine Listings
