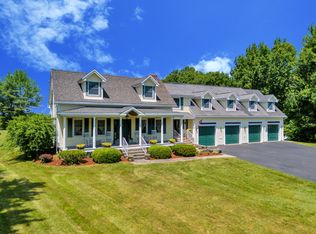
An extraordinary one-of-a-kind estate set on 82.34 acres, offering an exceptional combination of luxury, privacy, and aviation amenities. Beautifully landscaped and thoughtfully designed, this remarkable property features a private landing strip, aircraft hangar with abundant storage for an airplane and additional vehicles, large barn, and a beautifully groomed pasture with equestrian potential. This is a rare opportunity to live, work, ride and fly from your own property. The elegant home offers exceptional space and versatility, including a first-floor primary suite with private full bath and a second primary suite upstairs, also with a full bath and private balcony overlooking the groomed pasture and private airstrip. Two additional bedrooms, another full bath, and a comfortable sitting area or office complete the second floor. The custom kitchen features granite countertops, a large island, pantry, Viking gas range, Sub-Zero refrigerator, and open-concept layout. The impressive living room showcases soaring cathedral ceilings, expansive windows, custom built-ins, and a gas fireplace. The first floor also includes a private office with elegant double French doors, half bath, laundry room, and screened-in porch overlooking the backyard. A laundry chute adds convenience. A spacious 3 car attached garage provides direct access to the home and basement. An elevator shaft was thoughtfully incorporated during construction, offering future potential for elevator installation. An unfinished room above the garage provides additional possibilities for living space, studio, office, or storage. With expansive acreage, a private airstrip, hangar, barn, pastures and a gorgeous custom home, this truly unique estate offers a lifestyle rarely found anywhere in Maine. Whether envisioned as a private aviation retreat, equestrian property, or simply an exceptional 80+ acre estate, this is a remarkable opportunity to enjoy privacy, space, and luxury on a truly extraordinary scale.
Active
Price cut: $149K (9/29)
$1,499,999
144 Harris Road, Minot, ME 04258
4beds
3,997sqft
Single Family Residence
Built in 2007
82.34 Acres Lot
$-- Zestimate®
$375/sqft
$-- HOA
What's special
Gas fireplaceLarge barnLarge islandViking gas rangePrivate landing stripHalf bathBeautifully landscaped
- 49 days
- 375
- 33
Likely to sell faster than
Zillow last checked:
Listing updated:
Listed by:
Keller Williams Realty
Source: Maine Listings,MLS#: 1676144
Facts & features
Interior
Bedrooms & bathrooms
- Bedrooms: 4
- Bathrooms: 4
- Full bathrooms: 3
- 1/2 bathrooms: 1
Primary bedroom
- Features: Closet, Full Bath, Suite
- Level: First
Primary bedroom
- Features: Closet, Double Vanity, Full Bath, Soaking Tub, Separate Shower, Suite
- Level: Second
Bedroom 3
- Features: Closet
- Level: Second
Bedroom 4
- Features: Closet
- Level: Second
Bonus room
- Features: Above Garage
- Level: Second
Kitchen
- Features: Eat-in Kitchen, Kitchen Island, Pantry
- Level: First
Laundry
- Features: Utility Sink
- Level: First
Living room
- Features: Built-in Features, Cathedral Ceiling(s), Gas Fireplace
- Level: First
Office
- Level: First
Office
- Level: Second
Heating
- Baseboard, Heat Pump, Hot Water, Zoned
Cooling
- Heat Pump
Appliances
- Included: Dishwasher, Microwave, Gas Range, Refrigerator
- Laundry: Sink
Features
- 1st Floor Bedroom, 1st Floor Primary Bedroom w/Bath, Attic, Bathtub, Pantry, Shower, Storage, Walk-In Closet(s), Primary Bedroom w/Bath
- Flooring: Carpet, Tile, Hardwood
- Doors: Storm Door(s)
- Windows: Double Pane Windows
- Basement: Interior Entry,Full,Unfinished
- Number of fireplaces: 1
Interior area
- Total structure area: 3,997
- Total interior livable area: 3,997 sqft
- Finished area above ground: 3,997
- Finished area below ground: 0
Property
Parking
- Total spaces: 3
- Parking features: Paved, 5 - 10 Spaces, On Site, Off Street, Garage Door Opener
- Attached garage spaces: 3
Accessibility
- Accessibility features: Other Accessibilities
Features
- Patio & porch: Deck, Screened
- Has view: Yes
- View description: Fields, Scenic, Trees/Woods
Lot
- Size: 82.34 Acres
- Features: Other, Rural, Level, Open Lot, Pasture, Landscaped, Wooded
Details
- Additional structures: Outbuilding, Barn(s)
- Zoning: Rural
Construction
Type & style
- Home type: SingleFamily
- Architectural style: Other
- Property subtype: Single Family Residence
Materials
- Wood Frame, Other, Vinyl Siding
- Foundation: Poured Concrete
- Roof: Metal,Shingle
Condition
- Year built: 2007
Utilities & green energy
- Electric: Circuit Breakers
- Sewer: Private Sewer, Septic Design Available, Septic Tank
- Water: Well
Community & HOA
Community
- Security: Security System
Location
- Region: Minot
Financial & listing details
- Price per square foot: $375/sqft
- Annual tax amount: $13,246
- Date on market: 8/13/2026
- Road surface type: Paved
Estimated market value
Not available
Estimated sales range
Not available
Not available
Price history
| Date | Event | Price |
|---|---|---|
| 9/29/2026 | Price change | $1,499,999-9%$375/sqft |
Source:  Maine Listings #1676144 Report a problem Maine Listings #1676144 Report a problem | ||
| 9/11/2026 | Price change | $1,649,000-8.4%$413/sqft |
Source: Maine Listings #1676144 Report a problem | ||
| 8/13/2026 | Listed for sale | $1,799,900$450/sqft |
Source: Maine Listings #1676144 Report a problem | ||
Public tax history
Tax history is unavailable.
Monthly payment
Est. payment
Payment breakdown
Explore the cost of this home by adjusting the details. Changes won't be saved.Climate risks
Neighborhood: 04258
Similar homes
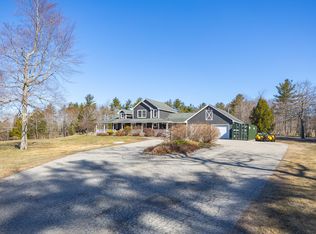
- $1,299,9995 bd4 ba4.2k sqft353 Bell Hill Road, Otisfield, ME 04270Active
 MLS ID #1659434, Coldwell Banker Realty. Maine Listings
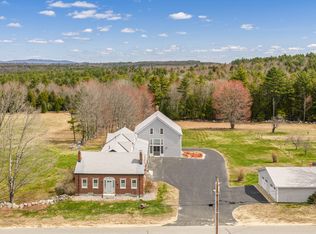
 - $995,0006 bd2 ba3.5k sqft71 Stage Coach Lane, Oxford, ME 04270Active
 MLS ID #1676160, NextHome Experience. Maine Listings
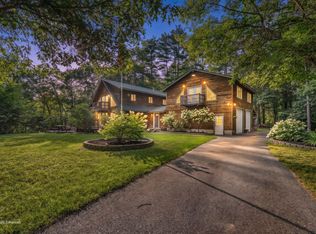
 - $1,350,0005 bd4 ba2.7k sqft20 Garland Swamp Road, Poland, ME 04274Active
 MLS ID #1674807, Signature Homes Real Estate Group, LLC. Maine Listings
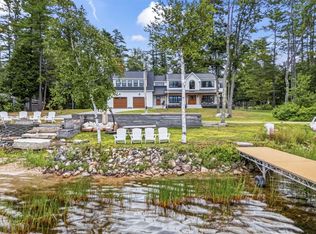
 - $859,0005 bd5 ba3.9k sqft211 Poland Corner Road, Poland, ME 04274Active
 MLS ID #1670316, Hearth & Key Realty. Maine Listings
 - $899,9005 bd4 ba4.5k sqft207 N Auburn Road, Auburn, ME 04210ActiveMLS ID #1667016, Better Homes & Gardens Real Estate/The Masiello Group. Maine Listings
- $800,0003 bd4 ba2k sqft36 Beach Road, Monmouth, ME 04259ActiveMLS ID #1682811, Fontaine Family-The Real Estate Leader. Maine Listings
- $1,765,0004 bd3 ba3k sqft286 Staples Hill Road, Canton, ME 04221ActiveMLS ID #1663942, Keller Williams Realty. Maine Listings
- $1,200,0005 bd3 ba3.1k sqft13 Hummingbird Lane, Harrison, ME 04040ActiveMLS ID #1666850, Maine Real Estate Choice. Maine Listings
- $1,195,0004 bd4 ba2.4k sqft11 Secret Harbor #11, Bridgton, ME 04009ActiveMLS ID #1678974, Locations Real Estate Group LLC. Maine Listings
- $2,100,0004 bd4 ba3.8k sqft258 Bear Pond Road, Waterford, ME 04088ActiveMLS ID #1674179, Oberg Insurance & Real Estate Agency, Inc.. Maine Listings
- $749,9994 bd4 ba3.3k sqft70 Sunny Hill Road, Casco, ME 04015ActiveMLS ID #1679690, Realty ONE Group Next Level. Maine Listings
- $850,0003 bd3 ba2.9k sqft391 Beech Hill Road, Auburn, ME 04210ActiveMLS ID #1680708, Fontaine Family-The Real Estate Leader. Maine Listings
- $1,100,0003 bd3 ba3k sqft165 Scenic Heights Drive, Oxford, ME 04270ActiveMLS ID #1678811, Maine A LA Carte Real Estate. Maine Listings
- $899,9993 bd3 ba4.3k sqft32 Lake Shore Drive, Canton, ME 04221ActiveMLS ID #1664900, Keller Williams Realty. Maine Listings
- $759,0004 bd3 ba2.7k sqft95 Snow Road, Durham, ME 04222ActiveMLS ID #1670785, Fontaine Family-The Real Estate Leader. Maine Listings
- $1,250,0005 bd3 ba3.9k sqft3 Pond Road, Wayne, ME 04284ActiveMLS ID #1667392, Portside Real Estate Group. Maine Listings
- $777,5003 bd3 ba3.4k sqft85 Highland Avenue, Turner, ME 04282ActiveMLS ID #1666092, Meservier & Associates. Maine Listings
- $887,5004 bd2 ba2.6k sqft63 Black Point Road, New Gloucester, ME 04260ActiveMLS ID #1681558, Keller Williams Realty. Maine Listings
- $799,0007 bd5 ba3.3k sqft282 Maple Ridge Road, Harrison, ME 04040ActiveMLS ID #1669321, Kezar Realty. Maine Listings
- $839,0004 bd2 ba3.7k sqft157 Durgin Road, Paris, ME 04281ActiveMLS ID #1668137, Meservier & Associates. Maine Listings
