Today's modern amenities meets the timeless charm of a century-replica home at 3 Rouge St. Custom-built in 2003, this exceptional 3,149 sqft Markham residence offers 4 bedrooms and refined finishes throughout, set on a mature, tree-lined street in one of the area's most distinctive neighbourhoods. Walk to the Milne Park Conservation Area, Rouge Valley Trail System and enjoy an outdoor nature lover's paradise. Thoughtfully designed for modern family living, the home combines elegant entertaining spaces with everyday functionality. The living and dining rooms feature hardwood floors and an open concept layout, while the bright family room showcases a gas fireplace, custom built-ins and skylights. The gourmet kitchen boasts granite countertops, centre island with a marble countertop, stainless steel appliances and a walkout to the backyard patio. A private main-floor office with custom built-ins and convenient main-floor laundry enhance everyday comfort. The primary retreat features his-and-hers closets and a spa-inspired 5-piece ensuite with marble finishes, complimented by three additional bedrooms and a 5-piece main bathroom. The professionally finished basement, complete with a separate entrance, full kitchen, multiple recreation areas, bathroom, two cold rooms and heated floors, offers exceptional flexibility for extended family or multigenerational living. Enjoy a walkable lifestyle just minutes from Historic Main Street Markham, with its boutique shops, restaurants and cafés, along with convenient access to Highways 407 and 404. A rare opportunity to enjoy the character and architectural charm of yesteryear, paired with contemporary finishes and versatile living spaces in the heart of Markham.
For sale
C$2,028,000
3 Rouge St, Markham, ON L3P 1K7
5beds
4baths
Single Family Residence
Built in ----
7,202 Square Feet Lot
$-- Zestimate®
C$--/sqft
C$-- HOA
What's special
Hardwood floorsOpen concept layoutBright family roomGas fireplaceCustom built-insGourmet kitchenGranite countertops
- 10 hours
- 2
- 0
Zillow last checked:
Listing updated:
Listed by:
RE/MAX ALL-STARS BENCZIK KAVANAGH TEAM
Source: TRREB,MLS®#: N14125416 Originating MLS®#: Toronto Regional Real Estate Board
Facts & features
Interior
Bedrooms & bathrooms
- Bedrooms: 5
- Bathrooms: 4
Bedroom 3
- Level: Upper
- Dimensions: 5.42 x 4.47
Dining room
- Level: Main
- Dimensions: 4.38 x 4.29
Recreation
- Level: Basement
- Dimensions: 5.33 x 3.93
Heating
- Forced Air, Gas
Cooling
- Central Air
Features
- ERV/HRV, Central Vacuum
- Basement: Separate Entrance,Finished
- Has fireplace: Yes
Interior area
- Living area range: 3000-3500 null
Video & virtual tour
Property
Parking
- Total spaces: 12
- Parking features: Private
- Has garage: Yes
Features
- Stories: 2
- Pool features: None
Lot
- Size: 7,202 Square Feet
- Features: Greenbelt/Conservation, Public Transit, Library, Rec./Commun.Centre, Park
Details
- Parcel number: 029362227
- Other equipment: Sump Pump
Construction
Type & style
- Home type: SingleFamily
- Property subtype: Single Family Residence
Materials
- Brick
- Foundation: Poured Concrete
- Roof: Asphalt Shingle
Utilities & green energy
- Sewer: Sewer
Community & HOA
Location
- Region: Markham
Financial & listing details
- Annual tax amount: C$8,492
- Date on market: 10/28/2026
Price history
Price history is unavailable.
Public tax history
Tax history is unavailable.
Climate risks
Neighborhood: Markham Village
Nearby schools
GreatSchools rating
No schools nearby
We couldn't find any schools near this home.

Similar homes
- C$1,998,0006 bd4 ba-- sqft180 & 188 Main St N, Markham, ON L3P 1Y2For Sale
 MLS ID #N13695850, HOMELIFE/BAYVIEW REALTY INC.. TRREB
- C$1,627,8005 bd3 ba-- sqft128 Reeve Dr, Markham, ON L3P 6C6For Sale
 MLS ID #N14090106, CENTURY 21 LEADING EDGE REALTY INC.. TRREB
- C$1,968,0005 bd4 ba-- sqft35 Sir Constantine Dr, Markham, ON L3P 2X4For Sale
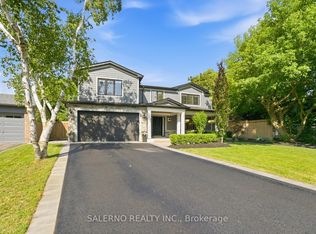 MLS ID #N13713622, SALERNO REALTY INC.. TRREB
- C$1,488,0004 bd3 ba-- sqft21 Princess St, Markham, ON L3P 1K4For Sale
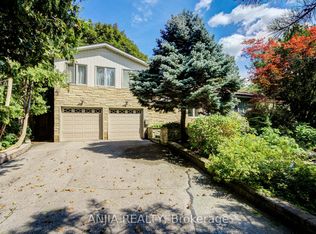 MLS ID #N13759118, ANJIA REALTY. TRREB
