Exceptional value for Creekside Park, this corner lot home sits on a quiet cul de sac and is zoned to top rated Creekside Forest Elementary. Impeccably maintained, this 5 bed, 5.5 bath residence offers a highly desirable floor plan with spacious living areas, generous bedrooms, and beautiful engineered wood floors. Pride of ownership shows throughout, with a newer roof and whole home water softener adding peace of mind. Enjoy a sparkling pool and covered patio perfect for relaxing and entertaining. The oversized 3 car garage features rare 9 ft wide doors, ideal for larger vehicles. Ideally located near parks, trails, dining, shopping, and outstanding amenities, this exceptional home offers an opportunity to enjoy The Woodlands lifestyle at its finest.
For sale
Price cut: $38K (9/28)
$999,000
3 Shearling Ct, Spring, TX 77389
5beds
4,062sqft
Single Family Residence
Built in 2013
10,223 Square Feet Lot
$972,600 Zestimate®
$246/sqft
$-- HOA
What's special
Sparkling poolWhole home water softenerGenerous bedroomsBeautiful engineered wood floorsQuiet cul de sacCorner lotNewer roof
- 18 days
- 452
- 41
Likely to sell faster than
Zillow last checked:
Listing updated:
Listed by:
Lupita Padilla TREC #0556763 713-367-5509,
Martha Turner Sotheby's International Realty - The Woodlands
Source: HAR,MLS#: 76428812
Facts & features
Interior
Bedrooms & bathrooms
- Bedrooms: 5
- Bathrooms: 6
- Full bathrooms: 5
- 1/2 bathrooms: 1
Primary bedroom
- Level: First
- Area: 270
- Dimensions: 18x15
Bedroom
- Level: Second
- Area: 156
- Dimensions: 12x13
Bedroom
- Level: First
- Area: 156
- Dimensions: 13x12
Bedroom
- Level: Second
- Area: 156
- Dimensions: 13x12
Bedroom
- Level: Second
- Area: 156
- Dimensions: 13x12
Other
- Level: First
Breakfast
- Level: First
- Area: 130
- Dimensions: 13x10
Dining room
- Level: First
- Area: 168
- Dimensions: 12x14
Game room
- Level: Second
- Area: 304
- Dimensions: 16x19
Kitchen
- Level: First
- Area: 247
- Dimensions: 13x19
Living room
- Level: First
- Area: 340
- Dimensions: 20x17
Heating
- Natural Gas
Cooling
- Ceiling Fan(s), Electric
Appliances
- Included: ENERGY STAR Qualified Appliances, Disposal, Dryer, Refrigerator, Washer, Water Softener, Convection Oven, Electric Oven, Microwave, Gas Cooktop, Dishwasher
- Laundry: Electric Dryer Hookup, Gas Dryer Hookup, Washer Hookup
Features
- High Ceilings, Prewired for Alarm System, Vaulted Ceiling, Wired for Sound, 2 Bedrooms Down, Primary Bed - 1st Floor
- Flooring: Carpet, Engineered Hardwood, Tile
- Windows: Insulated/Low-E windows, Window Coverings
- Number of fireplaces: 2
- Fireplace features: Outside, Gas Log
Interior area
- Total structure area: 4,062
- Total interior livable area: 4,062 sqft
Property
Parking
- Total spaces: 3
- Parking features: Attached
- Attached garage spaces: 3
Features
- Stories: 2
- Patio & porch: Covered
- Exterior features: Side Yard, Sprinkler System
- Has private pool: Yes
- Pool features: Gunite
- Has spa: Yes
- Spa features: Spa/Hot Tub, Private
- Fencing: Full
Lot
- Size: 10,223 Square Feet
- Features: Corner Lot, Cul-De-Sac, Greenbelt, Subdivided, 0 Up To 1/4 Acre
Details
- Parcel number: 1323080050001
Construction
Type & style
- Home type: SingleFamily
- Architectural style: Traditional
- Property subtype: Single Family Residence
Materials
- Batts Insulation, Blown-In Insulation, Foam Insulation, Stone, Stucco
- Foundation: Slab
- Roof: Composition,Energy Star/Reflective Roof
Condition
- New construction: No
- Year built: 2013
Utilities & green energy
- Water: Water District
Green energy
- Energy efficient items: Attic Vents, Thermostat, Lighting, HVAC
Community & HOA
Community
- Security: Prewired for Alarm System
- Subdivision: The Woodlands Creekside Park
HOA
- Amenities included: Trail(s)
Location
- Region: Spring
Financial & listing details
- Price per square foot: $246/sqft
- Tax assessed value: $1,007,154
- Annual tax amount: $22,624
- Date on market: 9/22/2026
- Listing terms: Cash,Conventional,FHA,VA Loan
Estimated market value
$972,600
$924,000 - $1.02M
$6,675/mo
Price history
| Date | Event | Price |
|---|---|---|
| 9/28/2026 | Price change | $999,000-3.7%$246/sqft |
Source:  HAR #76428812 Report a problem HAR #76428812 Report a problem | ||
| 7/28/2026 | Price change | $1,037,000-5.4%$255/sqft |
Source: HAR #28917894 Report a problem | ||
| 5/21/2026 | Listed for sale | $1,096,000$270/sqft |
Source: HAR #98858361 Report a problem | ||
Public tax history
| Year | Property taxes | Tax assessment |
|---|---|---|
| 2025 | $5,929 +12.6% | $1,007,154 +17.1% |
| 2024 | $5,268 +23.2% | $860,137 -17% |
| 2023 | $4,275 +8.6% | $1,035,926 +38.1% |
| 2022 | $3,936 | $749,917 +7.6% |
| 2021 | -- | $696,764 +12.8% |
| 2020 | $3,593 -13.5% | $617,462 -7.3% |
| 2019 | $4,155 -70.9% | $665,786 +11.9% |
| 2018 | $14,295 | $595,000 |
| 2017 | $14,295 0% | $595,000 |
| 2016 | $14,300 +1.6% | $595,000 -9.8% |
| 2015 | $14,078 | $660,000 +16.4% |
| 2014 | $14,078 | $567,000 +29.1% |
| 2013 | -- | $439,356 |
Find assessor info on the county website
Monthly payment
Est. payment
Payment breakdown
Explore the cost of this home by adjusting the details. Changes won't be saved.Climate risks
Neighborhood: Creekside Park
Nearby schools
Schools provided by the listing agent
- Elementary: Creekside Forest Elementary School
- Middle: Creekside Park Junior High School
- High: Tomball High School
Source: HAR. This data may not be complete. We recommend contacting the local school district to confirm school assignments for this home.
Similar homes
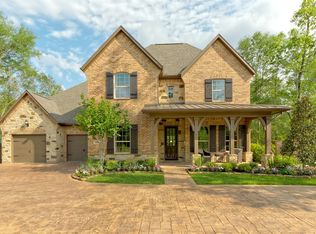
- $1,299,0005 bd5 ba4.7k sqft35 N Fremont Ridge Loop, Spring, TX 77389For Sale
 MLS ID #52295765, Charlotte Blocker, Martha Turner Sotheby's International Realty - The Woodlands. HAR
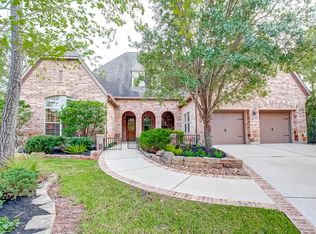
 - $720,0004 bd4 ba3.2k sqft107 N Victoriana Cir, Spring, TX 77389For Sale
 MLS ID #79493769, Bairu Liu, AlphaMax Realty Inc.. HAR
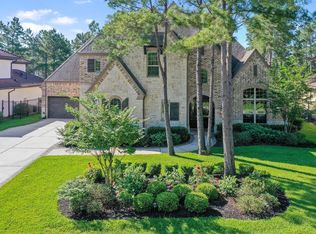
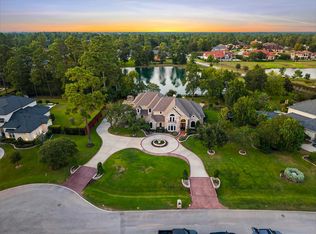
 - $1,420,0005 bd6 ba5.1k sqft7806 Bent Green Ln, Spring, TX 77389For Sale
 MLS ID #81614422, Christopher Pena, Lions Gate Realty. HAR
 - $849,0003 bd4 ba3.1k sqft7123 Julie Pond Ln, Spring, TX 77389For Sale
 MLS ID #67431768, Michelle Marek, Compass RE Texas, LLC - The Woodlands. HAR
