Welcome to 3 Stevens Court, a beautifully renovated 3-bedroom, 2-bathroom home tucked away in a private setting in Exeter, New Hampshire. Offering the perfect balance of tranquility and convenience, this move-in-ready property is just minutes from restaurants, shopping, hospitals, and major commuting routes. Thoughtfully updated throughout, the home combines modern finishes with the timeless character of refinished hardwood floors. The stunning new kitchen features custom cabinetry, granite countertops, stainless steel appliances, updated flooring, and stylish fixtures, creating an inviting space for both everyday living and entertaining. Both bathrooms have been tastefully refreshed with new vanities, flooring, fixtures, and toilets, providing a clean, contemporary feel. Fresh interior paint throughout the home, including the basement, enhances the bright and welcoming atmosphere, while new flooring and beautifully refinished hardwoods add warmth and continuity. Additional improvements include vinyl replacement windows and a high-efficiency Navien heating system that provides both domestic hot water and forced hot water heating, delivering comfort and energy efficiency year-round. Outside, the home's curb appeal has been enhanced with new porch flooring, a new driveway, and a new walkway, creating an attractive and welcoming first impression. With extensive upgrades completed inside and out, 3 Stevens Court presents a rare opportunity to enjoy a beautifully updated home in one of Exeter's most desirable locations. Simply move in and start enjoying everything this exceptional property has to offer. Open Houses Sat 11/21 and Sun 11/22 from 10:00 - 12:00
Active
Listed by: RE/MAX Synergy • Chris Rowen • Cell: 603-566-1334
$599,900
3 Stevens Court, Exeter, NH 03833
3beds
1,688sqft
Single Family Residence
Built in 1960
0.28 Acres Lot
$594,600 Zestimate®
$355/sqft
$-- HOA
What's special
Stylish fixturesPrivate settingBeautifully refinished hardwoodsRefinished hardwood floorsUpdated flooringNew flooringNew porch flooring
- 1 day
- 444
- 15
Zillow last checked:
Listing updated:
Listed by:
Chris Rowen,
RE/MAX Synergy Cell:603-566-1334
Source: PrimeMLS,MLS#: P5118071
Facts & features
Interior
Bedrooms & bathrooms
- Bedrooms: 3
- Bathrooms: 2
- Full bathrooms: 1
- 1/2 bathrooms: 1
Heating
- Propane, Pellet Stove, Baseboard, Hot Water
Cooling
- Mini Split
Appliances
- Included: Dishwasher, Microwave, Refrigerator, Gas Stove, Instant Hot Water
- Laundry: Laundry Hook-ups, In Basement
Features
- Natural Light
- Flooring: Hardwood, Laminate
- Basement: Concrete Floor,Crawl Space,Full,Walk-Out Access
- Number of fireplaces: 1
- Fireplace features: Wood Burning, 1 Fireplace
Interior area
- Total structure area: 2,488
- Total interior livable area: 1,688 sqft
- Finished area above ground: 1,688
- Finished area below ground: 0
Property
Parking
- Parking features: Paved, Driveway
- Has uncovered spaces: Yes
Accessibility
- Accessibility features: 1st Floor 1/2 Bathroom
Features
- Levels: Two
- Stories: 2
- Patio & porch: Patio
- Exterior features: Deck
Lot
- Size: 0.28 Acres
- Features: Landscaped, Level, Near Shopping
Details
- Parcel number: EXTRM052L075
- Zoning: Residential
- Zoning description: R-2
- Special conditions: Standard
Construction
Type & style
- Home type: SingleFamily
- Architectural style: Cape
- Property subtype: Single Family Residence
Materials
- Wood Frame, Aluminum Siding
- Foundation: Concrete
- Roof: Asphalt Shingle
Condition
- New construction: No
- Year built: 1960
Utilities & green energy
- Electric: 100 Amp Service, Circuit Breakers
- Sewer: Public Sewer
- Utilities for property: Cable, Propane
Community & HOA
Community
- Security: Carbon Monoxide Detector(s), Smoke Detector(s), Battery Smoke Detector, Hardwired Smoke Detector
Location
- Region: Exeter
Financial & listing details
- Price per square foot: $355/sqft
- Tax assessed value: $457,200
- Annual tax amount: $8,577
- Date on market: 11/18/2026
- Cumulative days on market: 3 days
- Listing agreement: Exclusive Agency
Estimated market value
$594,600
$565,000 - $624,000
$3,576/mo
Price history
| Date | Event | Price |
|---|---|---|
| 11/17/2026 | Listed for sale | $599,900-4%$355/sqft |
Source:  PrimeMLS #5118079 Report a problem | ||
| 11/16/2026 | Listing removed | $624,900$370/sqft |
Source: PrimeMLS #5113033 Report a problem | ||
| 10/26/2026 | Price change | $624,900-3.7%$370/sqft |
Source: PrimeMLS #5113033 Report a problem | ||
| 10/7/2026 | Listed for sale | $649,000+66.4%$384/sqft |
Source: PrimeMLS #5113033 Report a problem | ||
| 1/29/2021 | Sold | $390,000+99%$231/sqft |
Source: Public Record Report a problem | ||
| 12/5/2002 | Sold | $196,000$116/sqft |
Source: Public Record Report a problem | ||
Public tax history
| Year | Property taxes | Tax assessment |
|---|---|---|
| 2024 | $8,134 +2.4% | $457,200 +54.1% |
| 2023 | $7,943 +8.2% | $296,600 |
| 2022 | $7,341 +0.6% | $296,600 -0.5% |
| 2020 | $7,300 +5.2% | $298,100 |
| 2019 | $6,937 +0.1% | $298,100 +18.3% |
| 2018 | $6,927 +2.7% | $251,900 |
| 2017 | $6,743 +2% | $251,900 |
| 2016 | $6,610 +2.7% | $251,900 |
| 2015 | $6,434 -3.9% | $251,900 -2% |
| 2014 | $6,697 +3.1% | $257,000 |
| 2011 | $6,497 +2.7% | $257,000 |
| 2010 | $6,325 +15.5% | $257,000 +5.1% |
| 2008 | $5,477 +8.2% | $244,500 -3.1% |
| 2007 | $5,064 | $252,300 |
Find assessor info on the county website
Monthly payment
Est. payment
Payment breakdown
Explore the cost of this home by adjusting the details. Changes won't be saved.Climate risks
Neighborhood: 03833
Nearby schools
Schools provided by the listing agent
- Elementary: Lincoln Street Elementary
- Middle: Cooperative Middle School
- High: Exeter High School
- District: Exeter
Source: PrimeMLS. This data may not be complete. We recommend contacting the local school district to confirm school assignments for this home.

Similar homes
- $549,0003 bd2 ba1.3k sqft2 Yorkshire Lane, Sandown, NH 03873Active
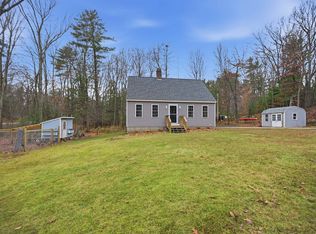 MLS ID #P5118182, Terri Fraser. PrimeMLS
- $650,0003 bd2 ba1.7k sqft68 Route 108, Newfields, NH 03856Active
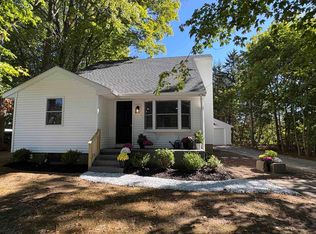 MLS ID #5101363, Kate M Grassi. PrimeMLS
- $450,0003 bd2 ba1.7k sqft12 Riverside Drive, Fremont, NH 03044Active
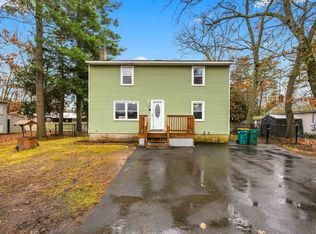 MLS ID #P5118186, Jen OHanley. PrimeMLS
- $575,0003 bd2 ba1.4k sqft20 Suzanne Drive, Portsmouth, NH 03801Active
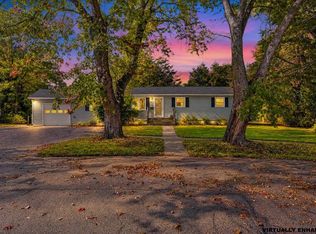 MLS ID #5113261, Annie Davis. PrimeMLS
- $579,9003 bd2 ba2.3k sqft2 Creek Crossing, Kittery, ME 03904Active
 MLS ID #1674366, Keller Williams Coastal and Lakes & Mountains Realty. Maine Listings
