If you’ve been waiting for the perfect move-in-ready home in desirable East Derry, your search is over! This stunning Garrison/Colonial boasting of 8 rooms and offering 4 spacious bedrooms, 3 bathrooms, with plenty of room for entertaining family and friends. From the moment you step into the welcoming foyer, you’ll notice the care, charm, and attention to detail throughout. Beautiful hardwood floors on the main level add warmth and elegance, while the many updates throughout make this home truly special. The beautifully updated kitchen features a charming breakfast nook, perfect for enjoying your morning coffee. A spacious dining room and inviting living room provide wonderful spaces for gathering and entertaining. The impressive front-to-back family room is the perfect place to relax, complete with a cozy fireplace and sliders leading to a beautiful new deck—ideal for outdoor enjoyment. Natural light pours throughout the home, creating a bright, warm, and welcoming atmosphere you’ll love coming home to! With so much to offer and too many updates to mention, this is a home you won’t want to miss. Come see all that this beautiful East Derry home has to offer!
Active
Listed by: BHHS Verani Londonderry • Karen Rand • karen.rand@verani.com
$640,000
36 Drew Road, Derry, NH 03038
4beds
1,900sqft
Single Family Residence
Built in 1985
1.63 Acres Lot
$-- Zestimate®
$337/sqft
$-- HOA
What's special
Cozy fireplaceBeautifully updated kitchenWelcoming foyerCharming breakfast nookSpacious dining roomImpressive front-to-back family room
- 6 days
- 1,271
- 173
Zillow last checked:
Listing updated:
Listed by:
Karen Rand,
BHHS Verani Londonderry karen.rand@verani.com
Source: PrimeMLS,MLS#: 5117172
Facts & features
Interior
Bedrooms & bathrooms
- Bedrooms: 4
- Bathrooms: 3
- Full bathrooms: 1
- 3/4 bathrooms: 1
- 1/2 bathrooms: 1
Heating
- Oil, Baseboard, Hot Water
Cooling
- Mini Split
Appliances
- Included: Dishwasher, Microwave, Refrigerator, Electric Stove, Water Heater
- Laundry: 1st Floor Laundry
Features
- Dining Area, Primary BR w/ BA, Natural Light, Natural Woodwork, Indoor Storage
- Flooring: Carpet, Wood
- Basement: Concrete,Concrete Floor,Interior Stairs,Storage Space,Unfinished,Walkout,Interior Access,Exterior Entry,Basement Stairs,Walk-Up Access
- Attic: Attic with Hatch/Scuttle
- Number of fireplaces: 1
- Fireplace features: Wood Burning, 1 Fireplace
Interior area
- Total structure area: 2,726
- Total interior livable area: 1,900 sqft
- Finished area above ground: 1,900
- Finished area below ground: 0
Video & virtual tour
Property
Parking
- Total spaces: 2
- Parking features: Paved, Auto Open, Direct Entry, Driveway, Garage
- Garage spaces: 2
- Has uncovered spaces: Yes
Features
- Levels: Two
- Stories: 2
- Patio & porch: Patio
- Exterior features: Deck, Natural Shade, Shed, Storage
- Fencing: Dog Fence
Lot
- Size: 1.63 Acres
- Features: Country Setting, Wooded, Neighborhood
Details
- Parcel number: DERYM7B66L2
- Zoning: Residential
- Zoning description: LDR
- Special conditions: Standard
Construction
Type & style
- Home type: SingleFamily
- Architectural style: Colonial,Garrison
- Property subtype: Single Family Residence
Materials
- Wood Frame, Vinyl Siding
- Foundation: Concrete
- Roof: Architectural Shingle
Condition
- New construction: No
- Year built: 1985
Utilities & green energy
- Electric: Circuit Breakers
- Sewer: Private Sewer, Septic Tank
- Utilities for property: Cable Available
Community & HOA
Location
- Region: Derry
Financial & listing details
- Price per square foot: $337/sqft
- Tax assessed value: $516,700
- Annual tax amount: $9,840
- Date on market: 11/7/2026
- Cumulative days on market: 7 days
- Listing agreement: Exclusive Right
- Road surface type: Paved
Estimated market value
Not available
Estimated sales range
Not available
Not available
Price history
| Date | Event | Price |
|---|---|---|
| 11/7/2026 | Listed for sale | $640,000+95.4%$337/sqft |
Source:  PrimeMLS #5117172 Report a problem | ||
| 12/29/2017 | Sold | $327,500-2.8%$172/sqft |
Source: PrimeMLS #4664925 Report a problem | ||
| 11/27/2017 | Pending sale | $337,000$177/sqft |
Source: Coco, Early & Associates/Bridge Realty #4664925 Report a problem | ||
| 10/20/2017 | Listed for sale | $337,000+63.6%$177/sqft |
Source: Coco, Early & Associates/Bridge Realty #4664925 Report a problem | ||
| 1/5/2011 | Sold | $206,000-34.6%$108/sqft |
Source: Public Record Report a problem | ||
| 4/28/2005 | Sold | $315,000+103.2%$166/sqft |
Source: Public Record Report a problem | ||
| 8/11/1998 | Sold | $155,000$82/sqft |
Source: Public Record Report a problem | ||
Public tax history
| Year | Property taxes | Tax assessment |
|---|---|---|
| 2024 | $9,657 +4.9% | $516,700 +16.1% |
| 2023 | $9,207 +9.3% | $445,200 +0.6% |
| 2022 | $8,427 +9% | $442,600 +39.3% |
| 2020 | $7,733 +1.6% | $317,700 +9% |
| 2019 | $7,611 +0.3% | $291,400 |
| 2018 | $7,585 -1.7% | $291,400 +9% |
| 2017 | $7,717 +6.1% | $267,400 -0.6% |
| 2016 | $7,276 -0.1% | $268,900 +7.9% |
| 2015 | $7,284 -0.6% | $249,200 |
| 2014 | $7,331 -0.7% | $249,200 +6.3% |
| 2013 | $7,384 +3.3% | $234,500 |
| 2012 | $7,148 +5.2% | $234,500 -5.9% |
| 2011 | $6,793 -4.2% | $249,100 |
| 2010 | $7,094 +7.6% | $249,100 -3.6% |
| 2008 | $6,594 -1.1% | $258,300 -14.5% |
| 2007 | $6,664 | $302,200 |
Find assessor info on the county website
Monthly payment
Est. payment
Payment breakdown
Explore the cost of this home by adjusting the details. Changes won't be saved.Climate risks
Neighborhood: 03038
Nearby schools
Schools provided by the listing agent
- Elementary: East Derry Memorial Elem
- Middle: Gilbert H. Hood Middle School
- High: Pinkerton Academy
- District: Derry School District SAU #10
Source: PrimeMLS. This data may not be complete. We recommend contacting the local school district to confirm school assignments for this home.

Similar homes
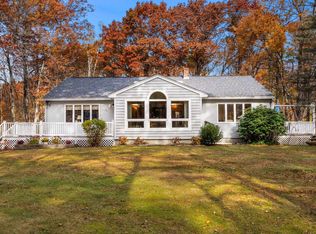
- $674,9994 bd3 ba2.1k sqft39 Hunter Drive, Derry, NH 03038Active
 MLS ID #5114806, Melissa Johnson. PrimeMLS
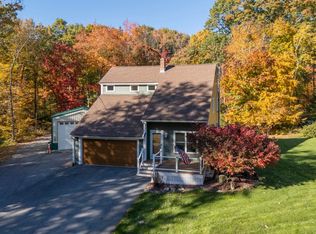
- $645,0004 bd2 ba1.9k sqft91 Old Auburn Road, Derry, NH 03038Active
 MLS ID #5116250, Cheryl Hill. PrimeMLS
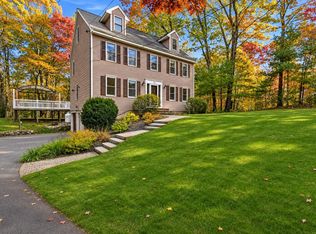
- $749,0003 bd3 ba2.1k sqft3 Derby Road, Derry, NH 03038Active
 MLS ID #5114965, Mark Cooper. PrimeMLS
- $699,9004 bd3 ba2.4k sqft25 Peaslee Court, Hampstead, NH 03841Active
 MLS ID #5116749, David Christensen. PrimeMLS
