Welcome to 3 Stonewall Road! This meticulously maintained ranch home is conveniently located near Lake Monticello's main gate, on a quiet street, and is an easy walk (just 2 blocks) to Lake Monticello's main beach, pool, basketball, pickleball, and tennis courts, Ashlawn clubhouse, and playground! Featuring an efficient split bedroom design with a charming pocket door, this 3 bedroom, 2 bathroom home boasts a HUGE oversized garage, and numerous upgrades and improvements both inside and out including an encapsulated crawl space (2026), brand new windows and back sliding door (2022), new roof and gutter guards (2020), remodeled primary bath, all new PEX Plumbing throughout (no Quest!), fresh paint and more! The beautifully renovated kitchen highlights quartzite countertops, tile backsplash, lots of storage with soft close cabinetry, and gleaming stainless steel appliances. Gorgeous hardwood floors are through the main living room, dining room, and kitchen. Large Laundry Room with luxury vinyl plank flooring. This property is a MUST SEE!
Active
$330,000
3 Stonewall Rd, Palmyra, VA 22963
3beds
1,296sqft
Single Family Residence
Built in 1992
0.28 Acres Lot
$330,900 Zestimate®
$255/sqft
$122/mo HOA
What's special
Efficient split bedroom designHuge oversized garageBeautifully renovated kitchenTile backsplashCharming pocket doorRemodeled primary bathQuartzite countertops
- 12 hours
- 190
- 21
Zillow last checked:
Listing updated:
Listed by:
SARAH MONCEAUX 757-262-7990,
COMPASS-Avenue 434-270-8839
Source: CAAR,MLS#: 683583 Originating MLS: Charlottesville Area Association of Realtors
Facts & features
Interior
Bedrooms & bathrooms
- Bedrooms: 3
- Bathrooms: 2
- Full bathrooms: 2
- Main level bathrooms: 2
- Main level bedrooms: 3
Rooms
- Room types: Bathroom, Bedroom, Dining Room, Full Bath, Kitchen, Laundry, Living Room
Primary bedroom
- Level: First
Bedroom
- Level: First
Bedroom
- Level: First
Primary bathroom
- Level: First
Bathroom
- Level: First
Dining room
- Level: First
Kitchen
- Level: First
Laundry
- Level: First
Living room
- Level: First
Heating
- Central, Heat Pump
Cooling
- Central Air, Heat Pump
Appliances
- Included: Dishwasher, Electric Range, Disposal, Microwave, Refrigerator, Dryer, Washer
Features
- Primary Downstairs, Remodeled, Recessed Lighting
- Flooring: Carpet, Wood
- Windows: Double Pane Windows, Screens
- Has basement: No
- Number of fireplaces: 1
- Fireplace features: One, Wood Burning
Interior area
- Total structure area: 1,944
- Total interior livable area: 1,296 sqft
- Finished area above ground: 1,296
- Finished area below ground: 0
Property
Parking
- Total spaces: 1
- Parking features: Attached, Basement, Garage Faces Front, Garage
- Attached garage spaces: 1
Features
- Levels: One
- Stories: 1
- Patio & porch: Rear Porch, Front Porch, Porch
- Pool features: Association
Lot
- Size: 0.28 Acres
Details
- Parcel number: 18A1222
- Zoning description: R-4 Residential
Construction
Type & style
- Home type: SingleFamily
- Architectural style: Ranch
- Property subtype: Single Family Residence
Materials
- Stick Built, Vinyl Siding
- Foundation: Block
- Roof: Composition,Shingle
Condition
- Updated/Remodeled
- New construction: No
- Year built: 1992
Utilities & green energy
- Sewer: Public Sewer
- Water: Public
- Utilities for property: Fiber Optic Available
Community & HOA
Community
- Features: Gated
- Security: Carbon Monoxide Detector(s), Smoke Detector(s), Surveillance System, Gated Community
- Subdivision: LAKE MONTICELLO
HOA
- Has HOA: Yes
- Amenities included: Beach Rights, Basketball Court, Clubhouse, Golf Course, Picnic Area, Playground, Pool, Sports Fields, Tennis Court(s), Water
- Services included: Common Area Maintenance, Clubhouse, Insurance, Playground, Reserve Fund, Road Maintenance, Snow Removal, Security, Tennis Courts, Trash
- HOA fee: $1,459 annually
Location
- Region: Palmyra
Financial & listing details
- Price per square foot: $255/sqft
- Tax assessed value: $282,600
- Annual tax amount: $2,133
- Date on market: 10/30/2026
Estimated market value
$330,900
$314,000 - $347,000
$1,898/mo
Price history
| Date | Event | Price |
|---|---|---|
| 10/30/2026 | Listed for sale | $330,000+94.2%$255/sqft |
Source:  CAAR #683583 Report a problem | ||
| 8/9/2016 | Listing removed | $169,900$131/sqft |
Source: SLOAN MANIS REAL ESTATE #540070 Report a problem | ||
| 6/27/2016 | Price change | $169,900-2.4%$131/sqft |
Source: SLOAN MANIS REAL ESTATE #540070 Report a problem | ||
| 4/25/2016 | Price change | $174,000-5.9%$134/sqft |
Source: SLOAN MANIS REAL ESTATE #540070 Report a problem | ||
| 2/29/2016 | Price change | $184,900-5.1%$143/sqft |
Source: SLOAN MANIS REAL ESTATE #540070 Report a problem | ||
| 11/23/2015 | Listed for sale | $194,900-4.9%$150/sqft |
Source: SLOAN MANIS REAL ESTATE #540070 Report a problem | ||
| 7/27/2006 | Sold | $205,000+36.7%$158/sqft |
Source: Public Record Report a problem | ||
| 12/20/2005 | Sold | $150,000$116/sqft |
Source: Public Record Report a problem | ||
Public tax history
| Year | Property taxes | Tax assessment |
|---|---|---|
| 2025 | $2,120 +31.1% | $282,600 +47.6% |
| 2024 | $1,616 | $191,500 |
| 2023 | $1,616 | $191,500 +17.4% |
| 2022 | -- | $163,100 |
| 2021 | -- | $163,100 |
| 2020 | -- | $163,100 +13.8% |
| 2018 | $1,225 | $143,300 |
| 2017 | $1,225 | $143,300 +1.3% |
| 2016 | $1,225 | $141,400 |
| 2015 | $1,225 +10.7% | $141,400 +1.6% |
| 2014 | $1,107 -12.2% | $139,200 |
| 2013 | $1,260 | $139,200 -37% |
| 2012 | -- | $221,000 |
| 2011 | $1,193 | $221,000 |
| 2010 | -- | $221,000 |
| 2009 | -- | $221,000 |
| 2008 | -- | $221,000 |
| 2007 | -- | $221,000 +32.7% |
| 2006 | -- | $166,600 |
| 2005 | -- | $166,600 +50% |
| 2004 | -- | $111,100 |
| 2003 | -- | $111,100 |
| 2002 | -- | $111,100 +24% |
| 2001 | $636 | $89,600 |
Find assessor info on the county website
Monthly payment
Est. payment
Payment breakdown
Explore the cost of this home by adjusting the details. Changes won't be saved.Climate risks
Neighborhood: 22963
Nearby schools
Schools provided by the listing agent
- Elementary: Central (Fluvanna)
- Middle: Fluvanna
- High: Fluvanna
Source: CAAR. This data may not be complete. We recommend contacting the local school district to confirm school assignments for this home.
Similar homes
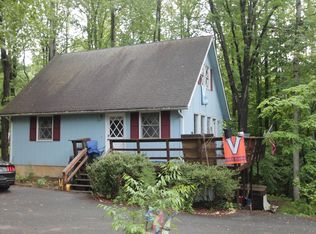
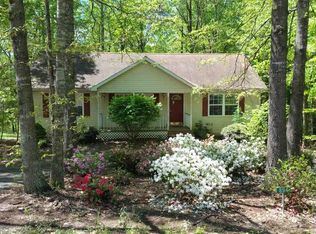
- $328,0003 bd2 ba1.3k sqft3 Timberlake Ter, Palmyra, VA 22963For Sale

 MLS ID #683449, TRISTAN COBARRUBIAS, HOWARD HANNA ROY WHEELER REALTY CO.- CHARLOTTESVILLE. CAAR
- $320,0003 bd2 ba1.4k sqft921 Jefferson Dr, Palmyra, VA 22963For Sale
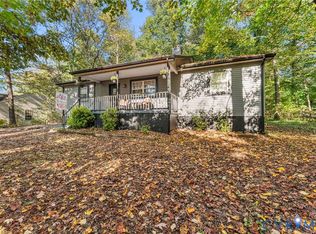 MLS ID #2628368, Felix Johnson, The Hogan Group Real Estate. CVRMLS
- $299,0003 bd2 ba1.2k sqft854 Jefferson Dr, Palmyra, VA 22963For Sale
 MLS ID #682284, PEGGY SHANKLIN, LONG & FOSTER - LAKE MONTICELLO. CAAR
- $315,0003 bd2 ba1.4k sqft22 Tanglewood Rd, Palmyra, VA 22963For Sale
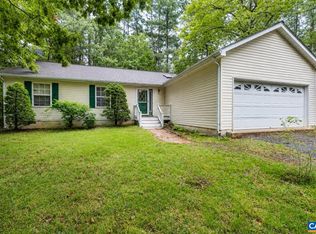 MLS ID #680714, KERRY GRIGGS, KELLER WILLIAMS ALLIANCE - CHARLOTTESVILLE. CAAR
- $299,9003 bd3 ba916 sqft13 Holly Cir, Palmyra, VA 22963For SaleMLS ID #680880, LAUREN KOCH, REAL ESTATE III, INC.. CAAR
- $305,0003 bd2 ba1.3k sqft419 Jefferson Dr, Palmyra, VA 22963For SaleMLS ID #681774, IRIS HELFRICH, MONTICELLO COUNTRY REALTY, LLC. CAAR
- $345,0003 bd3 ba1.6k sqft45 Amethyst Rd, Palmyra, VA 22963For SaleMLS ID #679548, MICHAEL DAVIS, DOGWOOD REALTY GROUP LLC. CAAR
- $298,9003 bd2 ba1.3k sqft19 N Bearwood Dr, Palmyra, VA 22963For SaleMLS ID #682280, CORVEN FLYNN, AKARION REALTY. CAAR
- $345,0003 bd2 ba1.2k sqft137 Jefferson Dr, Palmyra, VA 22963For SaleMLS ID #677817, RUTH GUSS, RE/MAX REALTY SPECIALISTS-CHARLOTTESVILLE. CAAR
- $344,9003 bd2 ba1.8k sqft3325 Thomas Jefferson Pkwy, Palmyra, VA 22963For SaleMLS ID #683402, GEORGE ROSARIO, AKARION REALTY. CAAR
- $328,0003 bd3 ba1.4k sqft17 Windy Way, Palmyra, VA 22963For SaleMLS ID #678830, GENEVIEVE REILLY, LONG & FOSTER - LAKE MONTICELLO. CAAR
- $294,9003 bd2 ba1.4k sqft377 Jefferson Dr, Palmyra, VA 22963For SaleMLS ID #678542, PEGGY SHANKLIN, LONG & FOSTER - LAKE MONTICELLO. CAAR
- $369,9003 bd2 ba1.7k sqft28 Out Of Bounds Rd, Palmyra, VA 22963For SaleMLS ID #680056, THE GUNNELS GROUP, LONG & FOSTER - LAKE MONTICELLO. CAAR
- $315,0003 bd2 ba1.3k sqft573 Jefferson Dr, Palmyra, VA 22963For SaleMLS ID #681932, CASEY WOODZELL, LONG & FOSTER - CHARLOTTESVILLE. CAAR
- $350,0003 bd2 ba1.3k sqft129 Virginia Ave, Palmyra, VA 22963For SaleMLS ID #681217, PEGGY SHANKLIN, LONG & FOSTER - LAKE MONTICELLO. CAAR
- $312,5003 bd2 ba1.2k sqft24 Lafayette Dr, Palmyra, VA 22963For SaleMLS ID #681635, JAY HURDLE, RE/MAX REALTY SPECIALISTS-CHARLOTTESVILLE. CAAR
