This handsome Colonial offers classic curb appeal and generous living spaces, all in a private setting that captures the tranquility of Hunterdon County. Nestled in an established neighborhood, on 1.88 acres, this home is just minutes from downtown Flemington and commuter routes. A brick and stone walkway leads through mature landscaping to the welcoming entry, where gleaming floors and elegant crown molding set the tone. The foyer is set between the formal living and dining rooms, where oversized windows fill the spaces with natural light, making entertaining effortless. The well-proportioned kitchen overlooks a bright breakfast room and offers abundant storage and a practical layout; ready for your culinary vision. The cozy family room features a wood-burning fireplace, creating an inviting retreat in cooler weather. Sliding glass doors open to a shady maintenance-free deck overlooking the private backyard with tree-lined views. A powder room, main-level laundry room with outside access, and attached two-car garage add everyday convenience. Upstairs, the spacious primary suite has a walk-in closet and ensuite bathroom. Across the hall three more bedrooms share a full bath. A partially finished basement offers flexible space for a gym, media room, or rec area. With its peaceful setting and timeless appeal, this home offers a great opportunity to enjoy country living close to town and major commuting routes.
Active
$729,000
3 Sutphin Rd, Raritan Twp., NJ 08822
4beds
2,146sqft
Single Family Residence
Built in 1986
1.88 Acres Lot
$729,200 Zestimate®
$340/sqft
$-- HOA
What's special
- 13 days
- 1,765
- 107
Zillow last checked:
Listing updated:
Listed by:
James Maroldi 609-397-3007,
River Valley Realty Llc
Source: GSMLS,MLS#: 4050736
Facts & features
Interior
Bedrooms & bathrooms
- Bedrooms: 4
- Bathrooms: 3
- Full bathrooms: 2
- 1/2 bathrooms: 1
Primary bedroom
- Description: Full Bath, Walk-In Closet
Bedroom 1
- Level: Second
- Area: 221
- Dimensions: 13 x 17
Bedroom 2
- Level: Second
- Area: 156
- Dimensions: 13 x 12
Bedroom 3
- Level: Second
- Area: 143
- Dimensions: 13 x 11
Bedroom 4
- Level: Second
- Area: 154
- Dimensions: 14 x 11
Primary bathroom
- Features: Stall Shower
Dining room
- Features: Formal Dining Room
- Level: First
- Area: 143
- Dimensions: 13 x 11
Family room
- Level: First
- Area: 273
- Dimensions: 21 x 13
Kitchen
- Features: Eat-in Kitchen, Pantry
- Level: First
- Area: 266
- Dimensions: 19 x 14
Living room
- Level: First
- Area: 216
- Dimensions: 18 x 12
Basement
- Features: RecRoom, SeeRem, Storage, Utility, Workshop
Heating
- Forced Air, Natural Gas
Cooling
- Ceiling Fan(s), Central Air
Appliances
- Included: Dishwasher, Dryer, Microwave, Range/Oven-Gas, Refrigerator, Washer, Gas Water Heater
- Laundry: Laundry Room
Features
- Entrance Foyer, Rec Room, See Remarks
- Flooring: Tile, Vinyl-Linoleum
- Windows: Blinds
- Basement: Yes,Partially Finished,Full
- Number of fireplaces: 1
- Fireplace features: Family Room, Wood Burning
Interior area
- Total structure area: 2,146
- Total interior livable area: 2,146 sqft
Property
Parking
- Total spaces: 3
- Parking features: Asphalt
- Garage spaces: 2
- Uncovered spaces: 3
Features
- Patio & porch: Deck, Open Porch(es)
Lot
- Size: 1.88 Acres
- Dimensions: 1.8840
Details
- Additional structures: Storage Shed
- Parcel number: 1921000720028000200000
- Zoning description: Residential
Construction
Type & style
- Home type: SingleFamily
- Architectural style: Colonial
- Property subtype: Single Family Residence
Materials
- Vinyl Siding
- Roof: Asphalt Shingle
Condition
- Year built: 1986
Utilities & green energy
- Gas: Gas-Natural
- Sewer: Private Sewer, Septic Tank
- Water: Private, Well
- Utilities for property: Underground Utilities, Natural Gas Connected, Cable Available, Garbage Extra Charge
Community & HOA
Community
- Subdivision: Twin Pointe
Location
- Region: Flemington
Financial & listing details
- Price per square foot: $340/sqft
- Tax assessed value: $430,700
- Annual tax amount: $13,045
- Date on market: 9/9/2026
- Ownership type: Fee Simple
Estimated market value
$729,200
$693,000 - $766,000
$3,810/mo
Price history
| Date | Event | Price |
|---|---|---|
| 9/9/2026 | Listed for sale | $729,000$340/sqft |
Source:  Bright MLS #NJHT2005344 Report a problem Bright MLS #NJHT2005344 Report a problem | ||
Public tax history
| Year | Property taxes | Tax assessment |
|---|---|---|
| 2025 | $12,477 | $430,700 |
| 2024 | $12,477 +6.4% | $430,700 |
| 2023 | $11,732 +3.9% | $430,700 |
| 2022 | $11,297 +2% | $430,700 |
| 2021 | $11,073 +2.1% | $430,700 |
| 2020 | $10,849 +1.2% | $430,700 |
| 2019 | $10,716 +1.6% | $430,700 |
| 2018 | $10,552 +1.8% | $430,700 |
| 2017 | $10,363 +2.6% | $430,700 |
| 2016 | $10,100 +1.3% | $430,700 |
| 2015 | $9,966 +0.1% | $430,700 |
| 2014 | $9,953 +1% | $430,700 |
| 2013 | $9,850 +0.9% | $430,700 |
| 2012 | $9,760 +0.1% | $430,700 |
| 2011 | $9,751 +3% | $430,700 |
| 2010 | $9,470 -1.1% | $430,700 -1.4% |
| 2009 | $9,577 +1.4% | $436,800 -9.4% |
| 2008 | $9,447 +8.9% | $482,000 |
| 2007 | $8,676 | $482,000 +91.1% |
| 2006 | -- | $252,200 |
| 2005 | -- | $252,200 +3.8% |
| 2004 | -- | $242,900 |
| 2003 | -- | $242,900 |
| 2002 | -- | $242,900 |
| 2001 | -- | $242,900 |
Find assessor info on the county website
Monthly payment
Est. payment
Payment breakdown
Explore the cost of this home by adjusting the details. Changes won't be saved.Climate risks
Neighborhood: Voorhees Corner
Nearby schools
Schools provided by the listing agent
- Elementary: Barley Sheaf Es
- Middle: Jp Case Ms
- High: Hunterdon Cent
Source: GSMLS. This data may not be complete. We recommend contacting the local school district to confirm school assignments for this home.
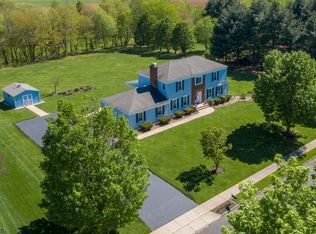
Similar homes
- $750,0004 bd3 ba2.1k sqft455 Township Line Rd, Belle Mead, NJ 08502For Sale
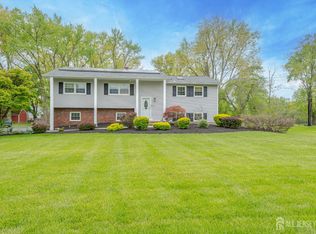
 MLS ID #2704546R, BERNARD N. CORBALIS. All Jersey MLS
 - $950,0003 bd2 ba2.5k sqft63 Bedens Brook Rd, Skillman, NJ 08558For Sale
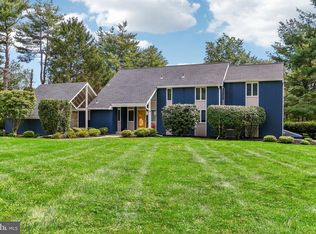
 MLS ID #NJSO2006084, Yael L Zakut, Compass New Jersey, LLC - Princeton. Bright MLS
 - $750,0004 bd3 ba2.1k sqft29 1st St, Somerset, NJ 08873For Sale
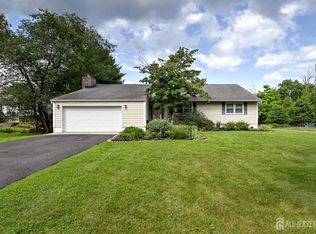 MLS ID #2702189R, PATRICK M. KELLY. All Jersey MLS
 - $895,0003 bd3 ba2k sqft6615 Chapel Rd, New Hope, PA 18938For Sale
 MLS ID #PABU2126888, Amelie Escher, Callaway Henderson Sotheby's Int'l-Lambertville. Bright MLS
 - $700,0004 bd3 ba2.7k sqft407 Reading St, Pennington, NJ 08534For SaleMLS ID #NJME2078760, Kathryn Baxter, Callaway Henderson Sotheby's Int'l-Princeton. Bright MLS
- $699,9004 bd3 ba1.9k sqft133 Hickory Rd, Somerset, NJ 08873For SaleMLS ID #2617829R, ROBERT DEKANSKI. All Jersey MLS
- $739,0004 bd3 ba2.1k sqft6 Shoshoni Way, Branchburg, NJ 08876For SaleMLS ID #2614745R, NARASIMHA SAMPATH KUMAR. All Jersey MLS
- $835,0004 bd3 ba2.1k sqft929 Creamery Rd, Newtown, PA 18940For SaleMLS ID #PABU2129618, Debbie Laypo, RE/MAX Properties - Newtown. Bright MLS
- $724,9994 bd3 ba1.9k sqft13 Abbott Rd, Somerset, NJ 08873For SaleMLS ID #2617832R, ROSITA ISALES. All Jersey MLS
- $674,9003 bd2 ba1.6k sqft35 Blue Ridge Rd, Titusville, NJ 08560For SaleMLS ID #NJME2082910, Nicole Hunter, Keller Williams Real Estate - Newtown. Bright MLS
- $659,0005 bd3 ba3.1k sqft23 Willis Dr, Ewing, NJ 08628For SaleMLS ID #NJME2077538, Karma Estaphanous, RE/MAX Select - Princeton. Bright MLS
- $675,0004 bd2 ba2.2k sqft409 Ridge Rd, Dayton, NJ 08810For SaleMLS ID #2702656R, MARY K. SHEERAN. All Jersey MLS
- $699,9004 bd3 ba3.1k sqft41 Harding St, Ewing, NJ 08618For SaleMLS ID #NJME2072438, Danielle Ferrara, Schneider Real Estate Agency. Bright MLS
- $565,0004 bd2 ba2.8k sqft11 Pine Ridge Rd, Califon, NJ 07830For SaleMLS ID #2617473R, ROBERT DEKANSKI. All Jersey MLS
- $659,9004 bd3 ba2.1k sqft301 Pheasant Run, Monmouth Junction, NJ 08852For SaleMLS ID #2704723R, VALENTINA GRBAVAC. All Jersey MLS
- $899,0004 bd3 ba2.7k sqft2 Garden Hills Dr, Somerset, NJ 08873For SaleMLS ID #2703274R, ROBERT DEKANSKI. All Jersey MLS
- $629,9003 bd2 ba1.9k sqft6 Morningside Dr, Pennington, NJ 08534For SaleMLS ID #NJME2081464, Maggie Bagell Amira, Coldwell Banker Residential Brokerage-Princeton Jct. Bright MLS
- $729,0003 bd3 ba2.5k sqft825 Highland Ave, Morrisville, PA 19067For SaleMLS ID #PABU2116964, Lynne DiDonato, Coldwell Banker Hearthside-Doylestown. Bright MLS
- $849,0004 bd2 ba1.8k sqft2 Dennison Pl, Plainsboro, NJ 08536For SaleMLS ID #2703938R, DAVID M. SWEENEY. All Jersey MLS
