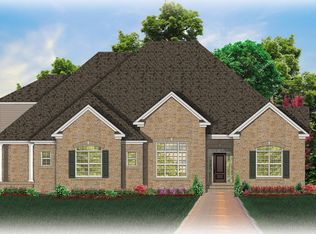
Under Construction-PRE SALE- This stunning custom home located in The Preserve at Inspiration, one of Huntsville’s most sought-after communities. This luxury residence features a gourmet kitchen, a prep kitchen, and elegant hardwood floors throughout. With 4 spacious bedrooms—each with its own full bath—plus a media room, gathering room, and keeping room, there’s space for everyone. Enjoy cozy evenings by one of the three fireplaces, including one in the enclosed sunroom. The home also boasts a 3-car garage and a massive walk-in closet, offering both style and function at every turn.
Pending
$979,474
3 Trail Loop Rd, Huntsville, AL 35803
4beds
4,585sqft
Single Family Residence
Built in 2026
0.48 Acres Lot
$-- Zestimate®
$214/sqft
$67/mo HOA
What's special
- 55 days
- 10
- 1
Zillow last checked:
Listing updated:
Listed by:
Tracie Dollarhide 256-426-4912,
Green Mountain Realty,
Grace Dufrene 256-683-4321,
Green Mountain Realty
Source: ValleyMLS,MLS#: 21924959
Facts & features
Interior
Bedrooms & bathrooms
- Bedrooms: 4
- Bathrooms: 5
- Full bathrooms: 4
- 1/2 bathrooms: 1
Rooms
- Room types: Master Bedroom, Living Room, Bedroom 2, Dining Room, Bedroom 3, Kitchen, Bedroom 4, Breakfast, Butlers Pantry, Office/Study, Media Room, Utility Room
Primary bedroom
- Features: Wood Floor, Walk-In Closet(s)
- Level: First
- Area: 357
- Dimensions: 21 x 17
Bedroom 2
- Features: 9’ Ceiling, Isolate, Wood Floor, Walk-In Closet(s)
- Level: First
- Area: 192
- Dimensions: 16 x 12
Bedroom 3
- Level: Second
- Area: 208
- Dimensions: 16 x 13
Bedroom 4
- Features: Carpet, Walk-In Closet(s)
- Level: Second
- Area: 156
- Dimensions: 12 x 13
Dining room
- Features: Wood Floor, Wainscoting
- Level: First
- Area: 180
- Dimensions: 15 x 12
Kitchen
- Features: Crown Molding, Eat-in Kitchen, Kitchen Island, Pantry, Recessed Lighting, Wood Floor, Quartz
- Level: First
- Area: 304
- Dimensions: 19 x 16
Living room
- Features: Fireplace, Wood Floor
- Level: First
- Area: 323
- Dimensions: 19 x 17
Utility room
- Level: First
- Area: 70
- Dimensions: 7 x 10
Heating
- Central 2+, Propane
Cooling
- Multi Units
Features
- Basement: Crawl Space
- Has fireplace: Yes
- Fireplace features: Three +
Interior area
- Total interior livable area: 4,585 sqft
Property
Parking
- Parking features: Garage-Three Car
Features
- Levels: Two
- Stories: 2
Lot
- Size: 0.48 Acres
Construction
Type & style
- Home type: SingleFamily
- Property subtype: Single Family Residence
Condition
- Under Construction
- New construction: Yes
- Year built: 2026
Details
- Builder name: RAYLAND HOMES
Utilities & green energy
- Sewer: Septic Tank
Community & HOA
Community
- Subdivision: The Preserve At Inspiration
HOA
- Has HOA: Yes
- HOA fee: $800 annually
- HOA name: Inspiration HOA
Location
- Region: Huntsville
Financial & listing details
- Price per square foot: $214/sqft
- Date on market: 7/28/2026
Estimated market value
Not available
Estimated sales range
Not available
$3,544/mo
Price history
| Date | Event | Price |
|---|---|---|
| 7/28/2026 | Pending sale | $979,474$214/sqft |
Source:  ValleyMLS #21924959 Report a problem ValleyMLS #21924959 Report a problem | ||
Public tax history
Tax history is unavailable.
Monthly payment
Est. payment
Payment breakdown
Explore the cost of this home by adjusting the details. Changes won't be saved.Climate risks
Neighborhood: Green Mountain
Nearby schools
Schools provided by the listing agent
- Elementary: Mountain Gap
- Middle: Mountain Gap
- High: Grissom High School
Source: ValleyMLS. This data may not be complete. We recommend contacting the local school district to confirm school assignments for this home.
Similar homes
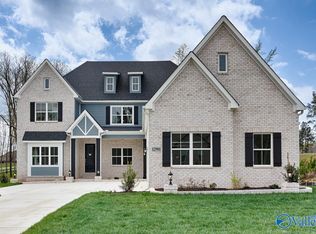
- $957,9044 bd4 ba3.5k sqft52 Trail Loop Rd, Huntsville, AL 35803New Construction
 MLS ID #21915076, Wendy Dilbeck. ValleyMLS

 - $829,0004 bd4 ba3k sqft56 Trail Loop Rd, Huntsville, AL 35803For Sale
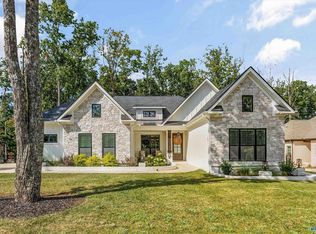 MLS ID #21928914, Alec Mora. ValleyMLS
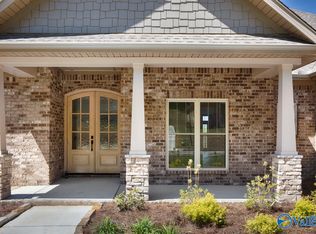
 - $675,0004 bd4 ba3.2k sqft23 Natures Ridge Way SE, Huntsville, AL 35803For Sale
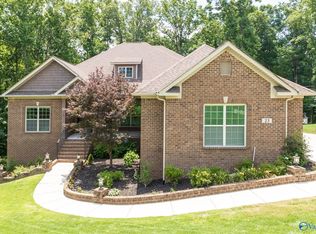 MLS ID #21922296, Steve Stinson. ValleyMLS
 - $735,0004 bd4 ba3.7k sqft18 Natures Ridge Way SE, Huntsville, AL 35803For Sale
 MLS ID #21925356, Melinda Hamilton. ValleyMLS
